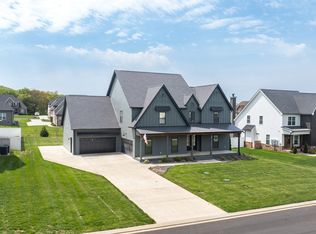
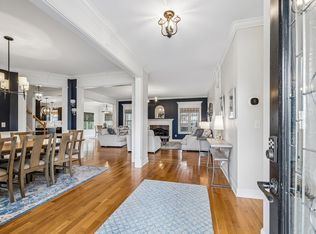
Stunning full brick home in desirable Pembrook Farms! This exquisite 3,538 sq ft residence showcases high-end finishes and top-of-the-line appliances throughout. The spacious living room features a cozy gas fireplace, and gleaming hardwood floors flow through the main level.
The main floor offers a private master suite, a guest bedroom with full bath, a spacious laundry room, and a versatile flex room ideal for a home office, study, or additional living area. Upstairs, you'll find two additional bedrooms, including a second master suite with a full bath and generous walk-in closet, perfect for guests or multigenerational living.
Additional features include 4 bedrooms, 4 bathrooms, a bonus room with wet bar, a 3-car garage, and a covered patio for outdoor enjoyment.
Ideally located with easy access to Hwy 840 and 124, and just minutes from shopping, dining, parks, and the sought-after Stewards Creek School District. Contact listing agent Rosa Galarza for any questions. Schedule your showing today!
Active
Price cut: $15.9K (9/4)
$879,000
6916 Hiatus Ct, Murfreesboro, TN 37129
4beds
3,538sqft
Single Family Residence, Residential
Built in 2021
0.4 Acres Lot
$-- Zestimate®
$248/sqft
$20/mo HOA
What's special
Cozy gas fireplaceSpacious laundry roomPrivate master suiteGleaming hardwood floorsFull brick homeHigh-end finishesTop-of-the-line appliances
- 67 days
- 279
- 17
Zillow last checked:
Listing updated:
Listed by:
Rosa L Galarza 615-423-4042,
Kelly Properties 615-385-5677
Source: RealTracs MLS as distributed by MLS GRID,MLS#: 3319892
Facts & features
Interior
Bedrooms & bathrooms
- Bedrooms: 4
- Bathrooms: 4
- Full bathrooms: 4
- Main level bedrooms: 2
Bedroom 1
- Features: Walk-In Closet(s)
- Level: Walk-In Closet(s)
- Area: 255 Square Feet
- Dimensions: 17x15
Bedroom 2
- Features: Walk-In Closet(s)
- Level: Walk-In Closet(s)
- Area: 144 Square Feet
- Dimensions: 12x12
Bedroom 3
- Features: Walk-In Closet(s)
- Level: Walk-In Closet(s)
- Area: 144 Square Feet
- Dimensions: 12x12
Bedroom 4
- Features: Walk-In Closet(s)
- Level: Walk-In Closet(s)
- Area: 144 Square Feet
- Dimensions: 12x12
Primary bathroom
- Features: Suite
- Level: Suite
Dining room
- Features: Formal
- Level: Formal
- Area: 180 Square Feet
- Dimensions: 12x15
Kitchen
- Features: Eat-in Kitchen
- Level: Eat-in Kitchen
- Area: 300 Square Feet
- Dimensions: 12x25
Living room
- Features: Great Room
- Level: Great Room
- Area: 357 Square Feet
- Dimensions: 17x21
Other
- Features: Utility Room
- Level: Utility Room
Other
- Features: Office
- Level: Office
- Area: 176 Square Feet
- Dimensions: 11x16
Recreation room
- Features: Other
- Level: Other
- Area: 600 Square Feet
- Dimensions: 20x30
Heating
- Heat Pump
Cooling
- Central Air
Appliances
- Included: Built-In Electric Oven, Cooktop, Dishwasher, Microwave, Refrigerator, Stainless Steel Appliance(s)
Features
- Air Filter, Ceiling Fan(s), High Ceilings, Open Floorplan, Walk-In Closet(s), Wet Bar, High Speed Internet
- Flooring: Carpet, Wood, Tile
- Basement: None,Crawl Space
- Number of fireplaces: 1
- Fireplace features: Gas
Interior area
- Total structure area: 3,538
- Total interior livable area: 3,538 sqft
- Finished area above ground: 3,538
Property
Parking
- Total spaces: 3
- Parking features: Garage Faces Side, Driveway
- Garage spaces: 3
- Has uncovered spaces: Yes
Features
- Levels: Two
- Stories: 2
- Patio & porch: Porch, Covered, Patio
Lot
- Size: 0.4 Acres
Details
- Parcel number: 072C B 03700 R0126129
- Special conditions: Standard
- Other equipment: Air Purifier
Construction
Type & style
- Home type: SingleFamily
- Property subtype: Single Family Residence, Residential
Materials
- Brick, Stone
- Roof: Shingle
Condition
- New construction: No
- Year built: 2021
Utilities & green energy
- Sewer: STEP System
- Water: Public
- Utilities for property: Water Available
Community & HOA
Community
- Subdivision: Pembrooke Farms Sec 2
HOA
- Has HOA: Yes
- HOA fee: $60 quarterly
- Second HOA fee: $250 one time
Location
- Region: Murfreesboro
Financial & listing details
- Price per square foot: $248/sqft
- Tax assessed value: $667,200
- Annual tax amount: $3,130
- Date on market: 8/5/2026
Estimated market value
Not available
Estimated sales range
Not available
Not available
Price history
| Date | Event | Price |
|---|---|---|
| 9/4/2026 | Price change | $879,000-1.8%$248/sqft |
Source:  RealTracs MLS as distributed by MLS GRID #3319892 Report a problem RealTracs MLS as distributed by MLS GRID #3319892 Report a problem | ||
| 8/5/2026 | Listed for sale | $894,900-2.2%$253/sqft |
Source: RealTracs MLS as distributed by MLS GRID #3319892 Report a problem | ||
| 4/11/2025 | Listing removed | $915,000$259/sqft |
Source: RealTracs MLS as distributed by MLS GRID #2810648 Report a problem | ||
| 3/29/2025 | Listed for sale | $915,000$259/sqft |
Source: RealTracs MLS as distributed by MLS GRID #2810648 Report a problem | ||
| 3/28/2025 | Listing removed | $915,000$259/sqft |
Source: RealTracs MLS as distributed by MLS GRID #2800018 Report a problem | ||
| 3/7/2025 | Listed for sale | $915,000+1.8%$259/sqft |
Source: RealTracs MLS as distributed by MLS GRID #2800018 Report a problem | ||
| 11/18/2024 | Listing removed | $899,000$254/sqft |
Source: RealTracs MLS as distributed by MLS GRID #2700595 Report a problem | ||
| 11/18/2024 | Price change | $899,000-2.3%$254/sqft |
Source: RealTracs MLS as distributed by MLS GRID #2700595 Report a problem | ||
| 9/5/2024 | Listed for sale | $919,900$260/sqft |
Source: RealTracs MLS as distributed by MLS GRID #2700595 Report a problem | ||
| 8/21/2024 | Listing removed | -- |
Source: RealTracs MLS as distributed by MLS GRID #2643455 Report a problem | ||
| 7/16/2024 | Price change | $919,900-1%$260/sqft |
Source: RealTracs MLS as distributed by MLS GRID #2643455 Report a problem | ||
| 5/31/2024 | Price change | $929,000-2.2%$263/sqft |
Source: RealTracs MLS as distributed by MLS GRID #2643455 Report a problem | ||
| 5/14/2024 | Price change | $949,900-2.1%$268/sqft |
Source: RealTracs MLS as distributed by MLS GRID #2643455 Report a problem | ||
| 4/17/2024 | Listed for sale | $969,900+31.1%$274/sqft |
Source: RealTracs MLS as distributed by MLS GRID #2643455 Report a problem | ||
| 12/6/2021 | Sold | $740,000+572.7%$209/sqft |
Source: Public Record Report a problem | ||
| 1/20/2021 | Sold | $110,000$31/sqft |
Source: Public Record Report a problem | ||
Public tax history
| Year | Property taxes | Tax assessment |
|---|---|---|
| 2025 | $3,130 | $166,800 |
| 2024 | $3,130 | $166,800 |
| 2023 | $3,130 +16.1% | $166,800 |
| 2022 | $2,696 +440.2% | $166,800 |
| 2021 | $499 | -- |
Find assessor info on the county website
Monthly payment
Est. payment
Payment breakdown
Explore the cost of this home by adjusting the details. Changes won't be saved.Climate risks
Neighborhood: 37129
Nearby schools
Schools provided by the listing agent
- Elementary: Stewarts Creek Elementary School
- Middle: Stewarts Creek Middle School
- High: Stewarts Creek High School
Source: RealTracs MLS as distributed by MLS GRID. This data may not be complete. We recommend contacting the local school district to confirm school assignments for this home.
- $989,300-- bd-- ba4k sqft6912 Hiatus Ct, Murfreesboro, TN 37129Off Market
- $929,0004 bd5 ba4.1k sqft6920 Hiatus Ct, Murfreesboro, TN 37129Sold
- $785,0005 bd4 ba3.1k sqft6913 Pembrooke Farms Dr, Murfreesboro, TN 37129Sold
- $782,300-- bd-- ba-- sqft6913 Pembrooke Farms Dr LOT 37, Murfreesboro, TN 37129Off Market
Similar homes
- $785,0005 bd4 ba3.6k sqft1404 Stewart Creek Rd, Murfreesboro, TN 37129For Sale
 MLS ID #3336166, Tad Ritchison. RealTracs MLS as distributed by MLS GRID
 - $804,9004 bd4 ba3.2k sqft190 Beverly Randolph Dr, Murfreesboro, TN 37129For Sale
 MLS ID #3615447, Bernita Duncan. RealTracs MLS as distributed by MLS GRID
 - $898,0004 bd3 ba3.3k sqft4516 Pretoria Run, Murfreesboro, TN 37128For Sale
 MLS ID #3510774, Kimmy Campbell. RealTracs MLS as distributed by MLS GRID
 - $834,9005 bd3 ba3.5k sqft2833 Battleground Dr, Murfreesboro, TN 37129For Sale
 MLS ID #3592124, Anne Loy. RealTracs MLS as distributed by MLS GRID
 - $925,0005 bd3 ba3.7k sqft1819 Fairhaven Ln, Murfreesboro, TN 37128For SaleMLS ID #3612886, Christopher Wilson. RealTracs MLS as distributed by MLS GRID
- $799,9004 bd4 ba3.1k sqft5762 Willoughby Way, Murfreesboro, TN 37129For SaleMLS ID #3592036, Diana Brackin. RealTracs MLS as distributed by MLS GRID
- $695,0005 bd4 ba3.1k sqft5409 Pointer Pl, Murfreesboro, TN 37129For SaleMLS ID #3319829, Thomas E. Lochbihler. RealTracs MLS as distributed by MLS GRID
- $964,9004 bd4 ba3.4k sqft2018 Fairhaven Ln, Murfreesboro, TN 37128For SaleMLS ID #3598219, Jennifer Blake. RealTracs MLS as distributed by MLS GRID
- $619,9004 bd4 ba2.7k sqft1107 Owen Layne Dr, Murfreesboro, TN 37129For SaleMLS ID #3285692, Rhett Butler. RealTracs MLS as distributed by MLS GRID
- $858,5004 bd4 ba3.9k sqft3202 Folcroft Dr, Murfreesboro, TN 37130For SaleMLS ID #3285622, Joni C. Martin. RealTracs MLS as distributed by MLS GRID
- $1,150,0004 bd5 ba4.4k sqft5642 Eaglemont Dr, Murfreesboro, TN 37129For SaleMLS ID #3546164, Jennifer Blake. RealTracs MLS as distributed by MLS GRID
- $609,5004 bd3 ba2.6k sqft1418 Proprietors Pl, Murfreesboro, TN 37128For SaleMLS ID #3615577, Ann Hoke. RealTracs MLS as distributed by MLS GRID
- $642,9904 bd4 ba3k sqft3221 Chatfield Dr, Murfreesboro, TN 37129For SaleMLS ID #3544081, Tammy Harmon. RealTracs MLS as distributed by MLS GRID
- $850,0004 bd4 ba3k sqft2205 Kirkwall Dr, Nolensville, TN 37135For SaleMLS ID #3611779, Bernie Gallerani. RealTracs MLS as distributed by MLS GRID
- $839,0004 bd4 ba3.3k sqft2709 Cortlandt Ln, Nolensville, TN 37135For SaleMLS ID #3603390, Hadley Elkin. RealTracs MLS as distributed by MLS GRID
- $599,9004 bd4 ba2.7k sqft3504 Percilla Dr, Murfreesboro, TN 37129For SaleMLS ID #3519004, Mary Anne Conner. RealTracs MLS as distributed by MLS GRID
- $675,0004 bd3 ba3k sqft408 Ruby Oaks Ln, Murfreesboro, TN 37128For SaleMLS ID #3287914, Joe Jennings. RealTracs MLS as distributed by MLS GRID
- $970,0004 bd3 ba3.5k sqft1929 Fairhaven Ln, Murfreesboro, TN 37128For SaleMLS ID #3256242, Peggy Weebe. RealTracs MLS as distributed by MLS GRID
- $710,0004 bd3 ba2.8k sqft1014 Empire Blvd, Murfreesboro, TN 37129For SaleMLS ID #3544130, Lea Anne Bedsole. RealTracs MLS as distributed by MLS GRID
- $825,0004 bd4 ba3.5k sqft2729 Carousel Dr, Murfreesboro, TN 37128For SaleMLS ID #3246689, Samantha Saint Miller. RealTracs MLS as distributed by MLS GRID
