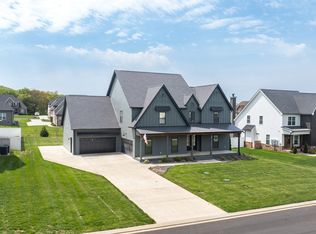
McKnight Builders :: Floor plan includes 2 beds + 2 full baths down + Office w/ Closet that could be 3rd down bed :: Shower Room :: Sand&Finish Hardwoods Throughout Main Level :: Custom Wood Closets + Pantry (NO wire anywhere here) :: County Only Taxes :: 3rd Car Carriage Garage :: Screened Back Porch + Extra Patio + HUGE covered front porch :: Plenty of time to make selections :: All photos are of a previously built home & are NOT indicative of finished product finishes/selections
This property is not currently displayed as for sale or rent on Zillow. This may be different from what's on other websites or public sources.