Welcome to 3504 Percilla Dr, a stunning single-family home offering 2,765 square feet of thoughtfully designed living space. This 4-bedroom, 3.5-bathroom property perfectly balances comfort, style, and functionality. Step inside and discover a warm and inviting atmosphere throughout. The spacious living area features a fireplace, ideal for creating cozy memories on cooler evenings.
This stunning home is a chef's dream, showcasing a beautifully upgraded kitchen designed for both everyday living and effortless entertaining. Featuring a premium Wolf induction cooktop, oven and microwave combo, and dishwasher, every detail reflects quality and performance. A spacious butler's pantry and an additional walk-in pantry provide abundant storage and prep space, making this kitchen as functional as it is impressive.
Outdoor relaxation is a breeze with a lovely front porch, large screened back patio, privacy fenced yard, professionally landscaped/irrigation, and access to common outdoor space. On warm days, enjoy the nearby communal pool, perfect for cooling off and socializing. The attached garage ensures convenient parking with plenty of room for your vehicles and gear.
With central heating and air conditioning, this home ensures year-round comfort. Thoughtfully appointed with electric heat and central AC, it’s ready to accommodate your lifestyle needs. This property is more than just a house—it’s a place to call home.
Don’t miss your chance to explore 3504 Percilla Dr, a versatile and inviting space with fantastic features. Schedule your showing today and see what makes this property special!
Under contract - showing
$609,900
3504 Percilla Dr, Murfreesboro, TN 37129
4beds
2,785sqft
Single Family Residence, Residential
Built in 2021
9,583 Square Feet Lot
$-- Zestimate®
$219/sqft
$90/mo HOA
What's special
- 133 days |
- 21 |
- 0 |
Zillow last checked:
Listing updated:
Listed by:
Mary Anne Conner 615-631-7126,
Compass 615-896-4040
Source: RealTracs MLS as distributed by MLS GRID,MLS#: 3147167
Facts & features
Interior
Bedrooms & bathrooms
- Bedrooms: 4
- Bathrooms: 4
- Full bathrooms: 3
- 1/2 bathrooms: 1
- Main level bedrooms: 1
Bedroom 1
- Features: Suite
- Level: Suite
- Area: 240 Square Feet
- Dimensions: 16x15
Bedroom 2
- Features: Walk-In Closet(s)
- Level: Walk-In Closet(s)
- Area: 168 Square Feet
- Dimensions: 14x12
Bedroom 3
- Features: Walk-In Closet(s)
- Level: Walk-In Closet(s)
- Area: 168 Square Feet
- Dimensions: 14x12
Bedroom 4
- Features: Walk-In Closet(s)
- Level: Walk-In Closet(s)
- Area: 182 Square Feet
- Dimensions: 14x13
Primary bathroom
- Features: Double Vanity
- Level: Double Vanity
Dining room
- Features: Formal
- Level: Formal
- Area: 120 Square Feet
- Dimensions: 10x12
Kitchen
- Area: 182 Square Feet
- Dimensions: 14x13
Living room
- Features: Great Room
- Level: Great Room
- Area: 270 Square Feet
- Dimensions: 18x15
Other
- Features: Breakfast Room
- Level: Breakfast Room
- Area: 140 Square Feet
- Dimensions: 10x14
Recreation room
- Features: Second Floor
- Level: Second Floor
- Area: 208 Square Feet
- Dimensions: 16x13
Heating
- Central
Cooling
- Ceiling Fan(s), Central Air
Appliances
- Included: Built-In Electric Oven, Cooktop, Dishwasher, Disposal, Microwave, Stainless Steel Appliance(s)
Features
- Flooring: Carpet, Luxury Vinyl, Tile
- Basement: None
- Fireplace features: Electric
Interior area
- Total structure area: 2,785
- Total interior livable area: 2,785 sqft
- Finished area above ground: 2,785
Property
Parking
- Total spaces: 2
- Parking features: Garage Door Opener, Garage Faces Front
- Attached garage spaces: 2
Features
- Levels: Two
- Stories: 2
- Patio & porch: Porch, Covered, Patio, Screened
- Has private pool: Yes
- Pool features: In Ground
- Fencing: Privacy
Lot
- Size: 9,583 Square Feet
Details
- Parcel number: 079B D 02600 R0126470
- Special conditions: Standard
- Other equipment: Irrigation System
Construction
Type & style
- Home type: SingleFamily
- Architectural style: Cape Cod
- Property subtype: Single Family Residence, Residential
Materials
- Fiber Cement
- Roof: Shingle
Condition
- New construction: No
- Year built: 2021
Utilities & green energy
- Sewer: Public Sewer
- Water: Public
- Utilities for property: Water Available
Community & HOA
Community
- Security: Smart Camera(s)/Recording
- Subdivision: Kingsbury Sec 1
HOA
- Has HOA: Yes
- HOA fee: $90 monthly
Location
- Region: Murfreesboro
Financial & listing details
- Price per square foot: $219/sqft
- Tax assessed value: $481,500
- Annual tax amount: $3,405
- Date on market: 3/10/2026
Estimated market value
Not available
Estimated sales range
Not available
Not available
Price history
| Date | Event | Price |
|---|---|---|
| 3/16/2026 | Contingent | $609,900$219/sqft |
Source:  RealTracs MLS as distributed by MLS GRID #3147167 Report a problem RealTracs MLS as distributed by MLS GRID #3147167 Report a problem | ||
| 3/11/2026 | Listed for sale | $609,900+30.2%$219/sqft |
Source: RealTracs MLS as distributed by MLS GRID #3147167 Report a problem | ||
| 8/30/2021 | Sold | $468,502+19.5%$168/sqft |
Source: Public Record Report a problem | ||
| 1/19/2021 | Listing removed | -- |
Source: RealTracs MLS as distributed by MLS GRID #2214923 Report a problem | ||
| 1/7/2021 | Listed for sale | $391,990$141/sqft |
Source: RealTracs MLS as distributed by MLS GRID #2214923 Report a problem | ||
Public tax history
| Year | Property taxes | Tax assessment |
|---|---|---|
| 2025 | $3,405 +0.2% | $120,375 +0.2% |
| 2024 | $3,399 | $120,150 |
| 2023 | $3,399 +10.1% | $120,150 |
| 2022 | $3,086 | $120,150 |
| 2021 | -- | -- |
Find assessor info on the county website
Monthly payment
Est. payment
Payment breakdown
Explore the cost of this home by adjusting the details. Changes won't be saved.Climate risks
Neighborhood: 37129
Nearby schools
GreatSchools rating
- 5/10Cason Lane AcademyGrades: PK-6Distance: 4 mi
- 8/10Blackman Middle SchoolGrades: 6-8Distance: 1.9 mi
- 8/10Blackman High SchoolGrades: 9-12Distance: 1.7 mi
Schools provided by the listing agent
- Elementary: Brown's Chapel Elementary School
- Middle: Blackman Middle School
- High: Blackman High School
Source: RealTracs MLS as distributed by MLS GRID. This data may not be complete. We recommend contacting the local school district to confirm school assignments for this home.
- $525,8004 bd4 ba2.5k sqft3508 Percilla Dr, Murfreesboro, TN 37129Off Market

- $497,4004 bd4 ba2.4k sqft3508 Percilla Dr LOT 25, Murfreesboro, TN 37129Off Market
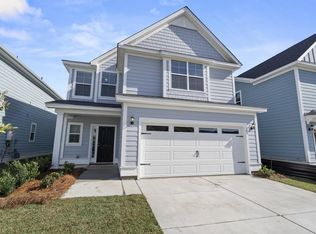
- $483,800-- bd-- ba2.3k sqft3534 Desinda Dr, Murfreesboro, TN 37129Off Market
- $526,0004 bd4 ba2.7k sqft3512 Percilla Dr, Murfreesboro, TN 37129Sold
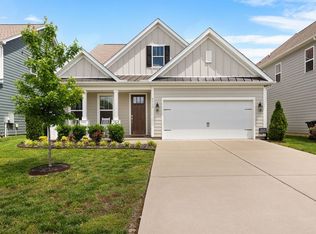
- $526,3004 bd3 ba2.6k sqft3512 Percilla Dr LOT 24, Murfreesboro, TN 37129Off Market
- $495,600-- bd-- ba2.5k sqft3530 Desinda Dr, Murfreesboro, TN 37129Off Market
- $473,500-- bd-- ba2.2k sqft3543 Desinda Dr, Murfreesboro, TN 37129Off Market
- $598,800-- bd-- ba2.9k sqft3516 Percilla Dr, Murfreesboro, TN 37129Off Market
A local agent can set up tours, give advice and negotiate with sellers.
A local lender can help you make sure your offer is ready when you are.
Similar homes
- $599,9004 bd4 ba2.7k sqft3519 Anthony Ave, Murfreesboro, TN 37129For Sale

 MLS ID #3251135, Mark McGlothlin. RealTracs MLS as distributed by MLS GRID
 - $598,9005 bd4 ba2.7k sqft3729 Felipe Way, Murfreesboro, TN 37129For Sale
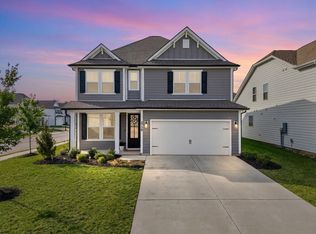 MLS ID #3185606, Rachel Foster. RealTracs MLS as distributed by MLS GRID
 - $529,9004 bd3 ba2.7k sqft3322 Portwood Dr, Murfreesboro, TN 37129For Sale
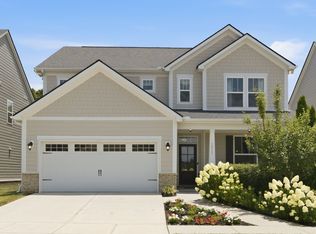 MLS ID #3264069, Rick Halliburton. RealTracs MLS as distributed by MLS GRID
 - $624,9004 bd4 ba2.7k sqft1107 Owen Layne Dr, Murfreesboro, TN 37129For Sale
 MLS ID #3285692, Rhett Butler. RealTracs MLS as distributed by MLS GRID
 - $584,9005 bd3 ba2.6k sqft5718 Heirloom Dr, Murfreesboro, TN 37129For SaleMLS ID #3263479, Lisa Culp Taylor. RealTracs MLS as distributed by MLS GRID
- $699,9005 bd4 ba3.2k sqft3531 Rockledge Way, Murfreesboro, TN 37129For SaleMLS ID #3216643, Debbie DeLoach. RealTracs MLS as distributed by MLS GRID
- $515,0004 bd4 ba2.7k sqft3737 Felipe Way, Murfreesboro, TN 37129For SaleMLS ID #3150260, Jesus Pena. RealTracs MLS as distributed by MLS GRID
- $643,0004 bd4 ba2.7k sqft3215 Starwood Dr, Murfreesboro, TN 37129For SaleMLS ID #3205981, Olivia Jordan Thompson. RealTracs MLS as distributed by MLS GRID
- $664,0004 bd4 ba3k sqft3221 Chatfield Dr, Murfreesboro, TN 37129For SaleMLS ID #3225074, Tammy Harmon. RealTracs MLS as distributed by MLS GRID
- $568,0004 bd3 ba3.1k sqft3433 Cortona Way, Murfreesboro, TN 37129For SaleMLS ID #3270106, Danielle Holmes. RealTracs MLS as distributed by MLS GRID
- $519,9003 bd3 ba2.3k sqft522 McChrystal Dr, Murfreesboro, TN 37129For SaleMLS ID #3261124, Amy Dean. RealTracs MLS as distributed by MLS GRID
- $639,9004 bd3 ba2.8k sqft2044 Trout Trl, Murfreesboro, TN 37129For SaleMLS ID #3256380, Dawn Meadors. RealTracs MLS as distributed by MLS GRID
- $627,9004 bd3 ba2.6k sqft1418 Proprietors Pl, Murfreesboro, TN 37128For SaleMLS ID #3268429, Ann Hoke. RealTracs MLS as distributed by MLS GRID
- $691,5004 bd3 ba3k sqft408 Ruby Oaks Ln, Murfreesboro, TN 37128For SaleMLS ID #3287914, Joe Jennings. RealTracs MLS as distributed by MLS GRID
- $599,9004 bd3 ba2.6k sqft6407 Desmond Ave, Murfreesboro, TN 37128For SaleMLS ID #3223079, Ralph Pearson. RealTracs MLS as distributed by MLS GRID
- $630,0004 bd4 ba2.7k sqft1327 Batbriar Rd, Murfreesboro, TN 37128For SaleMLS ID #3189938, JD Young. RealTracs MLS as distributed by MLS GRID
- $675,0004 bd3 ba2.9k sqft417 Sophie Hill Ct, Murfreesboro, TN 37128For SaleMLS ID #3286166, Cathy Pennington. RealTracs MLS as distributed by MLS GRID
- $599,9994 bd3 ba2.6k sqft6449 Desmond Ave, Murfreesboro, TN 37128For SaleMLS ID #3166103, Cheryl F Tlapek. RealTracs MLS as distributed by MLS GRID
- $679,9005 bd3 ba2.9k sqft1016 Webbs Retreat Ln, Murfreesboro, TN 37128For SaleMLS ID #3268782, Bridgette Vega. RealTracs MLS as distributed by MLS GRID
- $599,0004 bd3 ba2.6k sqft2336 Sachi Ct, Murfreesboro, TN 37128For SaleMLS ID #3231916, Denise Silva. RealTracs MLS as distributed by MLS GRID
