Skip main navigation
Closed
  • $526,000

    3512 Percilla Dr, Murfreesboro, TN 37129

    4beds
    2,738sqft
    Single Family Residence, Residential
    Built in 2020
    7,405 Square Feet Lot
    $526,000 Zestimate®
    $192/sqft
    $2,894 Estimated rent

    Home value

    $526,000

    $500,000 - $552,000

    $2,894/mo

    Zestimate® history
    Loading
    Loading...

    Owner options

    List your home for rent

    $2,894/mo

    Rent Zestimate®

    Find your next renter with Zillow Rental Manager. Plus, with online applications, you can quickly screen prospective tenants – for free.

    Learn more

    $2,894/mo

    Rent Zestimate®

    Refinance and save

    $3,185/mo

    Est. payment

    Refinancing to a lower rate could help reduce your monthly payments and save thousands over the life of the loan.

    See today's rates

    $3,185/mo

    Est. payment

    Explore your selling options

    Work with a Zillow partner agent

    Leverage their expertise and Zillow's premium Showcase listings to get your home seen by more buyers.

    Get started

    List with your own agent

    Get your home in front of millions of buyers by listing it on Zillow.

    Learn how to do it

    Sell it yourself

    Take full control of how buyers see your home on Zillow by listing For Sale by Owner (FSBO).

    List your home

    What's special

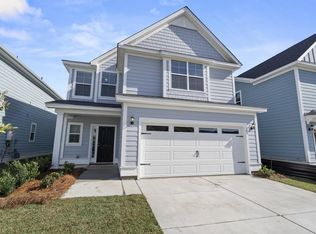
    Welcome to your new home! A true showstopper! This immaculate 4-bedroom, 3.5-bathroom home is located in the wonderful Kingsbury neighborhood! Zoned in the top rated Blackman school district, this home features a first floor primary suite, builder PREMIUM sized lot, living room fireplace, spacious bedrooms with another on suite upstairs, HUGE bonus room, dedicated dining area, office/study, and walk-in closets throughout. The screened-in back porch, large soaking tub in the primary suite, gourmet kitchen with a cooktop, vent hood, farm-style sink, and quartz countertops add to its appeal! Laundry off of the primary suite adds to the convenience this home offers, as well as the proximity to the pool! The value here is unmatched! Community amenities include a beautiful pool and pool house, dog park, fire pit, and large playground. Security system, washer, dryer, and kitchen appliances are included. FREE APPRAISAL + $6,000 CLOSING COSTS CREDIT IF USING PREFERRED LENDER! Listing website: https://3512percilla-dr.rechat.site See listing video: https://www.youtube.com/watch?v=JkGZfwLksUw

    Zillow last checked:

    Listing updated:

    Listed by:

    Katie Christopher, ABR, LHC, LRS, MRP 573-747-3991,

    Onward Real Estate

    Bought with:

    Eric Hedlund, 379352

    Elam Real Estate

    Source: RealTracs MLS as distributed by MLS GRID,MLS#: 3083825MLS Logo

    Facts & features

    Interior

    Bedrooms & bathrooms
    • Bedrooms: 4
    • Bathrooms: 4
    • Full bathrooms: 3
    • 1/2 bathrooms: 1
    • Main level bedrooms: 1
    Bedroom 1
    • Features: Walk-In Closet(s)
    • Level: Walk-In Closet(s)
    • Area: 225 Square Feet
    • Dimensions: 15x15
    Bedroom 2
    • Features: Walk-In Closet(s)
    • Level: Walk-In Closet(s)
    • Area: 182 Square Feet
    • Dimensions: 14x13
    Bedroom 3
    • Features: Extra Large Closet
    • Level: Extra Large Closet
    • Area: 210 Square Feet
    • Dimensions: 14x15
    Bedroom 4
    • Features: Extra Large Closet
    • Level: Extra Large Closet
    • Area: 165 Square Feet
    • Dimensions: 11x15
    Primary bathroom
    • Features: Double Vanity
    • Level: Double Vanity
    Dining room
    • Features: Separate
    • Level: Separate
    • Area: 144 Square Feet
    • Dimensions: 12x12
    Kitchen
    • Area: 144 Square Feet
    • Dimensions: 12x12
    Living room
    • Features: Great Room
    • Level: Great Room
    • Area: 396 Square Feet
    • Dimensions: 22x18
    Other
    • Features: Office
    • Level: Office
    • Area: 144 Square Feet
    • Dimensions: 12x12
    Other
    • Features: Utility Room
    • Level: Utility Room
    • Area: 42 Square Feet
    • Dimensions: 6x7
    Recreation room
    • Features: Second Floor
    • Level: Second Floor
    • Area: 304 Square Feet
    • Dimensions: 19x16
    Heating
    • Central, Electric
    Cooling
    • Central Air, Electric
    Appliances
    • Included: Dishwasher, Disposal, Dryer, Microwave, Refrigerator, Washer, Electric Oven, Cooktop
    • Laundry: Electric Dryer Hookup
    Features
    • Ceiling Fan(s), Entrance Foyer, Extra Closets, Walk-In Closet(s), High Speed Internet, Kitchen Island
    • Flooring: Carpet, Wood, Tile
    • Basement: None
    • Number of fireplaces: 1
    • Fireplace features: Electric
    Interior area
    • Total structure area: 2,738
    • Total interior livable area: 2,738 sqft
    • Finished area above ground: 2,738

    Property

    Parking
    • Total spaces: 2
    • Parking features: Garage Door Opener, Garage Faces Front, Driveway
    • Attached garage spaces: 2
    • Has uncovered spaces: Yes
    Features
    • Levels: Two
    • Stories: 2
    • Patio & porch: Porch, Covered, Screened
    • Exterior features: Smart Lock(s)
    • Pool features: Association
    Lot
    • Size: 7,405 Square Feet
    • Features: Level
    • Topography: Level
    Details
    • Parcel number: 079B D 02400 R0126468
    • Special conditions: Standard

    Construction

    Type & style
    • Home type: SingleFamily
    • Property subtype: Single Family Residence, Residential
    Materials
    • Vinyl Siding
    • Roof: Asphalt
    Condition
    • New construction: No
    • Year built: 2020

    Utilities & green energy

    • Sewer: Public Sewer
    • Water: Public
    • Utilities for property: Electricity Available, Water Available

    Community & HOA

    Community
    • Security: Carbon Monoxide Detector(s), Security System, Smoke Detector(s), Smart Camera(s)/Recording
    • Subdivision: Kingsbury Sec 1
    HOA
    • Has HOA: Yes
    • Amenities included: Park, Playground, Pool, Sidewalks
    • Services included: Maintenance Grounds, Recreation Facilities
    • HOA fee: $150 quarterly
    Location
    • Region: Murfreesboro

    Financial & listing details

    • Price per square foot: $192/sqft
    • Tax assessed value: $470,300
    • Annual tax amount: $3,326
    • Date on market: 1/13/2026
    • Electric utility on property: Yes

    Price history

    DateEventPrice
    6/3/2026Sold$526,000+0.2%$192/sqft
    Source: RealTracs MLS as distributed by MLS GRID #3083825 Report a problem
    5/4/2026Contingent$525,000$192/sqft
    Source: RealTracs MLS as distributed by MLS GRID #3083825 Report a problem
    1/14/2026Listed for sale$525,000$192/sqft
    Source: RealTracs MLS as distributed by MLS GRID #3083825 Report a problem
    1/6/2026Listing removed$525,000$192/sqft
    Source: RealTracs MLS as distributed by MLS GRID #2882714 Report a problem
    11/28/2025Price change$525,000-6.3%$192/sqft
    Source: RealTracs MLS as distributed by MLS GRID #2882714 Report a problem
    5/11/2025Listed for sale$560,000$205/sqft
    Source: RealTracs MLS as distributed by MLS GRID #2882714 Report a problem
    5/6/2025Listing removed$560,000$205/sqft
    Source: RealTracs MLS as distributed by MLS GRID #2815983 Report a problem
    4/24/2025Price change$560,000-2.6%$205/sqft
    Source: RealTracs MLS as distributed by MLS GRID #2815983 Report a problem
    4/12/2025Listed for sale$575,000$210/sqft
    Source: RealTracs MLS as distributed by MLS GRID #2815983 Report a problem
    4/6/2025Listing removed$575,000$210/sqft
    Source: RealTracs MLS as distributed by MLS GRID #2678344 Report a problem
    11/20/2024Price change$575,000-3.4%$210/sqft
    Source: RealTracs MLS as distributed by MLS GRID #2678344 Report a problem
    7/13/2024Listed for sale$595,000+29.6%$217/sqft
    Source: RealTracs MLS as distributed by MLS GRID #2678344 Report a problem
    5/24/2021Sold$458,983+1.3%$168/sqft
    Source: Public Record Report a problem
    2/16/2021Price change$452,983+1.8%$165/sqft
    Source: RealTracs MLS as distributed by MLS GRID #2225382 Report a problem
    2/2/2021Listed for sale$444,983$163/sqft
    Source: RealTracs MLS as distributed by MLS GRID #2225382 Report a problem
    2/2/2021Listing removed--
    Source: RealTracs MLS as distributed by MLS GRID #2218196 Report a problem
    2/1/2021Price change$444,983+2.3%$163/sqft
    Source: RealTracs MLS as distributed by MLS GRID #2218196 Report a problem
    1/29/2021Price change$434,983-0.3%$159/sqft
    Source: RealTracs MLS as distributed by MLS GRID #2218196 Report a problem
    1/28/2021Price change$436,222+0.5%$159/sqft
    Source: RealTracs MLS as distributed by MLS GRID #2218196 Report a problem
    1/26/2021Price change$434,222+0.5%$159/sqft
    Source: RealTracs MLS as distributed by MLS GRID #2218196 Report a problem
    1/7/2021Listed for sale$432,222$158/sqft
    Source: RealTracs MLS as distributed by MLS GRID #2218196 Report a problem

    Public tax history

    YearProperty taxesTax assessment
    2025$3,326 $117,575
    2024$3,326 $117,575
    2023$3,326 +10.1%$117,575
    2022$3,020 +31.5%$117,575
    2021$2,297 --
    Find assessor info on the county website

    Neighborhood: 37129

    Nearby schools

    GreatSchools rating
    Schools provided by the listing agent
    • Elementary: Brown's Chapel Elementary School
    • Middle: Blackman Middle School
    • High: Blackman High School

    Source: RealTracs MLS as distributed by MLS GRID. This data may not be complete. We recommend contacting the local school district to confirm school assignments for this home.

    Get a cash offer in 3 minutes
    Find out how much your home could sell for in as little as 3 minutes with a no-obligation cash offer.
    Estimated market value
    $526,000
    Get a cash offer in 3 minutes
    Find out how much your home could sell for in as little as 3 minutes with a no-obligation cash offer.
    Estimated market value
    $526,000