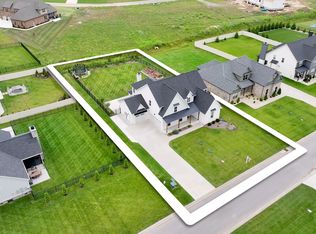
Motivated Seller! Seller will pay up to $10k in closing costs for buyer with accepted offer. This home is move-in ready! For the first time since it was built, this stunning home is being offered for sale. Set behind the gates of sought-after Marymont Springs, this home blends timeless Southern charm with exceptional space, privacy and craftsmanship. Soaring ceilings, stone fireplaces, custom built-ins and an open-concept layout create an inviting home designed for everyday living and entertaining. The gourmet kitchen features a built-in bar and oversized island, while a main-level guest suite offers added privacy and flexibility. Outside, enjoy a wood-ceiling gabled porch, extended patio, level third-acre lot with fully irrigated sod, side-yard access and room for a custom pool. A three-car garage gives you limitless possibilities another flex space or incredible storage. A tankless water heater and two new HVAC units complete this rare offering in one of Murfreesboro’s most desirable neighborhoods. Don't miss the opportuinty to make this space more than just your next house- but your next home.
Active
Price cut: $9.9K (10/12)
$955,000
2018 Fairhaven Ln, Murfreesboro, TN 37128
4beds
3,472sqft
Single Family Residence, Residential
Built in 2016
0.34 Acres Lot
$-- Zestimate®
$275/sqft
$90/mo HOA
What's special
Built-in barOversized islandCustom built-insSide-yard accessThree-car garageStone fireplacesOpen-concept layout
- 9 days
- 383
- 34
Zillow last checked:
Listing updated:
Listed by:
Jennifer Blake 727-776-4949,
Regal Realty Group 615-499-5864,
Laura Purtee 615-278-6886,
Regal Realty Group
Source: RealTracs MLS as distributed by MLS GRID,MLS#: 3598219
Facts & features
Interior
Bedrooms & bathrooms
- Bedrooms: 4
- Bathrooms: 4
- Full bathrooms: 3
- 1/2 bathrooms: 1
- Main level bedrooms: 2
Bedroom 1
- Features: Suite
- Level: Suite
- Area: 285 Square Feet
- Dimensions: 15x19
Bedroom 2
- Features: Walk-In Closet(s)
- Level: Walk-In Closet(s)
- Area: 168 Square Feet
- Dimensions: 12x14
Bedroom 3
- Features: Walk-In Closet(s)
- Level: Walk-In Closet(s)
- Area: 154 Square Feet
- Dimensions: 11x14
Bedroom 4
- Area: 323 Square Feet
- Dimensions: 17x19
Primary bathroom
- Features: Double Vanity
- Level: Double Vanity
Dining room
- Features: Formal
- Level: Formal
- Area: 143 Square Feet
- Dimensions: 11x13
Kitchen
- Area: 384 Square Feet
- Dimensions: 16x24
Living room
- Features: Great Room
- Level: Great Room
- Area: 280 Square Feet
- Dimensions: 14x20
Recreation room
- Area: 396 Square Feet
- Dimensions: 22x18
Heating
- Central
Cooling
- Central Air, Gas
Appliances
- Included: Built-In Gas Range, Dishwasher, Disposal, Dryer, Ice Maker, Microwave, Refrigerator, Stainless Steel Appliance(s), Washer, Smart Appliance(s), Water Purifier
Features
- Built-in Features, Ceiling Fan(s), Extra Closets, High Ceilings, Open Floorplan, Pantry, Smart Thermostat, Walk-In Closet(s), Wet Bar, Kitchen Island
- Flooring: Tile
- Basement: Crawl Space
- Number of fireplaces: 1
- Fireplace features: Family Room, Gas, Great Room
Interior area
- Total structure area: 3,472
- Total interior livable area: 3,472 sqft
- Finished area above ground: 3,472
Property
Parking
- Total spaces: 9
- Parking features: Garage Faces Side
- Garage spaces: 3
- Uncovered spaces: 6
Features
- Levels: Two
- Stories: 2
- Pool features: Association
Lot
- Size: 0.34 Acres
- Dimensions: 93.28 x 150 IRR
- Features: Level, Private
- Topography: Level,Private
Details
- Parcel number: 100M C 03800 R0101982
- Special conditions: Standard
- Other equipment: Irrigation System
Construction
Type & style
- Home type: SingleFamily
- Property subtype: Single Family Residence, Residential
Materials
- Brick
Condition
- New construction: No
- Year built: 2016
Utilities & green energy
- Sewer: Public Sewer
- Water: Public
- Utilities for property: Water Available, Underground Utilities
Community & HOA
Community
- Security: Fire Alarm, Security Gate, Security System, Smoke Detector(s)
- Subdivision: Marymont Springs Sec 1 Ph 2
HOA
- Has HOA: Yes
- Amenities included: Gated, Playground, Pool, Sidewalks, Underground Utilities, Trail(s)
- Services included: Maintenance Grounds, Recreation Facilities
- HOA fee: $90 monthly
Location
- Region: Murfreesboro
Financial & listing details
- Price per square foot: $275/sqft
- Tax assessed value: $536,400
- Annual tax amount: $5,021
- Date on market: 10/5/2026
Estimated market value
Not available
Estimated sales range
Not available
Not available
Price history
| Date | Event | Price |
|---|---|---|
| 10/12/2026 | Price change | $955,000-1%$275/sqft |
Source:  RealTracs MLS as distributed by MLS GRID #3598219 Report a problem RealTracs MLS as distributed by MLS GRID #3598219 Report a problem | ||
| 10/5/2026 | Listed for sale | $964,900$278/sqft |
Source: RealTracs MLS as distributed by MLS GRID #3598219 Report a problem | ||
| 9/30/2026 | Contingent | $964,900$278/sqft |
Source: RealTracs MLS as distributed by MLS GRID #3598219 Report a problem | ||
| 9/14/2026 | Price change | $964,900-2.5%$278/sqft |
Source: RealTracs MLS as distributed by MLS GRID #3519131 Report a problem | ||
| 9/6/2026 | Price change | $989,900-1%$285/sqft |
Source: RealTracs MLS as distributed by MLS GRID #3519131 Report a problem | ||
| 8/21/2026 | Listed for sale | $1,000,000+1011.1%$288/sqft |
Source: RealTracs MLS as distributed by MLS GRID #3519131 Report a problem | ||
| 7/21/2015 | Sold | $90,000$26/sqft |
Source: Agent Provided Report a problem | ||
Public tax history
| Year | Property taxes | Tax assessment |
|---|---|---|
| 2018 | $4,088 +71.9% | $134,100 +19.8% |
| 2017 | $2,378 | $111,900 +588.6% |
| 2016 | $2,378 +276.3% | $16,250 |
| 2015 | $632 | $16,250 -18.8% |
| 2013 | $632 -15.5% | $20,000 |
| 2012 | $748 +0.1% | $20,000 |
| 2011 | $747 | $20,000 |
| 2010 | $747 -15.6% | $20,000 -13% |
| 2008 | $885 | $23,000 |
| 2007 | -- | -- |
Find assessor info on the county website
Monthly payment
Est. payment
Payment breakdown
Explore the cost of this home by adjusting the details. Changes won't be saved.Climate risks
Neighborhood: Marymont Springs
Nearby schools
Schools provided by the listing agent
- Elementary: Barfield Elementary
- Middle: Blackman Middle School
- High: Blackman High School
Source: RealTracs MLS as distributed by MLS GRID. This data may not be complete. We recommend contacting the local school district to confirm school assignments for this home.
- $891,500-- bd-- ba3.4k sqft2018 Fairhaven Ln, Murfreesboro, TN 37128Off Market
- $485,0004 bd4 ba3.8k sqft2014 Fairhaven Ln, Murfreesboro, TN 37128Off Market
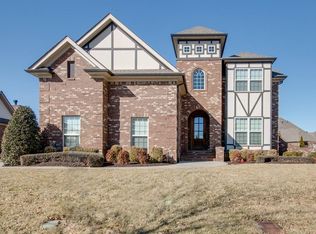
- $809,500-- bd-- ba3.8k sqft2014 Fairhaven Ln, Murfreesboro, TN 37128Off Market
- $394,0003 bd3 ba2.6k sqft2022 Fairhaven Ln, Murfreesboro, TN 37128Off Market
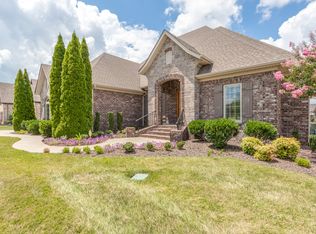
Similar homes
- $970,0004 bd3 ba3.5k sqft1929 Fairhaven Ln, Murfreesboro, TN 37128For Sale
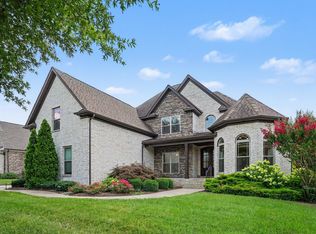
 MLS ID #3256242, Peggy Weebe. RealTracs MLS as distributed by MLS GRID
 - $898,0004 bd3 ba3.3k sqft4516 Pretoria Run, Murfreesboro, TN 37128For Sale
 MLS ID #3510774, Kimmy Campbell. RealTracs MLS as distributed by MLS GRID
 - $825,0004 bd4 ba3.5k sqft2729 Carousel Dr, Murfreesboro, TN 37128For Sale
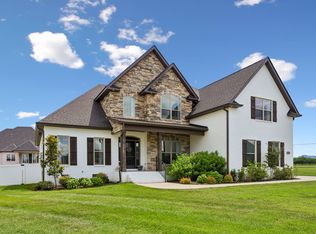 MLS ID #3246689, Samantha Saint Miller. RealTracs MLS as distributed by MLS GRID
 - $853,0005 bd5 ba3.3k sqft2707 Congress Dr, Murfreesboro, TN 37128For Sale
 MLS ID #2920964, Jack Cooter. RealTracs MLS as distributed by MLS GRID
 - $640,0004 bd3 ba2.9k sqft4532 Garcia Blvd, Murfreesboro, TN 37128For SaleMLS ID #3250608, Gabrielle Garner Broker/Realtor, SFR, CLP, e-Pro. RealTracs MLS as distributed by MLS GRID
- $535,0004 bd3 ba2.8k sqft2547 Patricia Cir, Murfreesboro, TN 37128For SaleMLS ID #3510626, Kelly Horna. RealTracs MLS as distributed by MLS GRID
- $709,9004 bd4 ba3.4k sqft3906 Hon Dr, Murfreesboro, TN 37128For SaleMLS ID #3531774, Destiny White. RealTracs MLS as distributed by MLS GRID
- $749,9004 bd4 ba3.5k sqft2614 Holly Springs Dr, Murfreesboro, TN 37128For SaleMLS ID #3320235, Keeley McAnally. RealTracs MLS as distributed by MLS GRID
- $1,299,0004 bd4 ba4.4k sqft4324 Pretoria Run, Murfreesboro, TN 37128For SaleMLS ID #3320310, Danielle Holmes. RealTracs MLS as distributed by MLS GRID
- $749,9004 bd4 ba3.4k sqft2706 Congress Dr, Murfreesboro, TN 37128For SaleMLS ID #3232419, John Turner | Turner Victory Team. RealTracs MLS as distributed by MLS GRID
- $804,9004 bd4 ba3.2k sqft190 Beverly Randolph Dr, Murfreesboro, TN 37129For SaleMLS ID #3615447, Bernita Duncan. RealTracs MLS as distributed by MLS GRID
- $750,0004 bd3 ba3.2k sqft2511 Colleen Dr Lot 24, Murfreesboro, TN 37128New ConstructionMLS ID #3528593, Holly Stacey. RealTracs MLS as distributed by MLS GRID
- $675,0004 bd3 ba3k sqft408 Ruby Oaks Ln, Murfreesboro, TN 37128For SaleMLS ID #3287914, Joe Jennings. RealTracs MLS as distributed by MLS GRID
- $874,9004 bd4 ba4.2k sqft7030 Grindstone Way, Murfreesboro, TN 37129For SaleMLS ID #3510779, Jessica Warner. RealTracs MLS as distributed by MLS GRID
- $955,0004 bd4 ba3.1k sqft3701 Rock Springs Midland Rd, Christiana, TN 37037For SaleMLS ID #3527465, Gary Ashton. RealTracs MLS as distributed by MLS GRID
- $609,5004 bd3 ba2.6k sqft1418 Proprietors Pl, Murfreesboro, TN 37128For SaleMLS ID #3615577, Ann Hoke. RealTracs MLS as distributed by MLS GRID
- $879,0004 bd4 ba3.5k sqft6916 Hiatus Ct, Murfreesboro, TN 37129For SaleMLS ID #3319892, Rosa L Galarza. RealTracs MLS as distributed by MLS GRID
- $749,9004 bd3 ba3k sqft3021 Shady Forest Dr, Murfreesboro, TN 37128For SaleMLS ID #3529640, Michael G Campbell, CBA®,CELA®,CBDA®,NHCP®,CREM®,PREN®,SCS®. RealTracs MLS as distributed by MLS GRID
- $834,9005 bd3 ba3.5k sqft2833 Battleground Dr, Murfreesboro, TN 37129For SaleMLS ID #3592124, Anne Loy. RealTracs MLS as distributed by MLS GRID
- $1,150,0004 bd5 ba4.4k sqft5642 Eaglemont Dr, Murfreesboro, TN 37129For SaleMLS ID #3546164, Jennifer Blake. RealTracs MLS as distributed by MLS GRID
