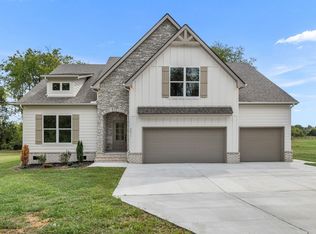
Set on 5.2 acres in Christiana and backing to the Stones River, this thoughtfully improved property offers a rare combination of modern comfort, usable acreage, and flexibility for the lifestyle you envision. Whether you're looking for room for horses, space to garden, the potential for a homestead, or simply more privacy and room to enjoy the outdoors, this property offers plenty of possibilities. The current owners have invested approximately $50,000 in property improvements, including fencing, an expanded driveway, and a back patio. An extended driveway leads to the attached three-car garage, while a gated paddock area provides dedicated space for horses. Fruit trees, raised garden beds, a chicken coop, space for a personal garden, and a whole-home water filtration system further enhance the property's homestead potential. Inside, hardwood floors flow through an open and inviting living space anchored by a stacked-stone fireplace. The modern kitchen features a spacious island, stainless steel appliances, two-tone white and wood cabinetry, and an adjoining dining area, creating a comfortable setting for both everyday living and entertaining. The primary suite offers a private retreat with a tray ceiling, walk-in closet, and well-appointed en-suite bath featuring a dual vanity, frameless glass shower with rainfall showerhead, and soaking tub with coordinating tile surround. Upstairs, an additional bedroom, full bathroom, and versatile bonus/flex space provide options for guests, a home office, recreation room, or secondary living area. Outdoor living is just as inviting, with a covered front porch and swing, spacious back deck, concrete patio, above-ground pool, and expansive acreage leading toward the Stones River.
Active
Price cut: $10K (9/29)
$965,000
3701 Rock Springs Midland Rd, Christiana, TN 37037
4beds
3,113sqft
Single Family Residence, Residential
Built in 2022
5.2 Acres Lot
$-- Zestimate®
$310/sqft
$-- HOA
What's special
Walk-in closetSpacious islandFruit treesGated paddock areaExpanded drivewayStacked-stone fireplaceAbove-ground pool
- 41 days
- 1,639
- 106
Zillow last checked:
Listing updated:
Listed by:
Gary Ashton 615-301-1650,
The Ashton Real Estate Group of RE/MAX Advantage 615-301-1631,
Sean Patterson 615-430-0219,
The Ashton Real Estate Group of RE/MAX Advantage
Source: RealTracs MLS as distributed by MLS GRID,MLS#: 3527465
Facts & features
Interior
Bedrooms & bathrooms
- Bedrooms: 4
- Bathrooms: 4
- Full bathrooms: 3
- 1/2 bathrooms: 1
- Main level bedrooms: 3
Bedroom 1
- Features: Suite
- Level: Suite
- Area: 288 Square Feet
- Dimensions: 18x16
Bedroom 2
- Area: 180 Square Feet
- Dimensions: 15x12
Bedroom 3
- Area: 156 Square Feet
- Dimensions: 13x12
Bedroom 4
- Area: 156 Square Feet
- Dimensions: 13x12
Primary bathroom
- Features: Double Vanity
- Level: Double Vanity
Dining room
- Features: Combination
- Level: Combination
- Area: 120 Square Feet
- Dimensions: 15x8
Kitchen
- Area: 256 Square Feet
- Dimensions: 16x16
Living room
- Features: Great Room
- Level: Great Room
- Area: 380 Square Feet
- Dimensions: 20x19
Other
- Features: Utility Room
- Level: Utility Room
- Area: 54 Square Feet
- Dimensions: 6x9
Recreation room
- Features: Second Floor
- Level: Second Floor
- Area: 500 Square Feet
- Dimensions: 20x25
Heating
- Central, Electric
Cooling
- Central Air, Electric
Appliances
- Included: Built-In Electric Oven, Cooktop, Dishwasher, Disposal, Microwave
- Laundry: Electric Dryer Hookup, Washer Hookup
Features
- Ceiling Fan(s), Entrance Foyer, High Ceilings, Open Floorplan, Pantry, Walk-In Closet(s), Kitchen Island
- Flooring: Carpet, Wood, Tile
- Basement: Crawl Space,None
- Number of fireplaces: 1
- Fireplace features: Living Room
Interior area
- Total structure area: 3,113
- Total interior livable area: 3,113 sqft
- Finished area above ground: 3,113
Video & virtual tour
Property
Parking
- Total spaces: 3
- Parking features: Garage Door Opener, Garage Faces Front, Concrete, Driveway
- Attached garage spaces: 3
- Has uncovered spaces: Yes
Features
- Levels: Two
- Stories: 2
- Patio & porch: Patio, Covered, Porch, Deck
- Has private pool: Yes
- Pool features: Above Ground
Lot
- Size: 5.2 Acres
- Features: Level
- Topography: Level
Details
- Parcel number: 170 00122 R0132107
- Special conditions: Standard
Construction
Type & style
- Home type: SingleFamily
- Property subtype: Single Family Residence, Residential
Materials
- Hardboard Siding, Brick
- Roof: Shingle
Condition
- New construction: No
- Year built: 2022
Utilities & green energy
- Sewer: Septic Tank
- Water: Private
- Utilities for property: Electricity Available, Water Available
Community & HOA
Community
- Security: Fire Alarm, Smoke Detector(s)
- Subdivision: Rock Springs Midland
HOA
- Has HOA: No
Location
- Region: Christiana
Financial & listing details
- Price per square foot: $310/sqft
- Tax assessed value: $618,700
- Annual tax amount: $2,902
- Date on market: 8/27/2026
- Electric utility on property: Yes
Estimated market value
Not available
Estimated sales range
Not available
Not available
Price history
| Date | Event | Price |
|---|---|---|
| 9/29/2026 | Price change | $965,000-1%$310/sqft |
Source:  RealTracs MLS as distributed by MLS GRID #3527465 Report a problem RealTracs MLS as distributed by MLS GRID #3527465 Report a problem | ||
| 9/16/2026 | Price change | $975,000-1.4%$313/sqft |
Source: RealTracs MLS as distributed by MLS GRID #3527465 Report a problem | ||
| 9/4/2026 | Price change | $989,000-1%$318/sqft |
Source: RealTracs MLS as distributed by MLS GRID #3527465 Report a problem | ||
| 8/27/2026 | Listed for sale | $999,000+17.5%$321/sqft |
Source: RealTracs MLS as distributed by MLS GRID #3527465 Report a problem | ||
| 3/27/2024 | Sold | $850,000$273/sqft |
Source: Public Record Report a problem | ||
Public tax history
| Year | Property taxes | Tax assessment |
|---|---|---|
| 2025 | $2,902 | $154,675 |
| 2024 | $2,902 +74.3% | $154,675 +408% |
| 2023 | $1,665 | $30,450 |
Find assessor info on the county website
Monthly payment
Est. payment
Payment breakdown
Explore the cost of this home by adjusting the details. Changes won't be saved.Climate risks
Neighborhood: 37037
Nearby schools
Schools provided by the listing agent
- Elementary: Christiana Elementary
- Middle: Rockvale Middle School
- High: Rockvale High School
Source: RealTracs MLS as distributed by MLS GRID. This data may not be complete. We recommend contacting the local school district to confirm school assignments for this home.
- $850,0004 bd4 ba3k sqft3701 Rock Springs Midland Rd LOT 4B, Christiana, TN 37037Sold
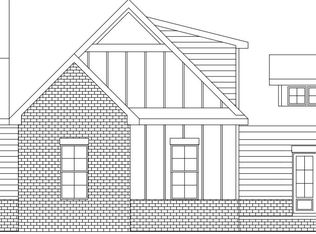
- $1,014,9004 bd3 ba2.7k sqft3775 Rock Springs Midland Rd LOT 4A, Christiana, TN 37037Off Market
- $950,900-- bd-- ba2.7k sqft3775 Rock Springs Midland Rd, Christiana, TN 37037Off Market
- $1,996,800-- bd-- ba4.4k sqft3673 Rock Springs Midland Rd, Christiana, TN 37037Off Market
Similar homes
- $649,9004 bd3 ba3k sqft1924 Rhonda Dr, Christiana, TN 37037For Sale
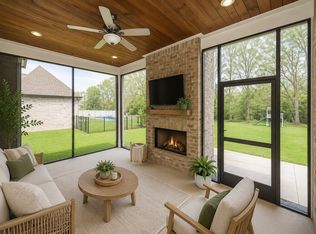
 MLS ID #3611136, Andrea Niemiec. RealTracs MLS as distributed by MLS GRID
 - $1,395,0004 bd5 ba4k sqft1825 N Lovvorn Rd, Christiana, TN 37037For Sale
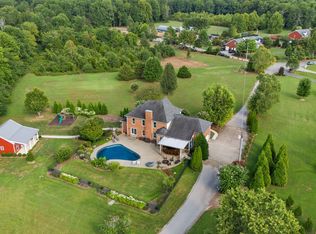 MLS ID #3529921, Willie Mangrum, Broker. RealTracs MLS as distributed by MLS GRID
 - $964,9004 bd4 ba3.4k sqft2018 Fairhaven Ln, Murfreesboro, TN 37128For Sale
 MLS ID #3598219, Jennifer Blake. RealTracs MLS as distributed by MLS GRID
 - $674,9005 bd3 ba3.5k sqft1860 Rhonda Dr, Christiana, TN 37037For Sale
 MLS ID #3280966, George W Weeks. RealTracs MLS as distributed by MLS GRID
 - $965,0003 bd2 ba1.8k sqft16111 Manchester Pike, Christiana, TN 37037For SaleMLS ID #3211289, Maggie Hargrove. RealTracs MLS as distributed by MLS GRID
- $689,9005 bd4 ba3.7k sqft1901 Rhonda Dr, Christiana, TN 37037For SaleMLS ID #3545755, Debbie Gatewood. RealTracs MLS as distributed by MLS GRID
- $774,9004 bd3 ba2.7k sqft212 Anderton Rd, Bell Buckle, TN 37020For SaleMLS ID #3524716, Diana Brackin. RealTracs MLS as distributed by MLS GRID
- $635,0003 bd2 ba2.4k sqft7413 Don Bruce Ct, Christiana, TN 37037For SaleMLS ID #3545720, Holly Orr. RealTracs MLS as distributed by MLS GRID
- $1,399,0003 bd3 ba3.1k sqft9741 Midland Rd, Bell Buckle, TN 37020For SaleMLS ID #3525878, Meg Van Patten. RealTracs MLS as distributed by MLS GRID
- $825,0004 bd4 ba3.5k sqft2729 Carousel Dr, Murfreesboro, TN 37128For SaleMLS ID #3246689, Samantha Saint Miller. RealTracs MLS as distributed by MLS GRID
- $980,0004 bd3 ba3.5k sqft1929 Fairhaven Ln, Murfreesboro, TN 37128For SaleMLS ID #3256242, Peggy Weebe. RealTracs MLS as distributed by MLS GRID
- $1,049,9994 bd3 ba2.1k sqft6385 Lampkins Bridge Rd, College Grove, TN 37046For SaleMLS ID #3593179, Megan Baker Jernigan. RealTracs MLS as distributed by MLS GRID
- $749,9004 bd3 ba2.5k sqft4692 Gossburg Rd, Beechgrove, TN 37018For SaleMLS ID #3611344, Tyler Bowen. RealTracs MLS as distributed by MLS GRID
- $960,0004 bd4 ba3.3k sqft6821 Springwater St, Smyrna, TN 37167For SaleMLS ID #3528662, Shay Zubeer. RealTracs MLS as distributed by MLS GRID
- $898,0004 bd3 ba3.3k sqft4516 Pretoria Run, Murfreesboro, TN 37128For SaleMLS ID #3510774, Kimmy Campbell. RealTracs MLS as distributed by MLS GRID
- $999,0004 bd3 ba3.3k sqft1917 Orchard Park Dr Lot 10, Murfreesboro, TN 37128New ConstructionMLS ID #3545032, David S. Price. RealTracs MLS as distributed by MLS GRID
- $875,0003 bd3 ba2.4k sqft1304 Summer Station Dr, Chapel Hill, TN 37034For SaleMLS ID #3253507, Jennifer Vaughn. RealTracs MLS as distributed by MLS GRID
- $1,080,0004 bd4 ba3.2k sqft3443 E Jefferson Pike, Lascassas, TN 37085For SaleMLS ID #3541266, Courtney E.Yates. RealTracs MLS as distributed by MLS GRID
- $515,0004 bd3 ba2.6k sqft3615 Rose Gold Ct, Murfreesboro, TN 37128For SaleMLS ID #3611960, Gary Ashton. RealTracs MLS as distributed by MLS GRID
- $853,0005 bd5 ba3.3k sqft2707 Congress Dr, Murfreesboro, TN 37128For SaleMLS ID #2920964, Jack Cooter. RealTracs MLS as distributed by MLS GRID
