Nestled in a peaceful cul-de-sac, this beautiful home offers an exquisite blend of comfort and elegance. All-brick with 3,298 sq. ft.(includes 280 sq ft studio apartment) this home boasts 4 spacious bedrooms and 3 full baths. The open-concept kitchen and living area invite gatherings, while a formal dining room adds a touch of sophistication and all outfitted with wonderful wood trim and hardwood floors. Wrought iron spindles and wood treads on. the steps adds a special touch to the decor. Enjoy your morning coffee in the cozy breakfast nook or step out onto the screened-in back patio. The large bonus room above the side-entry two-car garage provides flexible space, and a detached backyard studio is perfect for creativity or work-from-home needs. With a covered front porch and a fenced yard, this home is a private retreat, blending luxury and convenience seamlessly.
Active
Price cut: $25K (6/30)
$650,000
1505 Addi Jo Ct, Christiana, TN 37037
4beds
3,298sqft
Single Family Residence, Residential
Built in 2021
0.35 Acres Lot
$-- Zestimate®
$197/sqft
$40/mo HOA
What's special
- 48 days |
- 281 |
- 12 |
Zillow last checked:
Listing updated:
Listed by:
Bobby Smith 615-542-4587,
Compass 615-896-4040
Source: RealTracs MLS as distributed by MLS GRID,MLS#: 3230842
Facts & features
Interior
Bedrooms & bathrooms
- Bedrooms: 4
- Bathrooms: 3
- Full bathrooms: 3
- Main level bedrooms: 2
Bedroom 1
- Area: 252 Square Feet
- Dimensions: 14x18
Bedroom 2
- Area: 132 Square Feet
- Dimensions: 11x12
Bedroom 3
- Area: 144 Square Feet
- Dimensions: 12x12
Bedroom 4
- Area: 144 Square Feet
- Dimensions: 12x12
Primary bathroom
- Features: Double Vanity
- Level: Double Vanity
Dining room
- Features: Formal
- Level: Formal
- Area: 144 Square Feet
- Dimensions: 12x12
Other
- Features: Workshop
- Level: Workshop
- Area: 280 Square Feet
- Dimensions: 14x20
Kitchen
- Features: Pantry
- Level: Pantry
- Area: 195 Square Feet
- Dimensions: 13x15
Living room
- Features: Great Room
- Level: Great Room
- Area: 252 Square Feet
- Dimensions: 14x18
Other
- Features: Breakfast Room
- Level: Breakfast Room
- Area: 143 Square Feet
- Dimensions: 13x11
Other
- Features: Utility Room
- Level: Utility Room
- Area: 35 Square Feet
- Dimensions: 5x7
Recreation room
- Features: Other
- Level: Other
- Area: 378 Square Feet
- Dimensions: 18x21
Heating
- Central, Electric
Cooling
- Central Air, Electric
Appliances
- Included: Built-In Electric Oven, Built-In Electric Range, Dishwasher, Disposal, Microwave
- Laundry: Electric Dryer Hookup, Washer Hookup
Features
- Ceiling Fan(s), Entrance Foyer
- Flooring: Carpet, Wood, Tile
- Basement: Crawl Space,None
- Number of fireplaces: 1
- Fireplace features: Electric, Family Room
Interior area
- Total structure area: 3,298
- Total interior livable area: 3,298 sqft
- Finished area above ground: 3,298
Video & virtual tour
Property
Parking
- Total spaces: 2
- Parking features: Garage Door Opener, Garage Faces Side
- Garage spaces: 2
Features
- Levels: Two
- Stories: 2
- Patio & porch: Porch, Covered, Patio, Screened
- Pool features: Association
- Fencing: Back Yard
Lot
- Size: 0.35 Acres
- Features: Level
- Topography: Level
Details
- Parcel number: 159M B 02900 R0126149
- Special conditions: Standard
Construction
Type & style
- Home type: SingleFamily
- Architectural style: Traditional
- Property subtype: Single Family Residence, Residential
Materials
- Brick
- Roof: Shingle
Condition
- New construction: No
- Year built: 2021
Utilities & green energy
- Sewer: STEP System
- Water: Private
- Utilities for property: Electricity Available, Water Available, Underground Utilities
Community & HOA
Community
- Security: Smoke Detector(s)
- Subdivision: Lewis Downs Sec 5 & Resub Lot 91
HOA
- Has HOA: Yes
- Amenities included: Playground, Pool, Underground Utilities
- Services included: Recreation Facilities
- HOA fee: $40 monthly
- Second HOA fee: $250 one time
Location
- Region: Christiana
Financial & listing details
- Price per square foot: $197/sqft
- Tax assessed value: $509,700
- Annual tax amount: $2,391
- Date on market: 6/5/2026
- Electric utility on property: Yes
Estimated market value
Not available
Estimated sales range
Not available
Not available
Price history
| Date | Event | Price |
|---|---|---|
| 6/30/2026 | Price change | $650,000-3.7%$197/sqft |
Source:  RealTracs MLS as distributed by MLS GRID #3230842 Report a problem RealTracs MLS as distributed by MLS GRID #3230842 Report a problem | ||
| 6/5/2026 | Listed for sale | $675,000+42.1%$205/sqft |
Source: RealTracs MLS as distributed by MLS GRID #3230842 Report a problem | ||
| 6/29/2021 | Sold | $474,900+493.6%$144/sqft |
Source: Public Record Report a problem | ||
| 12/4/2020 | Sold | $80,000$24/sqft |
Source: Public Record Report a problem | ||
Public tax history
| Year | Property taxes | Tax assessment |
|---|---|---|
| 2025 | -- | $127,425 +2.4% |
| 2024 | -- | $124,450 |
| 2023 | $2,335 | $124,450 |
| 2022 | -- | $124,450 |
| 2021 | -- | -- |
Find assessor info on the county website
Monthly payment
Est. payment
Payment breakdown
Explore the cost of this home by adjusting the details. Changes won't be saved.Climate risks
Neighborhood: 37037
Nearby schools
GreatSchools rating
- 8/10Christiana Elementary SchoolGrades: PK-5Distance: 1.8 mi
- 7/10Christiana Middle SchoolGrades: 6-8Distance: 2 mi
- 6/10Riverdale High SchoolGrades: 9-12Distance: 7.4 mi
Schools provided by the listing agent
- Elementary: Christiana Elementary
- Middle: Christiana Middle School
- High: Rockvale High School
Source: RealTracs MLS as distributed by MLS GRID. This data may not be complete. We recommend contacting the local school district to confirm school assignments for this home.
- $646,100-- bd-- ba2.8k sqft1501 Addi Jo Ct, Christiana, TN 37037Off Market
- $644,9005 bd3 ba3.1k sqft1509 Addi Jo Ct, Christiana, TN 37037Off Market
- $798,100-- bd-- ba4k sqft1508 Kenzie Grace Ct, Christiana, TN 37037Off Market
- $---- bd-- ba3k sqft1102 Alex Walker Dr, Christiana, TN 37037Auction
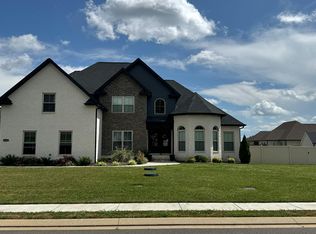
- $679,9004 bd4 ba3k sqft1102 Alex Walker Dr LOT 132, Christiana, TN 37037Sold
- $608,900-- bd-- ba2.7k sqft1506 Addi Jo Ct, Christiana, TN 37037Off Market
- $650,0005 bd3 ba2.9k sqft1513 Addi Jo Ct, Christiana, TN 37037Sold
- $647,600-- bd-- ba2.9k sqft1502 Addi Jo Ct, Christiana, TN 37037Off Market
A local agent can set up tours, give advice and negotiate with sellers.
A local lender can help you make sure your offer is ready when you are.
Similar homes
- $649,9004 bd3 ba3k sqft1924 Rhonda Dr, Christiana, TN 37037For Sale
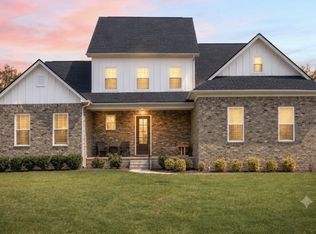
 MLS ID #3169844, Andrea Niemiec. RealTracs MLS as distributed by MLS GRID
 - $649,9005 bd4 ba3.4k sqft4152 Dwight Way, Murfreesboro, TN 37128For Sale
 MLS ID #3269434, George W Weeks. RealTracs MLS as distributed by MLS GRID
 - $642,5004 bd4 ba2.9k sqft4018 Merryman Ln, Murfreesboro, TN 37127For Sale
 MLS ID #3234567, Laura Caron. RealTracs MLS as distributed by MLS GRID
 - $669,9994 bd3 ba3.2k sqft1231 Pleasant Colony Ct, Murfreesboro, TN 37129For Sale
 MLS ID #3288083, Tommy Davidson. RealTracs MLS as distributed by MLS GRID
 - $650,0005 bd4 ba3.6k sqft3427 Littlegate St, Murfreesboro, TN 37128For SaleMLS ID #3243368, LeShaye Sawyer, CRS. RealTracs MLS as distributed by MLS GRID
- $639,9004 bd4 ba2.9k sqft4025 Merryman Ln, Murfreesboro, TN 37127For SaleMLS ID #3223113, Richard Lewis. RealTracs MLS as distributed by MLS GRID
- $691,5004 bd3 ba3k sqft408 Ruby Oaks Ln, Murfreesboro, TN 37128For SaleMLS ID #3287914, Joe Jennings. RealTracs MLS as distributed by MLS GRID
- $615,0004 bd3 ba2.7k sqft3939 Runyan Cv, Murfreesboro, TN 37127For SaleMLS ID #3271957, Meg Van Patten. RealTracs MLS as distributed by MLS GRID
- $699,9004 bd4 ba3.2k sqft3923 Gilreath Pl, Murfreesboro, TN 37127For SaleMLS ID #3232266, Ralph Pearson. RealTracs MLS as distributed by MLS GRID
- $659,0004 bd3 ba3k sqft4314 Attleboro Dr, Murfreesboro, TN 37128For SaleMLS ID #3245665, Amy Barry. RealTracs MLS as distributed by MLS GRID
- $554,0004 bd3 ba2.6k sqft306 Drema Ct, Murfreesboro, TN 37127For SaleMLS ID #3196670, Abby Merryman. RealTracs MLS as distributed by MLS GRID
- $675,0004 bd3 ba2.9k sqft417 Sophie Hill Ct, Murfreesboro, TN 37128For SaleMLS ID #3286166, Cathy Pennington. RealTracs MLS as distributed by MLS GRID
- $649,9004 bd4 ba2.9k sqft1553 N Side Dr, Murfreesboro, TN 37130For SaleMLS ID #3226359, Angi Morgan. RealTracs MLS as distributed by MLS GRID
- $624,9004 bd4 ba2.7k sqft1107 Owen Layne Dr, Murfreesboro, TN 37129For SaleMLS ID #3285692, Rhett Butler. RealTracs MLS as distributed by MLS GRID
- $478,0004 bd3 ba2.2k sqft3418 Shady Forest Dr, Murfreesboro, TN 37128New ConstructionMLS ID #3302495, Karen Albright. RealTracs MLS as distributed by MLS GRID
- $639,9004 bd3 ba3.2k sqft807 Sapphire Dr, Murfreesboro, TN 37128For SaleMLS ID #3245395, Jessica Blackwell. RealTracs MLS as distributed by MLS GRID
- $739,9994 bd4 ba3.4k sqft3906 Hon Dr, Murfreesboro, TN 37128For SaleMLS ID #3229653, Destiny White. RealTracs MLS as distributed by MLS GRID
- $670,0004 bd4 ba3.1k sqft4517 Garcia Blvd, Murfreesboro, TN 37127For SaleMLS ID #3259880, Timothy (Tim) Warren. RealTracs MLS as distributed by MLS GRID
- $679,9005 bd3 ba2.9k sqft1016 Webbs Retreat Ln, Murfreesboro, TN 37128For SaleMLS ID #3268782, Bridgette Vega. RealTracs MLS as distributed by MLS GRID
- $624,9003 bd3 ba2.4k sqft722 Sapphire Dr, Murfreesboro, TN 37128For SaleMLS ID #3231474, George W Weeks. RealTracs MLS as distributed by MLS GRID
