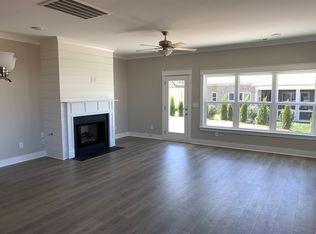
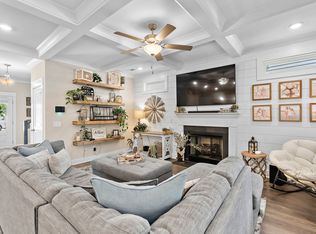
NEW PRICE. ASSUMABLE LOAN. UPGRADES throughout! Semi-custom home by Celebration. This is Model-home living with upgrades already in place — and priced to sell. This 4 bedroom, 3 bath home is truly move-in ready with fresh paint, LVP flooring, and plantation shutters throughout. The bright open floor plan is both welcoming and functional, with a large island serving as the centerpiece of the kitchen and gathering space, plus double ovens that make hosting and everyday living easy.
UPGRADED SPA BATHROOM & PRIMARY SUITE. The spacious primary suite feels like a private retreat with a spa-inspired bathroom featuring a double vanity, soaking tub, and an extra-large shower for two with dual shower heads. Step outside to a screened-in porch that leads to a large deck, creating the perfect space for entertaining, relaxing, or enjoying a quiet morning coffee.
This home also offers the kind of neighborhood lifestyle buyers love — Food Truck Thursdays, pool movie nights, Fourth of July celebrations, and amazing fireworks, all in a community-oriented setting. Conveniently located with easy access to 840 and just minutes from Publix, Kroger, restaurants, Franklin, Nashville, and BNA, this home blends comfort, style, and convenience beautifully.
Move-in ready and ready for you to start living.
Active
Price cut: $10K (6/19)
$599,999
6449 Desmond Ave, Murfreesboro, TN 37128
4beds
2,646sqft
:
Get pre-qualified$3,704/mo
Single Family Residence, Residential
Built in 2021
8,276 Square Feet Lot
$-- Zestimate®
$227/sqft
$75/mo HOA
What's special
Screened-in porchDouble ovensFresh paintBright open floor planLarge deckLvp flooringPlantation shutters throughout
- 116 days |
- 213 |
- 10 |
Zillow last checked:
Listing updated:
Listed by:
Cheryl F Tlapek 847-254-4577,
Cadence Real Estate 615-235-9412
Source: RealTracs MLS as distributed by MLS GRID,MLS#: 3166103
Facts & features
Interior
Bedrooms & bathrooms
- Bedrooms: 4
- Bathrooms: 3
- Full bathrooms: 3
- Main level bedrooms: 3
Bedroom 1
- Features: Full Bath
- Level: Full Bath
- Area: 247 Square Feet
- Dimensions: 19x13
Bedroom 2
- Features: Walk-In Closet(s)
- Level: Walk-In Closet(s)
- Area: 132 Square Feet
- Dimensions: 11x12
Bedroom 3
- Features: Walk-In Closet(s)
- Level: Walk-In Closet(s)
- Area: 132 Square Feet
- Dimensions: 11x12
Bedroom 4
- Features: Walk-In Closet(s)
- Level: Walk-In Closet(s)
- Area: 132 Square Feet
- Dimensions: 11x12
Primary bathroom
- Features: Double Vanity
- Level: Double Vanity
Dining room
- Features: Separate
- Level: Separate
- Area: 110 Square Feet
- Dimensions: 11x10
Kitchen
- Area: 132 Square Feet
- Dimensions: 12x11
Living room
- Features: Great Room
- Level: Great Room
- Area: 272 Square Feet
- Dimensions: 16x17
Recreation room
- Features: Second Floor
- Level: Second Floor
- Area: 475 Square Feet
- Dimensions: 25x19
Heating
- Electric, Heat Pump
Cooling
- Ceiling Fan(s), Central Air, Electric, Gas
Appliances
- Included: Double Oven, Cooktop, Dishwasher, Disposal, Dryer, Microwave, Refrigerator, Stainless Steel Appliance(s), Washer
- Laundry: Electric Dryer Hookup, Washer Hookup
Features
- Ceiling Fan(s), Entrance Foyer, High Ceilings, Open Floorplan, Pantry, Walk-In Closet(s), High Speed Internet, Kitchen Island
- Flooring: Carpet, Laminate
- Basement: None
- Number of fireplaces: 1
- Fireplace features: Gas
Interior area
- Total structure area: 2,646
- Total interior livable area: 2,646 sqft
- Finished area above ground: 2,646
Video & virtual tour
Property
Parking
- Total spaces: 6
- Parking features: Garage Door Opener, Garage Faces Front, Concrete, Driveway
- Attached garage spaces: 2
- Uncovered spaces: 4
Features
- Levels: Two
- Stories: 2
- Patio & porch: Deck, Screened
Lot
- Size: 8,276 Square Feet
Details
- Parcel number: 077I A 00900 R0124824
- Special conditions: Standard
Construction
Type & style
- Home type: SingleFamily
- Property subtype: Single Family Residence, Residential
Materials
- Frame
- Roof: Shingle
Condition
- New construction: No
- Year built: 2021
Utilities & green energy
- Sewer: STEP System
- Water: Public
- Utilities for property: Electricity Available, Water Available
Community & HOA
Community
- Subdivision: South Haven Sec 8
HOA
- Has HOA: Yes
- Services included: Maintenance Grounds, Recreation Facilities
- HOA fee: $75 monthly
Location
- Region: Murfreesboro
Financial & listing details
- Price per square foot: $227/sqft
- Tax assessed value: $440,300
- Annual tax amount: $2,065
- Date on market: 4/1/2026
- Date available: 05/21/2021
- Electric utility on property: Yes
Estimated market value
Not available
Estimated sales range
Not available
Not available
Price history
| Date | Event | Price |
|---|---|---|
| 6/19/2026 | Price change | $599,999-1.6%$227/sqft |
Source:  RealTracs MLS as distributed by MLS GRID #3166103 Report a problem RealTracs MLS as distributed by MLS GRID #3166103 Report a problem | ||
| 4/29/2026 | Price change | $610,000-1.5%$231/sqft |
Source: RealTracs MLS as distributed by MLS GRID #3166103 Report a problem | ||
| 4/1/2026 | Listed for sale | $619,000+51.2%$234/sqft |
Source: RealTracs MLS as distributed by MLS GRID #3166103 Report a problem | ||
| 7/27/2021 | Listing removed | -- |
Source: RealTracs MLS as distributed by MLS GRID #2228125 Report a problem | ||
| 4/5/2021 | Sold | $409,276$155/sqft |
Source: Public Record Report a problem | ||
| 2/11/2021 | Pending sale | $409,276$155/sqft |
Source: RealTracs MLS as distributed by MLS GRID #2228125 Report a problem | ||
| 2/11/2021 | Listed for sale | $409,276$155/sqft |
Source: RealTracs MLS as distributed by MLS GRID #2228125 Report a problem | ||
Public tax history
| Year | Property taxes | Tax assessment |
|---|---|---|
| 2025 | $2,065 | $110,075 |
| 2024 | $2,065 | $110,075 |
| 2023 | $2,065 +16.1% | $110,075 |
| 2022 | $1,779 +10.4% | $110,075 |
| 2021 | $1,611 | -- |
Find assessor info on the county website
Monthly payment
Est. payment
Payment breakdown
Explore the cost of this home by adjusting the details. Changes won't be saved.Climate risks
Neighborhood: 37128
Nearby schools
GreatSchools rating
- 10/10Stewarts Creek Elementary SchoolGrades: PK-5Distance: 4.1 mi
- 8/10Stewarts Creek Middle SchoolGrades: 6-8Distance: 4 mi
- 8/10Stewarts Creek High SchoolGrades: 9-12Distance: 4.1 mi
Schools provided by the listing agent
- Elementary: Poplar Hill Elementary
- Middle: Stewarts Creek Middle School
- High: Stewarts Creek High School
Source: RealTracs MLS as distributed by MLS GRID. This data may not be complete. We recommend contacting the local school district to confirm school assignments for this home.
- $699,9004 bd3 ba2.9k sqft6445 Desmond Ave LOT 152, Murfreesboro, TN 37128New Construction

- $693,5634 bd3 ba2.9k sqft6455 Desmond Ave LOT 150, Murfreesboro, TN 37128Pending

- $572,7003 bd2 ba2.4k sqft6459 Desmond Ave, Murfreesboro, TN 37128Off Market
- $609,7004 bd3 ba2.7k sqft6510 Palm Warbler Dr LOT 167, Murfreesboro, TN 37128Off Market
- $615,200-- bd-- ba2.7k sqft6510 Palm Warbler Dr, Murfreesboro, TN 37128Off Market
- $622,4005 bd3 ba3k sqft6514 Palm Warbler Dr LOT 168, Murfreesboro, TN 37128Off Market
- $628,500-- bd-- ba2.9k sqft6514 Palm Warbler Dr, Murfreesboro, TN 37128Off Market
- $644,9005 bd4 ba3k sqft6506 Palm Warbler Dr LOT 166, Murfreesboro, TN 37128Off Market
A local agent can set up tours, give advice and negotiate with sellers.
A local lender can help you make sure your offer is ready when you are.
Similar homes
- $599,9004 bd3 ba2.6k sqft6407 Desmond Ave, Murfreesboro, TN 37128For Sale

 MLS ID #3223079, Ralph Pearson. RealTracs MLS as distributed by MLS GRID
 - $630,0004 bd4 ba2.7k sqft1327 Batbriar Rd, Murfreesboro, TN 37128For Sale
 MLS ID #3189938, JD Young. RealTracs MLS as distributed by MLS GRID
 - $627,9004 bd3 ba2.6k sqft1418 Proprietors Pl, Murfreesboro, TN 37128For Sale
 MLS ID #3268429, Ann Hoke. RealTracs MLS as distributed by MLS GRID
 - $649,9004 bd4 ba2.9k sqft1421 Proprietors Pl, Murfreesboro, TN 37128For Sale
 MLS ID #3133191, Annette Bratcher. RealTracs MLS as distributed by MLS GRID
 - $622,3005 bd3 ba3k sqft6506 Outlook Dr, Murfreesboro, TN 37128For SaleMLS ID #3250394, April Tejeda. RealTracs MLS as distributed by MLS GRID
- $610,0005 bd3 ba3k sqft1109 Stockwell Dr, Murfreesboro, TN 37128For SaleMLS ID #3288627, Danielle Holmes. RealTracs MLS as distributed by MLS GRID
- $560,0005 bd3 ba2.6k sqft1482 Cotillion Dr, Murfreesboro, TN 37128For SaleMLS ID #3153139, Marcos A. Mikasobe. RealTracs MLS as distributed by MLS GRID
- $679,9005 bd3 ba2.9k sqft1016 Webbs Retreat Ln, Murfreesboro, TN 37128For SaleMLS ID #3268782, Bridgette Vega. RealTracs MLS as distributed by MLS GRID
- $599,0004 bd3 ba2.6k sqft2336 Sachi Ct, Murfreesboro, TN 37128For SaleMLS ID #3231916, Denise Silva. RealTracs MLS as distributed by MLS GRID
- $605,0005 bd3 ba2.8k sqft1434 Kennebec Dr, Smyrna, TN 37167For SaleMLS ID #3305573, Matt Dobson. RealTracs MLS as distributed by MLS GRID
- $590,0003 bd3 ba2.4k sqft4521 Maryweather Ln, Murfreesboro, TN 37128For SaleMLS ID #3215727, Clark Powers. RealTracs MLS as distributed by MLS GRID
- $599,9004 bd4 ba2.7k sqft3519 Anthony Ave, Murfreesboro, TN 37129For SaleMLS ID #3251135, Mark McGlothlin. RealTracs MLS as distributed by MLS GRID
- $584,9005 bd3 ba2.6k sqft5718 Heirloom Dr, Murfreesboro, TN 37129For SaleMLS ID #3263479, Lisa Culp Taylor. RealTracs MLS as distributed by MLS GRID
- $624,9004 bd3 ba2.3k sqft2107 Hideaway Ln, Murfreesboro, TN 37128For SaleMLS ID #3231453, James Colton Reid. RealTracs MLS as distributed by MLS GRID
- $524,9004 bd3 ba2.3k sqft336 Rockcastle Dr, Murfreesboro, TN 37128For SaleMLS ID #3242770, Jennifer Chaffin. RealTracs MLS as distributed by MLS GRID
- $574,9003 bd2 ba2.1k sqft4627 Maryweather Ln, Murfreesboro, TN 37128For SaleMLS ID #3229850, Scott Riedel. RealTracs MLS as distributed by MLS GRID
- $643,0004 bd4 ba2.7k sqft3215 Starwood Dr, Murfreesboro, TN 37129For SaleMLS ID #3205981, Olivia Jordan Thompson. RealTracs MLS as distributed by MLS GRID
- $650,0005 bd4 ba3.6k sqft3427 Littlegate St, Murfreesboro, TN 37128For SaleMLS ID #3243368, LeShaye Sawyer, CRS. RealTracs MLS as distributed by MLS GRID
- $598,9005 bd4 ba2.7k sqft3729 Felipe Way, Murfreesboro, TN 37129For SaleMLS ID #3185606, Rachel Foster. RealTracs MLS as distributed by MLS GRID
- $599,9004 bd3 ba2.6k sqft6910 Wayana Dr Lot 113, Murfreesboro, TN 37129New ConstructionMLS ID #3226259, Kimberly Barrett. RealTracs MLS as distributed by MLS GRID
