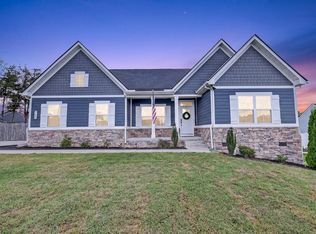
Built in 2022 and enhanced with over $113,000 in post-purchase upgrades, 2107 Hideaway Ln offers the ease of a newer home with a level of customization that’s hard to find. This one-owner home sits on a desirable corner lot and has been meticulously maintained.
Inside, natural light, a neutral palette, tray ceilings, designer lighting, custom window treatments, and high-end appliances create a polished yet comfortable feel. Extensive custom closets, built-ins, and added storage are found throughout, including a main-level bedroom customized with built-ins and a granite workspace while retaining its flexibility as a bedroom.
Upstairs offers an additional bedroom, full bath, built-out closet, and floored attic storage. Other upgrades include whole-home water filtration, integrated security, an enhanced garage, and a fully fenced backyard with refreshed landscaping.
Thoughtfully upgraded, beautifully maintained, and truly move-in ready.
Active
Price cut: $20.1K (10/5)
$574,900
2107 Hideaway Ln, Murfreesboro, TN 37128
4beds
2,329sqft
Single Family Residence, Residential
Built in 2022
0.27 Acres Lot
$-- Zestimate®
$247/sqft
$30/mo HOA
What's special
Desirable corner lotFully fenced backyardAdded storageFloored attic storageRefreshed landscapingNatural lightEnhanced garage
- 136 days
- 351
- 36
Zillow last checked:
Listing updated:
Listed by:
James Colton Reid 615-475-5616,
Compass RE 615-475-5616,
Amy Schols 360-853-3347,
Compass RE
Source: RealTracs MLS as distributed by MLS GRID,MLS#: 3231453
Facts & features
Interior
Bedrooms & bathrooms
- Bedrooms: 4
- Bathrooms: 3
- Full bathrooms: 3
- Main level bedrooms: 4
Bedroom 1
- Features: Suite
- Level: Suite
- Area: 255 Square Feet
- Dimensions: 17x15
Bedroom 2
- Area: 143 Square Feet
- Dimensions: 13x11
Bedroom 3
- Area: 132 Square Feet
- Dimensions: 11x12
Bedroom 4
- Area: 210 Square Feet
- Dimensions: 14x15
Primary bathroom
- Features: Double Vanity
- Level: Double Vanity
Dining room
- Features: Combination
- Level: Combination
- Area: 156 Square Feet
- Dimensions: 13x12
Living room
- Features: Great Room
- Level: Great Room
- Area: 380 Square Feet
- Dimensions: 19x20
Heating
- Central
Cooling
- Central Air
Appliances
- Included: Built-In Electric Oven, Built-In Electric Range, Dishwasher, Microwave, Refrigerator, Stainless Steel Appliance(s), Water Purifier
Features
- Built-in Features, Ceiling Fan(s), Entrance Foyer, High Ceilings, Open Floorplan, Pantry, Smart Thermostat, Walk-In Closet(s), Kitchen Island
- Flooring: Luxury Vinyl, Tile
- Basement: None
Interior area
- Total structure area: 2,329
- Total interior livable area: 2,329 sqft
- Finished area above ground: 2,329
Property
Parking
- Total spaces: 2
- Parking features: Garage Door Opener, Garage Faces Front
- Attached garage spaces: 2
Features
- Levels: One
- Stories: 2
- Patio & porch: Patio, Covered, Porch
Lot
- Size: 0.27 Acres
Details
- Parcel number: 124D C 05900 R0130235
- Special conditions: Standard
- Other equipment: Irrigation System
Construction
Type & style
- Home type: SingleFamily
- Property subtype: Single Family Residence, Residential
Materials
- Hardboard Siding, Brick
Condition
- New construction: No
- Year built: 2022
Utilities & green energy
- Sewer: Public Sewer
- Water: Public
- Utilities for property: Water Available
Community & HOA
Community
- Security: Security System, Smoke Detector(s), Smart Camera(s)/Recording
- Subdivision: River Downs Annex Sec 2 Ph 1
HOA
- Has HOA: Yes
- HOA fee: $30 monthly
Location
- Region: Murfreesboro
Financial & listing details
- Price per square foot: $247/sqft
- Tax assessed value: $440,100
- Annual tax amount: $3,112
- Date on market: 6/5/2026
Estimated market value
Not available
Estimated sales range
Not available
Not available
Price history
| Date | Event | Price |
|---|---|---|
| 10/5/2026 | Price change | $574,900-3.4%$247/sqft |
Source:  RealTracs MLS as distributed by MLS GRID #3231453 Report a problem RealTracs MLS as distributed by MLS GRID #3231453 Report a problem | ||
| 8/10/2026 | Price change | $595,000-4.8%$255/sqft |
Source: RealTracs MLS as distributed by MLS GRID #3231453 Report a problem | ||
| 7/9/2026 | Price change | $624,900-3.8%$268/sqft |
Source: RealTracs MLS as distributed by MLS GRID #3231453 Report a problem | ||
| 6/5/2026 | Listed for sale | $649,900+18.2%$279/sqft |
Source: RealTracs MLS as distributed by MLS GRID #3231453 Report a problem | ||
| 4/11/2023 | Sold | $549,605$236/sqft |
Source: Public Record Report a problem | ||
Public tax history
| Year | Property taxes | Tax assessment |
|---|---|---|
| 2025 | $3,112 | $110,025 |
| 2024 | $3,112 +19.9% | $110,025 +19.9% |
| 2023 | $2,595 +438.9% | $91,750 +389.3% |
| 2022 | $482 | $18,750 |
Find assessor info on the county website
Monthly payment
Est. payment
Payment breakdown
Explore the cost of this home by adjusting the details. Changes won't be saved.Climate risks
Neighborhood: 37128
Nearby schools
Schools provided by the listing agent
- Elementary: Rockvale Elementary
- Middle: Rockvale Middle School
- High: Rockvale High School
Source: RealTracs MLS as distributed by MLS GRID. This data may not be complete. We recommend contacting the local school district to confirm school assignments for this home.
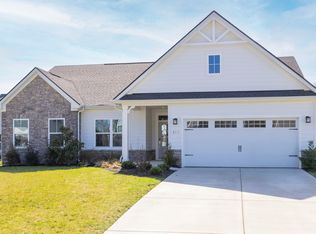

Similar homes
- $500,0004 bd3 ba2.5k sqft2812 Campanella Dr, Murfreesboro, TN 37128For Sale
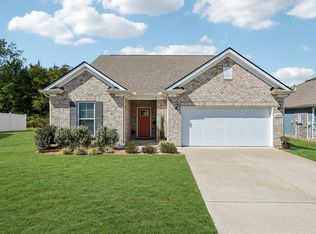
 MLS ID #3545482, Jon Smith. RealTracs MLS as distributed by MLS GRID
 - $515,0005 bd3 ba2.6k sqft3430 Darrell Dr, Murfreesboro, TN 37128For Sale
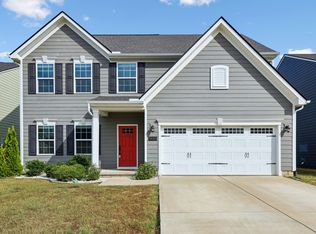 MLS ID #3621448, Ralph Pearson. RealTracs MLS as distributed by MLS GRID
 - $489,0004 bd4 ba2.7k sqft2943 Kellner Dr, Murfreesboro, TN 37128For Sale
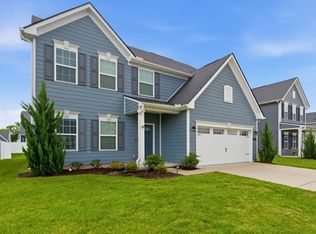 MLS ID #3305275, Shivan Zubair. RealTracs MLS as distributed by MLS GRID
 - $639,0004 bd3 ba3k sqft1427 Dawbarn Dr, Murfreesboro, TN 37128For Sale
 MLS ID #3506346, Delora Massengale. RealTracs MLS as distributed by MLS GRID
 - $609,5004 bd3 ba2.6k sqft1418 Proprietors Pl, Murfreesboro, TN 37128For SaleMLS ID #3615577, Ann Hoke. RealTracs MLS as distributed by MLS GRID
- $595,9994 bd3 ba2.6k sqft6449 Desmond Ave, Murfreesboro, TN 37128For SaleMLS ID #3610182, Cheryl F Tlapek. RealTracs MLS as distributed by MLS GRID
- $449,9004 bd3 ba2.2k sqft2192 Welltown Ln, Murfreesboro, TN 37128For SaleMLS ID #3526024, Justin Brown. RealTracs MLS as distributed by MLS GRID
- $482,5005 bd3 ba2.5k sqft3632 Shady Forest Dr, Murfreesboro, TN 37128For SaleMLS ID #3262536, Chris Day. RealTracs MLS as distributed by MLS GRID
- $449,9004 bd2 ba1.8k sqft3509 Mathewson Way, Murfreesboro, TN 37128For SaleMLS ID #3544755, Jade Kennedy. RealTracs MLS as distributed by MLS GRID
- $534,9994 bd3 ba2.2k sqft1510 Allwood Ave, Murfreesboro, TN 37128For SaleMLS ID #3248083, Tad LeFevre. RealTracs MLS as distributed by MLS GRID
- $559,9005 bd3 ba2.6k sqft5718 Heirloom Dr, Murfreesboro, TN 37129For SaleMLS ID #3263479, Lisa Culp Taylor. RealTracs MLS as distributed by MLS GRID
- $500,0004 bd4 ba2.8k sqft3620 Barbee Ct, Rockvale, TN 37153For SaleMLS ID #3305281, Belinda Butler. RealTracs MLS as distributed by MLS GRID
- $598,9004 bd3 ba2.7k sqft4205 McCown Way Lot 261, Murfreesboro, TN 37127New ConstructionMLS ID #3530639, Alison Payne. RealTracs MLS as distributed by MLS GRID
- $399,5003 bd2 ba1.5k sqft3707 Mathewson Way, Murfreesboro, TN 37128For SaleMLS ID #3242784, Bud George. RealTracs MLS as distributed by MLS GRID
- $544,9904 bd4 ba2.7k sqft3711 Wiregrass Ct, Rockvale, TN 37153New ConstructionRealTracs MLS as distributed by MLS GRID
- $599,9004 bd3 ba2.6k sqft6910 Wayana Dr Lot 113, Murfreesboro, TN 37129New ConstructionMLS ID #3610061, Kimberly Barrett. RealTracs MLS as distributed by MLS GRID
- $559,9004 bd4 ba2.5k sqft6904 Cielia Ct Lot 111, Murfreesboro, TN 37129New ConstructionMLS ID #3609900, Kimberly Barrett. RealTracs MLS as distributed by MLS GRID
- $789,9004 bd3 ba3.2k sqft2817 Canfield Dr Lot 89, Murfreesboro, TN 37128New ConstructionMLS ID #3158618, Edward (Ted) Blakeman. RealTracs MLS as distributed by MLS GRID
