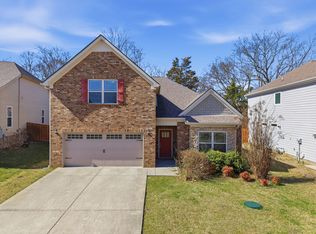
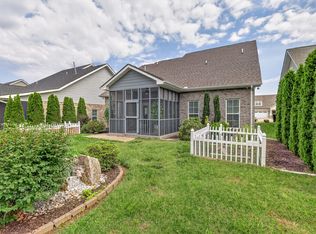
Home has been meticulously cared for. Wonderful 4 bedroom home with 12 ft high ceilings in Great Room/kitchen/Dining areas. Three bedrooms/two bath down, One bedroom/one bath plus bonus room up. You’re going to love this floorplan! Wonderful lot backing up to open space. You will love the oversized screened in back porch and fireplace. Home features many custom upgrades with wood shelving in pantry. Drinking water filtration system built directly in sink. Additional open-air grill patio covered with trellis. Built-in storage shelves and work bench in garage. Fully fenced in back yard. Built-in garden box and trellis side-yard garden. Reme Halo air purifier built in to HVAC system. You will enjoy the large neighborhood pool offering a quick way to meet your neighbors and future friends. Bedroom furniture, pictures and curtains do not convey with the property.
Active
Price cut: $5K (7/24)
$549,999
1510 Allwood Ave, Murfreesboro, TN 37128
4beds
2,282sqft
:
Get pre-qualified$3,401/mo
Single Family Residence, Residential
Built in 2019
7,405 Square Feet Lot
$-- Zestimate®
$241/sqft
$75/mo HOA
What's special
- 40 days |
- 241 |
- 19 |
Zillow last checked:
Listing updated:
Listed by:
Tad LeFevre 615-405-4192,
Parks Compass 615-370-8669
Source: RealTracs MLS as distributed by MLS GRID,MLS#: 3248083
Facts & features
Interior
Bedrooms & bathrooms
- Bedrooms: 4
- Bathrooms: 3
- Full bathrooms: 3
- Main level bedrooms: 3
Bedroom 1
- Features: Walk-In Closet(s)
- Level: Walk-In Closet(s)
- Area: 182 Square Feet
- Dimensions: 14x13
Bedroom 2
- Features: Walk-In Closet(s)
- Level: Walk-In Closet(s)
- Area: 132 Square Feet
- Dimensions: 12x11
Bedroom 3
- Area: 132 Square Feet
- Dimensions: 12x11
Bedroom 4
- Area: 165 Square Feet
- Dimensions: 15x11
Primary bathroom
- Features: Suite
- Level: Suite
Dining room
- Features: Combination
- Level: Combination
- Area: 110 Square Feet
- Dimensions: 11x10
Kitchen
- Features: Pantry
- Level: Pantry
- Area: 156 Square Feet
- Dimensions: 13x12
Living room
- Features: Great Room
- Level: Great Room
- Area: 242 Square Feet
- Dimensions: 22x11
Other
- Features: Utility Room
- Level: Utility Room
- Area: 42 Square Feet
- Dimensions: 7x6
Recreation room
- Features: Other
- Level: Other
- Area: 285 Square Feet
- Dimensions: 19x15
Heating
- Central, Electric, Natural Gas
Cooling
- Central Air
Appliances
- Included: Electric Oven, Gas Range
Features
- Ceiling Fan(s)
- Flooring: Carpet, Luxury Vinyl, Tile
- Basement: None
- Number of fireplaces: 1
- Fireplace features: Wood Burning
Interior area
- Total structure area: 2,282
- Total interior livable area: 2,282 sqft
- Finished area above ground: 2,282
Property
Parking
- Total spaces: 4
- Parking features: Garage Faces Front
- Attached garage spaces: 2
- Uncovered spaces: 2
Features
- Levels: Two
- Stories: 2
- Patio & porch: Patio, Screened
- Pool features: Association
- Fencing: Back Yard
Lot
- Size: 7,405 Square Feet
- Features: Level
- Topography: Level
Details
- Parcel number: 076L A 02000 R0123206
- Special conditions: Standard
Construction
Type & style
- Home type: SingleFamily
- Property subtype: Single Family Residence, Residential
Materials
- Fiber Cement, Brick
- Roof: Asphalt
Condition
- New construction: No
- Year built: 2019
Utilities & green energy
- Sewer: STEP System
- Water: Private
- Utilities for property: Electricity Available, Natural Gas Available, Water Available, Underground Utilities
Community & HOA
Community
- Subdivision: South Haven Sec 7
HOA
- Has HOA: Yes
- Amenities included: Playground, Pool, Underground Utilities, Trail(s)
- HOA fee: $75 monthly
Location
- Region: Murfreesboro
Financial & listing details
- Price per square foot: $241/sqft
- Tax assessed value: $416,300
- Annual tax amount: $1,953
- Date on market: 6/24/2026
- Electric utility on property: Yes
Estimated market value
Not available
Estimated sales range
Not available
Not available
Price history
| Date | Event | Price |
|---|---|---|
| 7/24/2026 | Price change | $549,999-0.9%$241/sqft |
Source:  RealTracs MLS as distributed by MLS GRID #3248083 Report a problem RealTracs MLS as distributed by MLS GRID #3248083 Report a problem | ||
| 6/24/2026 | Listed for sale | $554,999+59.7%$243/sqft |
Source: RealTracs MLS as distributed by MLS GRID #3248083 Report a problem | ||
| 4/9/2020 | Sold | $347,553$152/sqft |
Source: Public Record Report a problem | ||
Public tax history
| Year | Property taxes | Tax assessment |
|---|---|---|
| 2025 | $1,953 | $104,075 |
| 2024 | $1,953 | $104,075 |
| 2023 | $1,953 +16.1% | $104,075 |
| 2022 | $1,682 | $104,075 +26% |
| 2021 | -- | $82,575 |
| 2020 | -- | -- |
Find assessor info on the county website
Monthly payment
Est. payment
Payment breakdown
Explore the cost of this home by adjusting the details. Changes won't be saved.Climate risks
Neighborhood: 37128
Nearby schools
GreatSchools rating
- 10/10Stewarts Creek Elementary SchoolGrades: PK-5Distance: 4.2 mi
- 8/10Stewarts Creek Middle SchoolGrades: 6-8Distance: 4 mi
- 8/10Stewarts Creek High SchoolGrades: 9-12Distance: 4.1 mi
Schools provided by the listing agent
- Elementary: Stewarts Creek Elementary School
- Middle: Stewarts Creek Middle School
- High: Stewarts Creek High School
Source: RealTracs MLS as distributed by MLS GRID. This data may not be complete. We recommend contacting the local school district to confirm school assignments for this home.
- $603,500-- bd-- ba2.6k sqft1506 Allwood Ave, Murfreesboro, TN 37128Off Market
- $513,8003 bd3 ba2.2k sqft1514 Allwood Ave, Murfreesboro, TN 37128Off Market
- $530,9003 bd2 ba2.4k sqft1517 Allwood Ave #417-LOT 417, Murfreesboro, TN 37128Off Market

- $499,9004 bd3 ba2.2k sqft1518 Allwood Ave, Murfreesboro, TN 37128Sold

- $460,000-- bd-- ba1.5k sqft1502 Allwood Ave, Murfreesboro, TN 37128Off Market
- $518,1004 bd4 ba2.5k sqft1303 Cotillian Dr LOT 542, Murfreesboro, TN 37128Off Market
- $514,500-- bd-- ba2.1k sqft1522 Allwood Ave, Murfreesboro, TN 37128Off Market
- $571,300-- bd-- ba2.3k sqft1509 Allwood Ave, Murfreesboro, TN 37128Off Market
A local agent can set up tours, give advice and negotiate with sellers.
A local lender can help you make sure your offer is ready when you are.
Similar homes
- $529,9904 bd3 ba2.1k sqft1234 Cotillion Dr, Murfreesboro, TN 37128For Sale
 MLS ID #3183772, Isam Aziz. RealTracs MLS as distributed by MLS GRID
 - $539,9004 bd3 ba3k sqft3541 Blackwell Blvd, Murfreesboro, TN 37128For Sale
 MLS ID #3229855, Diana Pierce. RealTracs MLS as distributed by MLS GRID
 - $525,0003 bd3 ba2.6k sqft3319 Hampton Turner Dr, Murfreesboro, TN 37128For Sale
 MLS ID #3233495, Jen Tooley. RealTracs MLS as distributed by MLS GRID
 - $544,9004 bd3 ba2.5k sqft5152 Cedar Retreat Dr, Murfreesboro, TN 37129For Sale
 MLS ID #3217976, LaTasha (Tasha) McBee. RealTracs MLS as distributed by MLS GRID
 - $570,0003 bd3 ba2.4k sqft4521 Maryweather Ln, Murfreesboro, TN 37128For SaleMLS ID #3215727, Clark Powers. RealTracs MLS as distributed by MLS GRID
- $519,9004 bd3 ba2.3k sqft5702 Hidden Crk, Smyrna, TN 37167For SaleMLS ID #3251512, Beshoy Henin. RealTracs MLS as distributed by MLS GRID
- $634,9003 bd3 ba2.7k sqft102 Copperas Ct, Murfreesboro, TN 37128For SaleMLS ID #3254879, Michael G Campbell, CBA®,CELA®,CBDA®,NHCP®,CREM®,PREN®,SCS®. RealTracs MLS as distributed by MLS GRID
- $484,9003 bd3 ba2.4k sqft2628 Cason Ln, Murfreesboro, TN 37128For SaleMLS ID #3311473, Jason Sparrow, Broker, CRS, GRI, ePro. RealTracs MLS as distributed by MLS GRID
- $489,0004 bd4 ba2.7k sqft2943 Kellner Dr, Murfreesboro, TN 37128For SaleMLS ID #3305275, Shivan Zubair. RealTracs MLS as distributed by MLS GRID
- $535,0004 bd4 ba2.7k sqft3740 Jessup Ln E, Rockvale, TN 37153For SaleMLS ID #3305829, Barbara Johnson Drake. RealTracs MLS as distributed by MLS GRID
- $499,0004 bd4 ba2.5k sqft6663 Hanworth Trce, Smyrna, TN 37167For SaleMLS ID #3206893, Mandy Lott. RealTracs MLS as distributed by MLS GRID
- $499,0004 bd3 ba2.2k sqft5410 High Jump Dr, Smyrna, TN 37167For SaleMLS ID #3231913, Meshel Ibrahim. RealTracs MLS as distributed by MLS GRID
- $599,9004 bd4 ba2.7k sqft3519 Anthony Ave, Murfreesboro, TN 37129For SaleMLS ID #3251135, Mark McGlothlin. RealTracs MLS as distributed by MLS GRID
- $624,9004 bd3 ba2.3k sqft2107 Hideaway Ln, Murfreesboro, TN 37128For SaleMLS ID #3231453, James Colton Reid. RealTracs MLS as distributed by MLS GRID
- $485,0004 bd3 ba2.2k sqft4022 Ella Cook Cir, Murfreesboro, TN 37129For SaleMLS ID #3267415, Arlo Nugent. RealTracs MLS as distributed by MLS GRID
- $499,9004 bd3 ba2.6k sqft3613 Elene Way, Murfreesboro, TN 37129For SaleMLS ID #3255876, Derek Trainer | The Trainer Group. RealTracs MLS as distributed by MLS GRID
- $440,0003 bd3 ba2.3k sqft2505 Miranda Dr, Murfreesboro, TN 37128For SaleMLS ID #3256457, Bud George. RealTracs MLS as distributed by MLS GRID
- $424,9003 bd3 ba1.8k sqft4524 Carly Ct, Murfreesboro, TN 37128For SaleMLS ID #3261431, Shirley Schuette. RealTracs MLS as distributed by MLS GRID
- $490,0004 bd3 ba2.6k sqft5002 Turquoise Ln, Murfreesboro, TN 37129For SaleMLS ID #3233576, Sandra Elias. RealTracs MLS as distributed by MLS GRID
- $550,0004 bd3 ba2.7k sqft3154 Rift Ln, Murfreesboro, TN 37130For SaleMLS ID #3256070, Dean Nelson. RealTracs MLS as distributed by MLS GRID
