Nestled in the highly sought-after Royal Glen community, this fully renovated home offers exceptional upgrades, thoughtful design, and an unbeatable location. Conveniently situated near Veterans Parkway, I-840, Highway 96, and I-24, you'll enjoy easy access to shopping, dining, schools, and commuting routes throughout Middle Tennessee.
Inside, you'll find beautiful wood flooring, fully updated bathrooms, and a well-designed floor plan that combines comfort and functionality. All bedrooms, including the spacious primary suite, are located on the main level, providing effortless everyday living. A large upstairs bonus/flex room currently serves as a private in-law suite but offers endless possibilities as a media room, playroom, home gym, or additional living space.
This meticulously maintained property has seen more than $50,000 in improvements within the past year alone including the addition of a climate-controlled storage building, irrigation, a new privacy fence, and premium artificial turf in the backyard. Major mechanical updates include a 3-year-old roof and HVAC system, providing peace of mind for years to come.
Situated on a generously sized corner lot, the beautifully landscaped and irrigated yard creates outstanding curb appeal while offering both privacy and year-round enjoyment. The screened-in back porch provides the perfect setting for relaxing mornings, quiet evenings, or entertaining guests.
Additional highlights include a formal dining room ideal for hosting family gatherings and special occasions, as well as a dedicated home office that offers the perfect space for remote work or study.
Combining timeless style, extensive recent upgrades, and an exceptional location, this move-in-ready Royal Glen home is a rare opportunity you won't want to miss.
Active
$624,900
102 Copperas Ct, Murfreesboro, TN 37128
3beds
2,747sqft
Single Family Residence, Residential
Built in 2000
0.61 Acres Lot
$-- Zestimate®
$227/sqft
$17/mo HOA
What's special
Private in-law suiteDedicated home officeGenerously sized corner lotScreened-in back porchYear-round enjoymentFully updated bathroomsBeautiful wood flooring
- 5 hours
- 24
- 2
Zillow last checked:
Listing updated:
Listed by:
Michael G Campbell, CBA®,CELA®,CBDA®,NHCP®,CREM®,PREN®,SCS® 615-557-3470,
Synergy Realty Network, LLC 615-371-2424
Source: RealTracs MLS as distributed by MLS GRID,MLS#: 3620922
Facts & features
Interior
Bedrooms & bathrooms
- Bedrooms: 3
- Bathrooms: 3
- Full bathrooms: 2
- 1/2 bathrooms: 1
- Main level bedrooms: 3
Bedroom 1
- Features: Suite
- Level: Suite
- Area: 252 Square Feet
- Dimensions: 18x14
Bedroom 2
- Area: 132 Square Feet
- Dimensions: 12x11
Bedroom 3
- Area: 156 Square Feet
- Dimensions: 13x12
Primary bathroom
- Features: Primary Bedroom
- Level: Primary Bedroom
Dining room
- Features: Formal
- Level: Formal
- Area: 130 Square Feet
- Dimensions: 13x10
Kitchen
- Features: Eat-in Kitchen
- Level: Eat-in Kitchen
- Area: 280 Square Feet
- Dimensions: 20x14
Living room
- Features: Great Room
- Level: Great Room
- Area: 304 Square Feet
- Dimensions: 19x16
Other
- Features: Utility Room
- Level: Utility Room
- Area: 40 Square Feet
- Dimensions: 8x5
Other
- Features: Office
- Level: Office
- Area: 154 Square Feet
- Dimensions: 14x11
Recreation room
- Features: Second Floor
- Level: Second Floor
- Area: 336 Square Feet
- Dimensions: 21x16
Heating
- Central
Cooling
- Central Air
Appliances
- Included: Double Oven, Electric Range, Dishwasher, Microwave, Refrigerator, Stainless Steel Appliance(s), Smart Appliance(s)
- Laundry: Electric Dryer Hookup, Washer Hookup
Features
- Air Filter, Ceiling Fan(s), Smart Light(s), Walk-In Closet(s), High Speed Internet
- Flooring: Wood, Tile
- Basement: Crawl Space
- Number of fireplaces: 1
- Fireplace features: Gas
Interior area
- Total structure area: 2,747
- Total interior livable area: 2,747 sqft
- Finished area above ground: 2,747
Property
Parking
- Total spaces: 8
- Parking features: Garage Door Opener, Garage Faces Side, Driveway
- Garage spaces: 2
- Uncovered spaces: 6
Features
- Levels: Two
- Stories: 2
- Patio & porch: Patio, Covered, Screened
- Fencing: Back Yard
Lot
- Size: 0.61 Acres
- Dimensions: 110 x 200 IRR
- Features: Corner Lot, Level
- Topography: Corner Lot,Level
Details
- Additional structures: Storage
- Parcel number: 093P C 02000 R0058975
- Special conditions: Standard
- Other equipment: Irrigation System, Air Purifier
Construction
Type & style
- Home type: SingleFamily
- Property subtype: Single Family Residence, Residential
Materials
- Brick
- Roof: Asphalt
Condition
- New construction: No
- Year built: 2000
Utilities & green energy
- Sewer: Septic Tank
- Water: Public
- Utilities for property: Water Available, Underground Utilities
Community & HOA
Community
- Security: Smoke Detector(s), Smart Camera(s)/Recording
- Subdivision: Royal Glen Sec 2
HOA
- Has HOA: Yes
- Amenities included: Underground Utilities
- HOA fee: $200 annually
Location
- Region: Murfreesboro
Financial & listing details
- Price per square foot: $227/sqft
- Tax assessed value: $437,200
- Annual tax amount: $2,051
- Date on market: 10/16/2026
Estimated market value
Not available
Estimated sales range
Not available
Not available
Price history
| Date | Event | Price |
|---|---|---|
| 10/16/2026 | Listed for sale | $624,900$227/sqft |
Source:  RealTracs MLS as distributed by MLS GRID #3620922 Report a problem RealTracs MLS as distributed by MLS GRID #3620922 Report a problem | ||
| 10/12/2026 | Listing removed | $624,900$227/sqft |
Source: RealTracs MLS as distributed by MLS GRID #3254879 Report a problem | ||
| 9/3/2026 | Price change | $624,900-1.6%$227/sqft |
Source: RealTracs MLS as distributed by MLS GRID #3254879 Report a problem | ||
| 7/30/2026 | Price change | $634,900-2.3%$231/sqft |
Source: RealTracs MLS as distributed by MLS GRID #3254879 Report a problem | ||
| 7/1/2026 | Listed for sale | $649,900+10.2%$237/sqft |
Source: RealTracs MLS as distributed by MLS GRID #3254879 Report a problem | ||
| 2/6/2025 | Sold | $589,900-1.7%$215/sqft |
Source: RealTracs MLS as distributed by MLS GRID #2769345 Report a problem | ||
| 1/5/2025 | Contingent | $599,900$218/sqft |
Source: RealTracs MLS as distributed by MLS GRID #2769345 Report a problem | ||
| 12/14/2024 | Listed for sale | $599,900+122.3%$218/sqft |
Source: RealTracs MLS as distributed by MLS GRID #2769345 Report a problem | ||
| 9/12/2014 | Sold | $269,900$98/sqft |
Source: RealTracs MLS as distributed by MLS GRID #1563688 Report a problem | ||
| 7/31/2014 | Listed for sale | $269,900+4%$98/sqft |
Source: John Jones Real Estate Llc #1563688 Report a problem | ||
| 8/21/2007 | Sold | $259,500+27.8%$94/sqft |
Source: Public Record Report a problem | ||
| 2/28/2003 | Sold | $203,000+3%$74/sqft |
Source: Public Record Report a problem | ||
| 6/28/2001 | Sold | $197,000+481.1%$72/sqft |
Source: Public Record Report a problem | ||
| 1/10/2000 | Sold | $33,900$12/sqft |
Source: Public Record Report a problem | ||
Public tax history
| Year | Property taxes | Tax assessment |
|---|---|---|
| 2025 | $2,051 | $109,300 |
| 2024 | $2,051 | $109,300 |
| 2023 | $2,051 +16.1% | $109,300 |
| 2022 | $1,767 +7.8% | $109,300 +48.1% |
| 2021 | $1,638 | $73,825 |
| 2020 | $1,638 +5.7% | $73,825 |
| 2019 | $1,550 | $73,825 |
| 2018 | $1,550 +1.3% | $73,825 +29.3% |
| 2017 | $1,530 | $57,075 |
| 2016 | $1,530 | $57,075 |
| 2015 | $1,530 | $57,075 +0% |
| 2013 | $1,530 +10.1% | $57,050 +1.4% |
| 2012 | $1,389 +0.2% | $56,250 |
| 2011 | $1,387 | $56,250 |
| 2010 | $1,387 -4.7% | $56,250 -5.7% |
| 2008 | $1,455 | $59,625 |
| 2007 | $1,455 +1.2% | $59,625 +1.2% |
| 2006 | $1,438 -2.5% | $58,925 +11.9% |
| 2005 | $1,474 | $52,659 |
| 2004 | $1,474 | $52,659 |
| 2002 | $1,474 | $52,659 +0.3% |
| 2001 | -- | $52,482 +49.9% |
| 2000 | -- | $35,000 |
Find assessor info on the county website
Monthly payment
Est. payment
Payment breakdown
Explore the cost of this home by adjusting the details. Changes won't be saved.Climate risks
Neighborhood: 37128
Nearby schools
Schools provided by the listing agent
- Elementary: Blackman Elementary School
- Middle: Blackman Middle School
- High: Blackman High School
Source: RealTracs MLS as distributed by MLS GRID. This data may not be complete. We recommend contacting the local school district to confirm school assignments for this home.


Similar homes
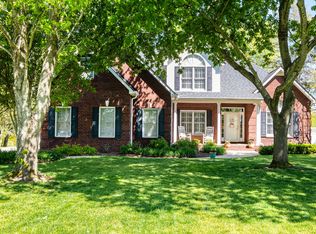
- $675,0004 bd3 ba3k sqft408 Ruby Oaks Ln, Murfreesboro, TN 37128For Sale

 MLS ID #3287914, Joe Jennings. RealTracs MLS as distributed by MLS GRID
 - $639,9004 bd3 ba2.7k sqft4747 Swanson Ln, Murfreesboro, TN 37128For Sale
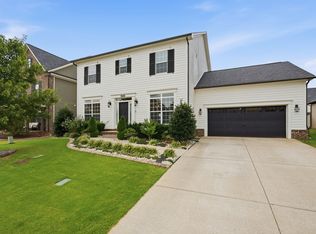 MLS ID #3527513, Jenna Wrobel. RealTracs MLS as distributed by MLS GRID
 - $607,0004 bd3 ba2.7k sqft3317 Geneva Dr, Murfreesboro, TN 37128For Sale
 MLS ID #3311587, Jason Anderson. RealTracs MLS as distributed by MLS GRID
 - $472,0003 bd3 ba2.2k sqft4703 Scottish Dr, Murfreesboro, TN 37128For Sale
 MLS ID #3610250, Allie Jackson. RealTracs MLS as distributed by MLS GRID
 - $655,0004 bd3 ba2.9k sqft111 Ninebark Ct, Murfreesboro, TN 37128For SaleMLS ID #3528702, Melissa Goetz. RealTracs MLS as distributed by MLS GRID
- $500,0004 bd3 ba2.6k sqft3630 Geneva Dr, Murfreesboro, TN 37128For SaleMLS ID #3614535, Baker Reynolds. RealTracs MLS as distributed by MLS GRID
- $612,5003 bd3 ba3.1k sqft3035 Twisted Oak Dr, Murfreesboro, TN 37129For SaleMLS ID #3186708, Matt Herriman. RealTracs MLS as distributed by MLS GRID
- $525,0003 bd3 ba2.6k sqft3319 Hampton Turner Dr, Murfreesboro, TN 37128For SaleMLS ID #3233495, Jen Tooley. RealTracs MLS as distributed by MLS GRID
- $499,9004 bd4 ba2.8k sqft3433 Genoa Dr, Murfreesboro, TN 37128For SaleMLS ID #3501130, Angela A. Cox. RealTracs MLS as distributed by MLS GRID
- $589,0005 bd4 ba2.8k sqft2224 Tortuga Ct, Murfreesboro, TN 37127For SaleMLS ID #3613250, Ahmed Ragab. RealTracs MLS as distributed by MLS GRID
- $634,9004 bd5 ba3.1k sqft1714 Satinwood Dr, Murfreesboro, TN 37129For SaleMLS ID #3519096, Yamil Suarez. RealTracs MLS as distributed by MLS GRID
- $432,0003 bd4 ba2.6k sqft776 Rack Ct, Murfreesboro, TN 37129For SaleMLS ID #3306114, Sarah Mayfield. RealTracs MLS as distributed by MLS GRID
- $599,9003 bd3 ba2.2k sqft1007 Ashcroft Way, Mount Juliet, TN 37122For SaleMLS ID #3611618, Daniel Johnson. RealTracs MLS as distributed by MLS GRID
- $429,9993 bd3 ba2.3k sqft4121 Olivet Dr, Murfreesboro, TN 37128For SaleMLS ID #3322393, Patthana "Pam" Rajvong. RealTracs MLS as distributed by MLS GRID
- $656,9004 bd4 ba2.8k sqft930 Stovers Gln, Murfreesboro, TN 37128For SaleMLS ID #3303986, Lennie J. Keller. RealTracs MLS as distributed by MLS GRID
- $638,9005 bd4 ba3.4k sqft4152 Dwight Way, Murfreesboro, TN 37128For SaleMLS ID #3269434, George W Weeks. RealTracs MLS as distributed by MLS GRID
- $624,9004 bd3 ba2.7k sqft1206 Piper Glen Rd, Smyrna, TN 37167For SaleMLS ID #3526584, Hani Warsi. RealTracs MLS as distributed by MLS GRID
- $685,0004 bd3 ba2.8k sqft3028 Ballenger Dr, Nolensville, TN 37135For SaleMLS ID #3519108, Anchita Mathur. RealTracs MLS as distributed by MLS GRID
- $649,9004 bd3 ba3.3k sqft900 Shoreham St, Murfreesboro, TN 37130For SaleMLS ID #3544313, Savannah C. Blackwelder. RealTracs MLS as distributed by MLS GRID
- $534,9994 bd3 ba2.2k sqft1510 Allwood Ave, Murfreesboro, TN 37128For SaleMLS ID #3248083, Tad LeFevre. RealTracs MLS as distributed by MLS GRID
