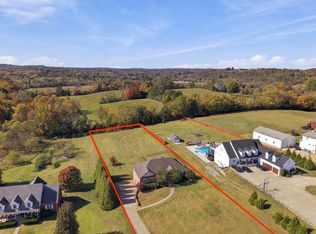
Beautiful custom home on almost 2 acres in Mt. Juliet*The kitchen has solid surface counter tops, a tile back splash, and SS appliances*The master is on the main level and features a walk in closet, double vanities, and a separate tub and tile shower*The laundry room has a mud bench and built in cabinets*Washer and dryer remains*Fresh paint and carpet*Lots of floored attic space that is easy to access*Out back there is a large covered patio*Big back yard with plenty of open space as well as a wooded area with trails*Both HVAC units just serviced and inspected*Located on a quiet cul-de-sac road*No HOA
Active
Price cut: $1K (10/30)
$598,900
1007 Ashcroft Way, Mount Juliet, TN 37122
3beds
2,275sqft
Single Family Residence, Residential
Built in 1997
1.77 Acres Lot
$-- Zestimate®
$263/sqft
$-- HOA
What's special
Large covered patioTile back splashWooded area with trails
- 30 days
- 1,950
- 222
Likely to sell faster than
Zillow last checked:
Listing updated:
Listed by:
Daniel Johnson 615-604-2910,
Cumberland Real Estate LLC 615-443-7653
Source: RealTracs MLS as distributed by MLS GRID,MLS#: 3611618
Facts & features
Interior
Bedrooms & bathrooms
- Bedrooms: 3
- Bathrooms: 3
- Full bathrooms: 2
- 1/2 bathrooms: 1
- Main level bedrooms: 1
Bedroom 1
- Features: Full Bath
- Level: Full Bath
- Area: 221 Square Feet
- Dimensions: 17x13
Bedroom 2
- Area: 156 Square Feet
- Dimensions: 12x13
Bedroom 3
- Area: 143 Square Feet
- Dimensions: 11x13
Primary bathroom
- Features: Double Vanity
- Level: Double Vanity
Dining room
- Area: 121 Square Feet
- Dimensions: 11x11
Kitchen
- Area: 209 Square Feet
- Dimensions: 11x19
Living room
- Area: 225 Square Feet
- Dimensions: 15x15
Other
- Features: Utility Room
- Level: Utility Room
- Area: 121 Square Feet
- Dimensions: 11x11
Recreation room
- Area: 330 Square Feet
- Dimensions: 22x15
Heating
- Central
Cooling
- Central Air, Electric
Appliances
- Included: Electric Oven, Electric Range, Dishwasher, Dryer, Microwave, Refrigerator, Stainless Steel Appliance(s), Washer
Features
- Built-in Features, Ceiling Fan(s), Extra Closets
- Flooring: Carpet, Wood, Tile
- Basement: Crawl Space
- Number of fireplaces: 1
- Fireplace features: Gas
Interior area
- Total structure area: 2,275
- Total interior livable area: 2,275 sqft
- Finished area above ground: 2,275
Property
Parking
- Total spaces: 2
- Parking features: Attached
- Attached garage spaces: 2
Features
- Levels: Two
- Stories: 2
- Patio & porch: Patio, Covered, Porch
Lot
- Size: 1.77 Acres
Details
- Additional structures: Storage
- Parcel number: 120D D 00300 000
- Special conditions: Owner Agent
Construction
Type & style
- Home type: SingleFamily
- Property subtype: Single Family Residence, Residential
Materials
- Brick
Condition
- New construction: No
- Year built: 1997
Utilities & green energy
- Sewer: Septic Tank
- Water: Public
- Utilities for property: Electricity Available, Water Available
Community & HOA
Community
- Security: Carbon Monoxide Detector(s), Fire Alarm
- Subdivision: Ashcroft Sec 2
HOA
- Has HOA: No
Location
- Region: Mount Juliet
Financial & listing details
- Price per square foot: $263/sqft
- Tax assessed value: $362,300
- Annual tax amount: $1,729
- Date on market: 10/5/2026
- Electric utility on property: Yes
Estimated market value
Not available
Estimated sales range
Not available
Not available
Price history
| Date | Event | Price |
|---|---|---|
| 10/30/2026 | Price change | $598,900-0.2%$263/sqft |
Source:  RealTracs MLS as distributed by MLS GRID #3611618 Report a problem | ||
| 10/25/2026 | Price change | $599,900+0.2%$264/sqft |
Source: RealTracs MLS as distributed by MLS GRID #3611618 Report a problem | ||
| 10/19/2026 | Price change | $598,900-0.2%$263/sqft |
Source: RealTracs MLS as distributed by MLS GRID #3611618 Report a problem | ||
| 10/5/2026 | Listed for sale | $599,900+20.9%$264/sqft |
Source: RealTracs MLS as distributed by MLS GRID #3611618 Report a problem | ||
| 7/30/2026 | Sold | $496,000+55%$218/sqft |
Source: Public Record Report a problem | ||
| 12/30/2016 | Sold | $320,000-4.4%$141/sqft |
Source: RealTracs MLS as distributed by MLS GRID #1782302 Report a problem | ||
| 11/20/2016 | Listed for sale | $334,900$147/sqft |
Source: Bob Parks Realty #1782302 Report a problem | ||
Public tax history
| Year | Property taxes | Tax assessment |
|---|---|---|
| 2025 | $1,729 | $90,575 |
| 2024 | $1,729 | $90,575 |
| 2023 | $1,729 | $90,575 |
| 2022 | $1,729 | $90,575 |
| 2021 | -- | $90,575 +24.1% |
| 2020 | $1,839 | $73,000 |
| 2019 | $1,839 | $73,000 |
| 2018 | $1,839 0% | $73,000 |
| 2017 | $1,839 +0% | $73,000 |
| 2016 | $1,839 -2% | $73,000 |
| 2015 | $1,876 +26.7% | $73,000 +26.7% |
| 2014 | $1,481 | $57,619 |
| 2013 | $1,481 +0% | $57,619 |
| 2012 | $1,481 +2.8% | $57,619 |
| 2011 | $1,441 | $57,619 |
| 2010 | -- | $57,619 -2.8% |
| 2009 | $1,442 | $59,259 |
| 2008 | $1,442 +9.7% | $59,259 +11.8% |
| 2007 | $1,314 | $52,989 |
| 2006 | $1,314 | $52,989 |
| 2005 | $1,314 -16.5% | $52,989 |
| 2003 | $1,574 +29.2% | $52,989 +29.2% |
| 2002 | $1,218 | $41,001 |
| 2001 | -- | $41,001 -75% |
| 2000 | -- | $164,004 |
Find assessor info on the county website
Monthly payment
Est. payment
Payment breakdown
Explore the cost of this home by adjusting the details. Changes won't be saved.Climate risks
Neighborhood: 37122
Nearby schools
Schools provided by the listing agent
- Elementary: Gladeville Elementary
- Middle: Gladeville Middle School
- High: Wilson Central High School
Source: RealTracs MLS as distributed by MLS GRID. This data may not be complete. We recommend contacting the local school district to confirm school assignments for this home.
- $551,400-- bd2 ba2.1k sqft1005 Ashcroft Way, Mount Juliet, TN 37122Off Market
- $655,3003 bd3 ba2.6k sqft1009 Ashcroft Way, Mount Juliet, TN 37122Off Market
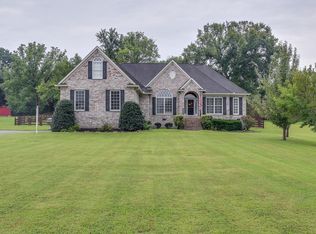
- $569,400-- bd2 ba2.3k sqft1011 Ashcroft Way, Mount Juliet, TN 37122Off Market
- $609,100-- bd2 ba2.5k sqft1003 Ashcroft Way, Mount Juliet, TN 37122Off Market
Similar homes
- $600,0004 bd2 ba2.8k sqft4141 Elizabeth Dr, Mount Juliet, TN 37122For Sale
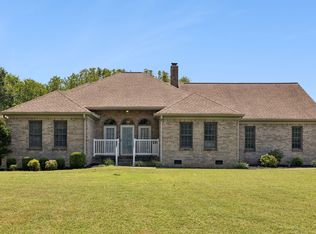
 MLS ID #3548057, Kristen Keller. RealTracs MLS as distributed by MLS GRID
- $640,9003 bd3 ba3.3k sqft1517 Anthony Way, Mount Juliet, TN 37122For Sale
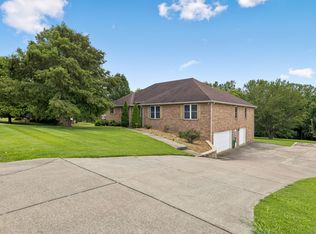 MLS ID #3295009, Corey Ross. RealTracs MLS as distributed by MLS GRID
- $644,9003 bd2 ba2.4k sqft307 Colt Ave, Mount Juliet, TN 37122For Sale
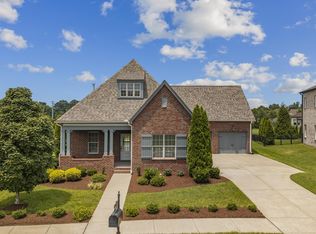 MLS ID #3597001, Melissa Kelley. RealTracs MLS as distributed by MLS GRID
- $624,9993 bd3 ba3.2k sqft392 Holt Rd, Lebanon, TN 37087For Sale
 MLS ID #3629687, Kenny Sallis. RealTracs MLS as distributed by MLS GRID
- $730,0004 bd3 ba3.3k sqft733 Masters Way, Mount Juliet, TN 37122For SaleMLS ID #3546821, Jessica Huggett. RealTracs MLS as distributed by MLS GRID
- $654,9004 bd4 ba3k sqft2561 Hessey Pass, Mount Juliet, TN 37122For SaleMLS ID #3527267, Jeff Lucas. RealTracs MLS as distributed by MLS GRID
- $419,9003 bd2 ba1.8k sqft5035 Timber Trail Dr, Mount Juliet, TN 37122For SaleMLS ID #3622467, Chase Johnson. RealTracs MLS as distributed by MLS GRID
- $574,9003 bd4 ba2.3k sqft425 Wellington Sq, Nashville, TN 37214For SaleMLS ID #3628885, Troy Charlton. RealTracs MLS as distributed by MLS GRID
- $469,9003 bd2 ba2k sqft230 Baldy Ford Rd, Lebanon, TN 37090For SaleMLS ID #3630357, STACY GEE. RealTracs MLS as distributed by MLS GRID
- $550,0004 bd3 ba2.7k sqft1301 Rivercrest Dr, Murfreesboro, TN 37129For SaleMLS ID #3271971, Charyl Dew. RealTracs MLS as distributed by MLS GRID
- $355,0003 bd2 ba1.4k sqft311 Sunrise Cir, Mount Juliet, TN 37122For SaleMLS ID #3622691, Lauren LaFevers-Flatt. RealTracs MLS as distributed by MLS GRID
- $599,0004 bd4 ba3k sqft211 Bonifay Dr, Smyrna, TN 37167For SaleMLS ID #3611516, Yuvarani Manoharan. RealTracs MLS as distributed by MLS GRID
- $539,9003 bd3 ba2.3k sqft1342 Royal Oak Ave, Murfreesboro, TN 37129For SaleMLS ID #3311625, Vandy VanMeter. RealTracs MLS as distributed by MLS GRID
- $524,9003 bd2 ba1.5k sqft741 Trousdale Ferry Park, Lebanon, TN 37087For SaleMLS ID #3624474, Stephanie Bentley-Wright. RealTracs MLS as distributed by MLS GRID
- $549,9004 bd3 ba2.5k sqft506 Welshcrest Ct, Antioch, TN 37013For SaleMLS ID #3254985, Dai Za Mang. RealTracs MLS as distributed by MLS GRID
- $749,9504 bd3 ba3.3k sqft1062 Sunset Dr, Gallatin, TN 37066For SaleMLS ID #3629923, Tammy Vaughn. RealTracs MLS as distributed by MLS GRID
- $499,0003 bd2 ba2.2k sqft1131 Rivercrest Dr, Murfreesboro, TN 37129For SaleMLS ID #3597626, Miah Willis. RealTracs MLS as distributed by MLS GRID
- $499,9003 bd3 ba2.1k sqft1405 Precept Dr, Murfreesboro, TN 37129For SaleMLS ID #3622837, Jessica Sowell. RealTracs MLS as distributed by MLS GRID
- $515,0003 bd3 ba2.4k sqft5232 Honeybee Dr, Murfreesboro, TN 37128For SaleMLS ID #3623813, Jessica Warner. RealTracs MLS as distributed by MLS GRID
- $599,9953 bd2 ba1.8k sqft209 Dobson Branch Ct, Nolensville, TN 37135For SaleMLS ID #3613094, Phil Hopewell. RealTracs MLS as distributed by MLS GRID
