Rare single-owner home in Donelson's Wellington Square, meticulously maintained since 1999. Major systems have been proactively updated: new roof (2020/21), HVAC (2021/22), encapsulated crawl space with dehumidifier, and a gas tankless water heater. The kitchen and laundry feature updated fixtures. Enjoy a sunroom with heat/air, full-stair walk-up attic with flooring, central vacuum, and vent-free gas logs that kept the whole home warm during last winter's storm. Extras include a 2-car garage with insulated door and Wi-Fi opener, extra-wide driveway, storage building, Ring cameras, and underground utilities. Gas line ready for grilling, gas dryer hookup, and wired for security and cable. Long-standing lawn service available to continue with new ownership. Prime location minutes to Nashville International Airport, Donelson's Metro "WeGo" bus line, Summit Medical Center, and Two Rivers/Opryland recreation. Check out the meticulously landscaped and park like back yard.
Active
Price cut: $4.9K (8/6)
$585,000
425 Wellington Sq, Nashville, TN 37214
3beds
2,389sqft
Single Family Residence, Residential
Built in 1999
10,018 Square Feet Lot
$-- Zestimate®
$245/sqft
$-- HOA
What's special
Storage buildingExtra-wide drivewayUnderground utilitiesRing camerasVent-free gas logsGas dryer hookupCentral vacuum
- 39 days |
- 636 |
- 25 |
Zillow last checked:
Listing updated:
Listed by:
Troy Charlton 615-260-0521,
eXp Realty 888-519-5113
Source: RealTracs MLS as distributed by MLS GRID,MLS#: 3263170
Facts & features
Interior
Bedrooms & bathrooms
- Bedrooms: 3
- Bathrooms: 4
- Full bathrooms: 2
- 1/2 bathrooms: 2
- Main level bedrooms: 3
Bedroom 1
- Features: Full Bath
- Level: Full Bath
- Area: 210 Square Feet
- Dimensions: 15x14
Bedroom 2
- Features: Bath
- Level: Bath
- Area: 165 Square Feet
- Dimensions: 11x15
Bedroom 3
- Area: 110 Square Feet
- Dimensions: 11x10
Primary bathroom
- Features: Double Vanity
- Level: Double Vanity
Dining room
- Features: Separate
- Level: Separate
- Area: 144 Square Feet
- Dimensions: 12x12
Kitchen
- Area: 140 Square Feet
- Dimensions: 14x10
Living room
- Features: Great Room
- Level: Great Room
- Area: 285 Square Feet
- Dimensions: 19x15
Recreation room
- Features: Other
- Level: Other
- Area: 399 Square Feet
- Dimensions: 21x19
Heating
- Central, Natural Gas
Cooling
- Central Air
Appliances
- Included: Gas Oven, Gas Range, Dishwasher, Microwave, Refrigerator
Features
- Ceiling Fan(s), Central Vacuum
- Flooring: Carpet, Wood, Tile
- Basement: Crawl Space
- Number of fireplaces: 1
- Fireplace features: Gas
Interior area
- Total structure area: 2,389
- Total interior livable area: 2,389 sqft
- Finished area above ground: 2,389
Property
Parking
- Total spaces: 2
- Parking features: Garage Faces Rear
- Attached garage spaces: 2
Features
- Levels: Two
- Stories: 2
- Patio & porch: Patio, Screened
Lot
- Size: 10,018 Square Feet
- Dimensions: 63 x 160
- Features: Level
- Topography: Level
Details
- Additional structures: Storage
- Parcel number: 08511011200
- Special conditions: Standard
Construction
Type & style
- Home type: SingleFamily
- Architectural style: Traditional
- Property subtype: Single Family Residence, Residential
Materials
- Brick
Condition
- New construction: No
- Year built: 1999
Utilities & green energy
- Sewer: Public Sewer
- Water: Public
- Utilities for property: Natural Gas Available, Water Available
Community & HOA
Community
- Subdivision: Wellington Square
HOA
- Has HOA: No
Location
- Region: Nashville
Financial & listing details
- Price per square foot: $245/sqft
- Tax assessed value: $564,300
- Annual tax amount: $3,970
- Date on market: 7/8/2026
Estimated market value
Not available
Estimated sales range
Not available
Not available
Price history
| Date | Event | Price |
|---|---|---|
| 8/6/2026 | Price change | $585,000-0.8%$245/sqft |
Source:  RealTracs MLS as distributed by MLS GRID #3263170 Report a problem RealTracs MLS as distributed by MLS GRID #3263170 Report a problem | ||
| 7/8/2026 | Listed for sale | $589,900+183.6%$247/sqft |
Source: RealTracs MLS as distributed by MLS GRID #3263170 Report a problem | ||
| 7/21/1999 | Sold | $207,992$87/sqft |
Source: Public Record Report a problem | ||
Public tax history
| Year | Property taxes | Tax assessment |
|---|---|---|
| 2025 | $3,970 +6.4% | $141,075 +23.1% |
| 2024 | $3,730 | $114,625 |
| 2023 | $3,730 | $114,625 |
| 2022 | $3,730 -1% | $114,625 |
| 2021 | $3,769 +25.1% | $114,625 +60.7% |
| 2020 | $3,012 +33.8% | $71,350 |
| 2019 | $2,251 | $71,350 |
| 2018 | $2,251 0% | $71,350 |
| 2017 | $2,251 | $71,350 +27% |
| 2016 | $2,251 -11.3% | $56,175 |
| 2015 | $2,537 | $56,175 |
| 2014 | $2,537 | $56,175 |
| 2013 | -- | $56,175 -22.5% |
| 2012 | -- | $72,525 |
| 2011 | -- | $72,525 |
| 2010 | -- | $72,525 |
| 2009 | -- | $72,525 +22.4% |
| 2008 | -- | $59,250 |
| 2007 | -- | $59,250 |
| 2006 | -- | -- |
| 2005 | -- | -- |
| 2004 | -- | -- |
| 2003 | -- | -- |
| 2002 | -- | -- |
| 2001 | -- | -- |
| 2000 | -- | -- |
Find assessor info on the county website
Monthly payment
Est. payment
Payment breakdown
Explore the cost of this home by adjusting the details. Changes won't be saved.Climate risks
Neighborhood: 37214
Nearby schools
GreatSchools rating
- 4/10Hermitage Elementary SchoolGrades: PK-5Distance: 1.6 mi
- 3/10Donelson Middle SchoolGrades: 6-8Distance: 0.9 mi
- 3/10McGavock High SchoolGrades: 9-12Distance: 1.8 mi
Schools provided by the listing agent
- Elementary: Hermitage Elementary
- Middle: Donelson Middle
- High: McGavock Comp High School
Source: RealTracs MLS as distributed by MLS GRID. This data may not be complete. We recommend contacting the local school district to confirm school assignments for this home.
- $500,0004 bd2 ba2.2k sqft421 Wellington Sq, Nashville, TN 37214Sold

- $511,2003 bd3 ba2.3k sqft429 Wellington Sq, Nashville, TN 37214Off Market
- $657,2004 bd3 ba3k sqft417 Wellington Sq, Nashville, TN 37214Off Market
- $693,5003 bd3 ba3k sqft413 Wellington Sq, Nashville, TN 37214Off Market
- $654,2004 bd3 ba2.7k sqft428 Wellington Sq, Nashville, TN 37214Off Market
- $578,70010,018 sqft424 Wellington Sq, Nashville, TN 37214Off Market
- $489,7003 bd3 ba2.1k sqft433 Wellington Sq, Nashville, TN 37214Off Market
- $615,2004 bd3 ba2.7k sqft420 Wellington Sq, Nashville, TN 37214Off Market
A local agent can set up tours, give advice and negotiate with sellers.
Similar homes
- $499,9903 bd3 ba2.4k sqft4900 Tulip Grove Ln, Hermitage, TN 37076For Sale

 MLS ID #3510280, James Hamlett. RealTracs MLS as distributed by MLS GRID
 - $525,0003 bd3 ba2.4k sqft2508 River Trail Dr, Hermitage, TN 37076For Sale
 MLS ID #3260995, Christa Hughes. RealTracs MLS as distributed by MLS GRID
 - $515,0003 bd2 ba2.2k sqft5860 Seven Points Trce, Hermitage, TN 37076For Sale
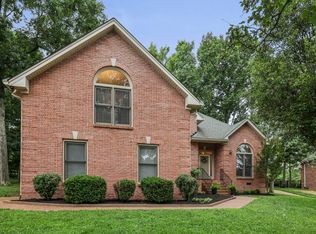 MLS ID #3251772, Gary Ashton. RealTracs MLS as distributed by MLS GRID
 - $719,9004 bd3 ba3k sqft210 Montchanin Rd, Old Hickory, TN 37138For Sale
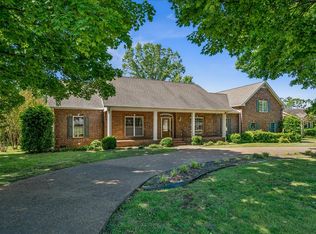 MLS ID #3206902, Jeff Jolly. RealTracs MLS as distributed by MLS GRID
 - $530,0003 bd2 ba2.1k sqft395 Bonita Pkwy, Hendersonville, TN 37075For SaleMLS ID #3510228, Brian C. Stiles, Broker. RealTracs MLS as distributed by MLS GRID
- $577,0004 bd4 ba3k sqft1204 Misty Glen Ct, Old Hickory, TN 37138For SaleMLS ID #3175171, Kevin Davis. RealTracs MLS as distributed by MLS GRID
- $692,0003 bd3 ba3.3k sqft111 Rising Sun Ct, Old Hickory, TN 37138For SaleMLS ID #3501192, Allyson Johnson. RealTracs MLS as distributed by MLS GRID
- $624,9004 bd4 ba2.6k sqft631 Keeton Ave, Old Hickory, TN 37138For SaleMLS ID #3255719, Aaron Glicken. RealTracs MLS as distributed by MLS GRID
- $595,0004 bd3 ba2.8k sqft808 Northstar Ct, Old Hickory, TN 37138For SaleMLS ID #3242841, Joshua Anneler. RealTracs MLS as distributed by MLS GRID
- $599,9004 bd3 ba2.9k sqft5259 Rustic Way, Old Hickory, TN 37138For SaleMLS ID #3220397, Cathy Lemmon. RealTracs MLS as distributed by MLS GRID
- $589,9003 bd3 ba3k sqft113 Autumn Oaks Ct, Brentwood, TN 37027For SaleMLS ID #3301937, Margaret Hall. RealTracs MLS as distributed by MLS GRID
- $494,9004 bd3 ba2.3k sqft409 Sunset Ct, Hermitage, TN 37076For SaleMLS ID #3243580, SHERRY MULLINS. RealTracs MLS as distributed by MLS GRID
- $589,9004 bd2 ba2.9k sqft7267 Bidwell Rd, Joelton, TN 37080For SaleMLS ID #3319130, Jan Walters, ABR, CRS, PSA. RealTracs MLS as distributed by MLS GRID
- $500,0004 bd3 ba2.7k sqft309 Rachels Meadow Ct, Hermitage, TN 37076For SaleMLS ID #3260536, Courtney Blalock. RealTracs MLS as distributed by MLS GRID
- $420,0003 bd3 ba2.2k sqft1005 Esturbridge Ct, Antioch, TN 37013For SaleMLS ID #3319099, Beth Hooker ABR,SFR,Green. RealTracs MLS as distributed by MLS GRID
- $649,9003 bd3 ba2.9k sqft1011 Dickens Dr, Mount Juliet, TN 37122For SaleMLS ID #3303951, Trent Maasen, GRI, Auctioneer. RealTracs MLS as distributed by MLS GRID
- $485,0003 bd3 ba2.1k sqft132 Windchase Run, Hermitage, TN 37076For SaleMLS ID #3079252, Gary Ashton. RealTracs MLS as distributed by MLS GRID
- $574,9004 bd4 ba3k sqft1046 Island Brook Dr, Hendersonville, TN 37075For SaleMLS ID #3320520, Bernie Gallerani. RealTracs MLS as distributed by MLS GRID
- $499,9004 bd3 ba2.9k sqft2133 Christina Ct, Hermitage, TN 37076For SaleMLS ID #3259994, Jackson Carroll. RealTracs MLS as distributed by MLS GRID
- $555,0003 bd2 ba2.2k sqft3239 Beckwith Rd, Mount Juliet, TN 37122For SaleMLS ID #3216959, David Huffaker. RealTracs MLS as distributed by MLS GRID
