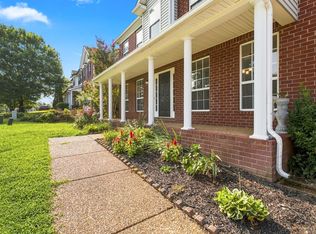
Beautiful all brick private retreat home nestled in the River Landing Subdivision. This home is a 4 bedroom, 2.5 bath, includes large bonus upstairs, fenced in backyard, Brand new trex deck automatic retracting screened in porch and inground pool! This is the perfect home for the ones who love to enjoy their private space and or entertain on those warm weeknights and beautiful weekends. This amazing open floor plan and wall to wall windows offers a grand feeling when you enter with TONS of natural light! Newer water heater, downstairs HVAC, Backup generator, EV vehicle ready hook ups, Automatic screened in porch with transferable lifetime warranty, Reverse Osmosis machine, water softener and much more. See the "thoughtfully upgraded" attachment for details on all the amazing recent upgrade.. Home is located within 2 miles of Old Hickory Beach with walking trails close by! Close proximity to marinas in Old Hickory.
Active
Price cut: $15K (8/16)
$595,000
808 Northstar Ct, Old Hickory, TN 37138
4beds
2,847sqft
Single Family Residence, Residential
Built in 2007
8,276 Square Feet Lot
$-- Zestimate®
$209/sqft
$38/mo HOA
What's special
Inground poolLarge bonus upstairsNewer water heaterWater softenerAmazing open floor planFenced in backyardTons of natural light
- 85 days
- 149
- 17
Zillow last checked:
Listing updated:
Listed by:
Joshua Anneler 562-472-9979,
simpliHOM 855-856-9466
Source: RealTracs MLS as distributed by MLS GRID,MLS#: 3242841
Facts & features
Interior
Bedrooms & bathrooms
- Bedrooms: 4
- Bathrooms: 3
- Full bathrooms: 2
- 1/2 bathrooms: 1
- Main level bedrooms: 4
Bedroom 1
- Area: 240 Square Feet
- Dimensions: 15x16
Bedroom 2
- Area: 143 Square Feet
- Dimensions: 11x13
Bedroom 3
- Area: 132 Square Feet
- Dimensions: 11x12
Bedroom 4
- Area: 506 Square Feet
- Dimensions: 22x23
Heating
- Central, Electric, Natural Gas
Cooling
- Central Air, Electric
Appliances
- Included: Electric Oven, Electric Range, Water Purifier
Features
- Air Filter, Ceiling Fan(s), High Ceilings, Open Floorplan, Walk-In Closet(s)
- Flooring: Carpet, Wood, Tile
- Basement: Crawl Space
- Number of fireplaces: 1
- Fireplace features: Gas
Interior area
- Total structure area: 2,847
- Total interior livable area: 2,847 sqft
- Finished area above ground: 2,847
Property
Parking
- Total spaces: 4
- Parking features: Garage Door Opener, Garage Faces Front, Concrete
- Attached garage spaces: 2
- Uncovered spaces: 2
Features
- Levels: One
- Stories: 2
- Patio & porch: Deck, Covered, Screened
Lot
- Size: 8,276 Square Feet
- Dimensions: 70 x 118
Details
- Parcel number: 043040A04200CO
- Special conditions: Standard
- Other equipment: Air Purifier
Construction
Type & style
- Home type: SingleFamily
- Property subtype: Single Family Residence, Residential
Materials
- Brick
- Roof: Asphalt
Condition
- New construction: No
- Year built: 2007
Utilities & green energy
- Sewer: Public Sewer
- Water: Public
- Utilities for property: Electricity Available, Natural Gas Available, Water Available
Community & HOA
Community
- Security: Carbon Monoxide Detector(s), Smoke Detector(s)
- Subdivision: River Landing
HOA
- Has HOA: Yes
- Services included: Trash
- HOA fee: $450 annually
Location
- Region: Old Hickory
Financial & listing details
- Price per square foot: $209/sqft
- Tax assessed value: $486,700
- Annual tax amount: $3,385
- Date on market: 6/14/2026
- Electric utility on property: Yes
Estimated market value
Not available
Estimated sales range
Not available
Not available
Price history
| Date | Event | Price |
|---|---|---|
| 8/16/2026 | Price change | $595,000-2.5%$209/sqft |
Source:  RealTracs MLS as distributed by MLS GRID #3242841 Report a problem RealTracs MLS as distributed by MLS GRID #3242841 Report a problem | ||
| 6/14/2026 | Listed for sale | $610,000+27.3%$214/sqft |
Source: RealTracs MLS as distributed by MLS GRID #3242841 Report a problem | ||
| 6/15/2023 | Sold | $479,000-4%$168/sqft |
Source: RealTracs MLS as distributed by MLS GRID #2471632 Report a problem | ||
| 5/17/2023 | Contingent | $499,000$175/sqft |
Source: RealTracs MLS as distributed by MLS GRID #2471632 Report a problem | ||
| 12/31/2022 | Listed for sale | $499,000-4.9%$175/sqft |
Source: RealTracs MLS as distributed by MLS GRID #2471632 Report a problem | ||
| 12/31/2022 | Listing removed | -- |
Source: RealTracs MLS as distributed by MLS GRID #2434356 Report a problem | ||
| 11/25/2022 | Price change | $524,900-0.9%$184/sqft |
Source: RealTracs MLS as distributed by MLS GRID #2434356 Report a problem | ||
| 9/15/2022 | Price change | $529,900-1.9%$186/sqft |
Source: RealTracs MLS as distributed by MLS GRID #2434356 Report a problem | ||
| 9/9/2022 | Price change | $539,900-1.8%$190/sqft |
Source: RealTracs MLS as distributed by MLS GRID #2434356 Report a problem | ||
| 9/2/2022 | Listed for sale | $549,900+78.5%$193/sqft |
Source: RealTracs MLS as distributed by MLS GRID #2434356 Report a problem | ||
| 8/4/2017 | Sold | $308,000$108/sqft |
Source: RealTracs MLS as distributed by MLS GRID #1830965 Report a problem | ||
| 6/23/2017 | Price change | $308,000-0.3%$108/sqft |
Source: Nashville - Mt. Juliet #1830965 Report a problem | ||
| 6/5/2017 | Pending sale | $309,000-0.3%$109/sqft |
Source: Nashville - Mt. Juliet #1830965 Report a problem | ||
| 5/19/2017 | Price change | $309,900-5.8%$109/sqft |
Source: Nashville - Mt. Juliet #1830965 Report a problem | ||
| 4/4/2017 | Price change | $329,000-2.9%$116/sqft |
Source: Keller Williams - Nashville - Mt. Juliet #1830965 Report a problem | ||
| 3/20/2017 | Listed for sale | $339,000+35.3%$119/sqft |
Source: Keller Williams - Nashville - Mt. Juliet #1830965 Report a problem | ||
| 7/30/2007 | Sold | $250,580$88/sqft |
Source: Public Record Report a problem | ||
Public tax history
| Year | Property taxes | Tax assessment |
|---|---|---|
| 2025 | $3,385 +8.9% | $121,675 +14.4% |
| 2024 | $3,109 | $106,400 |
| 2023 | $3,109 | $106,400 |
| 2022 | $3,109 -1% | $106,400 |
| 2021 | $3,142 +3.5% | $106,400 +32.8% |
| 2020 | $3,036 +37.5% | $80,150 |
| 2019 | $2,208 | $80,150 |
| 2018 | $2,208 0% | $80,150 |
| 2017 | $2,208 | $80,150 +32% |
| 2016 | $2,208 -7.3% | $60,700 |
| 2015 | $2,382 | $60,700 |
| 2014 | $2,382 | $60,700 |
| 2013 | -- | $60,700 +2% |
| 2012 | -- | $59,525 |
| 2011 | -- | $59,525 |
| 2010 | -- | $59,525 |
| 2009 | -- | $59,525 -18.8% |
| 2008 | -- | $73,350 +633.5% |
| 2007 | -- | $10,000 |
Find assessor info on the county website
Monthly payment
Est. payment
Payment breakdown
Explore the cost of this home by adjusting the details. Changes won't be saved.Climate risks
Neighborhood: Rayon City
Nearby schools
Schools provided by the listing agent
- Elementary: DuPont Elementary
- Middle: DuPont Hadley Middle
- High: McGavock Comp High School
Source: RealTracs MLS as distributed by MLS GRID. This data may not be complete. We recommend contacting the local school district to confirm school assignments for this home.


Similar homes
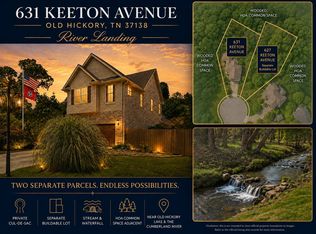
- $624,9004 bd4 ba2.6k sqft631 Keeton Ave, Old Hickory, TN 37138For Sale
 MLS ID #3255719, Aaron Glicken. RealTracs MLS as distributed by MLS GRID
 - $489,9003 bd2 ba2.3k sqft821 Northstar Ct, Old Hickory, TN 37138For Sale
 MLS ID #3255373, Leah Sloan. RealTracs MLS as distributed by MLS GRID
 - $554,9005 bd3 ba3.1k sqft1033 Wyntergrace Farm Rd, Old Hickory, TN 37138For Sale
 MLS ID #3205397, Mena Abdelmalak. RealTracs MLS as distributed by MLS GRID
 - $599,9004 bd3 ba3k sqft2009 Flanders Ct, Old Hickory, TN 37138For Sale
 MLS ID #3285700, Bernie Gallerani. RealTracs MLS as distributed by MLS GRID
 - $577,0004 bd4 ba3k sqft1204 Misty Glen Ct, Old Hickory, TN 37138For SaleMLS ID #3175171, Kevin Davis. RealTracs MLS as distributed by MLS GRID
- $619,0005 bd3 ba3.3k sqft1820 Woodland Farms Ct, Old Hickory, TN 37138For SaleMLS ID #3255675, Ferdrickque L. Strong. RealTracs MLS as distributed by MLS GRID
- $609,9005 bd4 ba3.2k sqft120 Rice Rd, Hendersonville, TN 37075For SaleMLS ID #3165417, Corey Fager. RealTracs MLS as distributed by MLS GRID
- $495,0004 bd4 ba3.2k sqft131 Herons Nest Ln, Hendersonville, TN 37075For SaleMLS ID #3180643, Jacquelyn Scott. RealTracs MLS as distributed by MLS GRID
- $575,0004 bd3 ba2.5k sqft506 Welshcrest Ct, Antioch, TN 37013For SaleMLS ID #3254985, Dai Za Mang. RealTracs MLS as distributed by MLS GRID
- $620,0004 bd5 ba3.2k sqft7556 Darby Rd, Goodlettsville, TN 37072For SaleMLS ID #3262560, Christopher John (CJ) Stone. RealTracs MLS as distributed by MLS GRID
- $585,0003 bd4 ba2.3k sqft425 Wellington Sq, Nashville, TN 37214For SaleMLS ID #3263170, Troy Charlton. RealTracs MLS as distributed by MLS GRID
- $464,9004 bd2 ba2.5k sqft1006 Cynthia Trl, Goodlettsville, TN 37072For SaleMLS ID #3347200, Lori Rowton-Walker. RealTracs MLS as distributed by MLS GRID
- $575,0004 bd3 ba3.3k sqft106 Creek Trail Ct, Goodlettsville, TN 37072For SaleMLS ID #3288298, Christy A. Harris. RealTracs MLS as distributed by MLS GRID
- $559,9004 bd2 ba2.9k sqft7267 Bidwell Rd, Joelton, TN 37080For SaleMLS ID #3319130, Jan Walters, ABR, CRS, PSA. RealTracs MLS as distributed by MLS GRID
- $700,0004 bd3 ba3.5k sqft1074 Mansker Farm Blvd, Hendersonville, TN 37075For SaleMLS ID #3520558, Karen Wrye. RealTracs MLS as distributed by MLS GRID
- $615,0005 bd3 ba3.1k sqft104 Camp Creek Ct, Hendersonville, TN 37075For SaleMLS ID #3527661, Arlo Nugent. RealTracs MLS as distributed by MLS GRID
- $624,9003 bd3 ba2.8k sqft1015 Stafford Ct, Hendersonville, TN 37075For SaleMLS ID #3232813, Gayle M. Halvorson. RealTracs MLS as distributed by MLS GRID
- $469,9005 bd3 ba2.7k sqft1290 Goodmorning Dr, Nashville, TN 37207For SaleMLS ID #3315899, Melanie J Morgan. RealTracs MLS as distributed by MLS GRID
- $689,9004 bd4 ba3.3k sqft812 Lynn Dr, Goodlettsville, TN 37072For SaleMLS ID #3510977, Courtney Lee. RealTracs MLS as distributed by MLS GRID
- $499,9004 bd3 ba2.4k sqft84 Nokes Dr, Hendersonville, TN 37075For SaleMLS ID #3500871, Michelle Upchurch. RealTracs MLS as distributed by MLS GRID
