Welcome Home !!! This 5 Bedroom, 2.5 Bathroom home with an attached two-car garage in the sought-after Vantage Pointe community of Nashville, Tennessee. This home features a spacious open floor plan and very relaxing. The primary suite serves as a peaceful retreat, complete with an attached primary bathroom and a large walk-in closet. Large back yard with a deck, providing a secure and versatile space for outdoor entertaining. Conveniently situated in Nashville, this location offers an easy commute to major local employers, downtown amenities, and regional transit hubs. 15 minutes from downtown Nashville !! Schedule your showing today !!
Active
$490,000
1290 Goodmorning Dr, Nashville, TN 37207
5beds
2,742sqft
Single Family Residence, Residential
Built in 2010
10,454 Square Feet Lot
$-- Zestimate®
$179/sqft
$20/mo HOA
What's special
Spacious open floor planAttached two-car garageLarge walk-in closetAttached primary bathroom
- 26 days |
- 387 |
- 24 |
Zillow last checked:
Listing updated:
Listed by:
Melanie J Morgan 615-738-1634,
Benchmark Realty, LLC 615-371-1544
Source: RealTracs MLS as distributed by MLS GRID,MLS#: 3315899
Facts & features
Interior
Bedrooms & bathrooms
- Bedrooms: 5
- Bathrooms: 3
- Full bathrooms: 2
- 1/2 bathrooms: 1
- Main level bedrooms: 1
Heating
- Central
Cooling
- Central Air
Appliances
- Included: Electric Oven
Features
- Flooring: Carpet, Laminate
- Basement: Crawl Space
Interior area
- Total structure area: 2,742
- Total interior livable area: 2,742 sqft
- Finished area above ground: 2,742
Property
Parking
- Total spaces: 2
- Parking features: Attached
- Attached garage spaces: 2
Features
- Levels: Two
- Stories: 2
Lot
- Size: 10,454 Square Feet
- Dimensions: 60 x 175
Details
- Parcel number: 041030A10700CO
- Special conditions: Standard
Construction
Type & style
- Home type: SingleFamily
- Architectural style: Contemporary
- Property subtype: Single Family Residence, Residential
Materials
- Brick
- Roof: Shingle
Condition
- New construction: No
- Year built: 2010
Utilities & green energy
- Sewer: Public Sewer
- Water: Public
- Utilities for property: Water Available
Community & HOA
Community
- Subdivision: Vantage Pointe
HOA
- Has HOA: Yes
- HOA fee: $240 annually
Location
- Region: Nashville
Financial & listing details
- Price per square foot: $179/sqft
- Tax assessed value: $567,600
- Annual tax amount: $3,948
- Date on market: 7/31/2026
- Date available: 01/01/2010
Estimated market value
Not available
Estimated sales range
Not available
Not available
Price history
| Date | Event | Price |
|---|---|---|
| 7/31/2026 | Listed for sale | $490,000+1069.5%$179/sqft |
Source:  RealTracs MLS as distributed by MLS GRID #3315899 Report a problem RealTracs MLS as distributed by MLS GRID #3315899 Report a problem | ||
| 11/9/2007 | Sold | $41,900$15/sqft |
Source: Public Record Report a problem | ||
Public tax history
| Year | Property taxes | Tax assessment |
|---|---|---|
| 2025 | $3,948 +45.5% | $141,900 +52.8% |
| 2024 | $2,713 | $92,850 |
| 2023 | $2,713 | $92,850 |
| 2022 | $2,713 -1% | $92,850 |
| 2021 | $2,742 +21.2% | $92,850 +55.5% |
| 2020 | $2,261 +37.5% | $59,700 |
| 2019 | $1,645 | $59,700 |
| 2018 | $1,645 | $59,700 |
| 2017 | $1,645 | $59,700 +18.5% |
| 2016 | $1,645 -16.8% | $50,375 |
| 2015 | $1,977 | $50,375 |
| 2014 | $1,977 | $50,375 |
| 2013 | -- | $50,375 -1.7% |
| 2012 | -- | $51,225 |
| 2011 | -- | $51,225 +453.8% |
| 2010 | -- | $9,250 |
| 2009 | -- | $9,250 +8.8% |
| 2008 | -- | $8,500 |
| 2007 | -- | $8,500 |
Find assessor info on the county website
Monthly payment
Est. payment
Payment breakdown
Explore the cost of this home by adjusting the details. Changes won't be saved.Climate risks
Neighborhood: Brick Church Bellshire
Nearby schools
GreatSchools rating
- 4/10Bellshire Elementary Design CenterGrades: PK-5Distance: 0.4 mi
- 4/10Madison Middle PrepGrades: 6-8Distance: 3 mi
- 4/10Hunters Lane Comp High SchoolGrades: 9-12Distance: 0.9 mi
Schools provided by the listing agent
- Elementary: Bellshire Elementary Design Center
- Middle: Madison Middle
- High: Hunters Lane Comp High School
Source: RealTracs MLS as distributed by MLS GRID. This data may not be complete. We recommend contacting the local school district to confirm school assignments for this home.
- $410,7004 bd3 ba2.1k sqft1294 Goodmorning Dr, Nashville, TN 37207Off Market
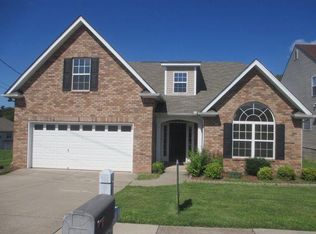
- $399,70010,454 sqft1286 Goodmorning Dr, Nashville, TN 37207Off Market
- $395,0003 bd3 ba1.8k sqft1300 Goodmorning Dr, Nashville, TN 37207Sold

- $425,5003 bd2 ba2k sqft1282 Goodmorning Dr, Nashville, TN 37207Off Market
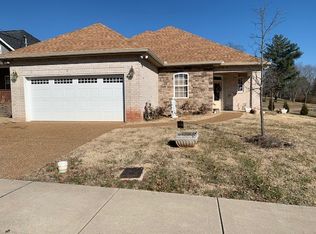
- $100-- bd-- ba-- sqft1276 Goodmorning Dr, Nashville, TN 37207Off Market
- $445,1004 bd3 ba2.3k sqft1608 Good Day Ct, Nashville, TN 37207Off Market
- $346,9003 bd2 ba2k sqft1604 Good Day Ct, Nashville, TN 37207Off Market
- $395,0003 bd2 ba1.7k sqft1401 Goodnight Ct, Nashville, TN 37207Off Market
A local agent can set up tours, give advice and negotiate with sellers.
Similar homes
- $489,9003 bd2 ba2.3k sqft821 Northstar Ct, Old Hickory, TN 37138For Sale

 MLS ID #3255373, Leah Sloan. RealTracs MLS as distributed by MLS GRID
 - $464,4004 bd3 ba2.3k sqft117 Otter Glenn Dr, Hendersonville, TN 37075For Sale
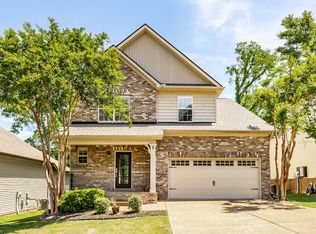 MLS ID #3190762, Justin Tucker. RealTracs MLS as distributed by MLS GRID
 - $475,0004 bd3 ba2.2k sqft5944 S New Hope Rd, Hermitage, TN 37076For Sale
 MLS ID #3336333, Matt Crockett. RealTracs MLS as distributed by MLS GRID
 - $490,0004 bd3 ba2.7k sqft309 Rachels Meadow Ct, Hermitage, TN 37076For Sale
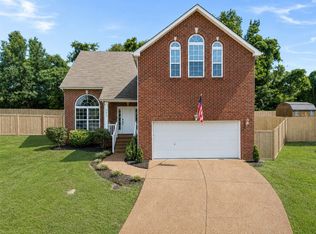 MLS ID #3260536, Courtney Blalock. RealTracs MLS as distributed by MLS GRID
 - $499,0005 bd3 ba2.5k sqft1937 Peaceful Brook Dr, Antioch, TN 37013For SaleMLS ID #3520528, Hany Attaallah. RealTracs MLS as distributed by MLS GRID
- $499,9004 bd3 ba2.2k sqft5301 Mast Point, Hermitage, TN 37076For SaleMLS ID #3513435, John R. Nicholson. RealTracs MLS as distributed by MLS GRID
- $489,9004 bd3 ba2.3k sqft409 Sunset Ct, Hermitage, TN 37076For SaleMLS ID #3243580, SHERRY MULLINS. RealTracs MLS as distributed by MLS GRID
- $525,0004 bd3 ba2.4k sqft84 Nokes Dr, Hendersonville, TN 37075For SaleMLS ID #3500871, Michelle Upchurch. RealTracs MLS as distributed by MLS GRID
- $480,0004 bd2 ba2.3k sqft4820 Cape Hope Pass, Hermitage, TN 37076For SaleMLS ID #3263441, Jordan Buie. RealTracs MLS as distributed by MLS GRID
- $499,9004 bd3 ba2.9k sqft2133 Christina Ct, Hermitage, TN 37076For SaleMLS ID #3259994, Jackson Carroll. RealTracs MLS as distributed by MLS GRID
- $595,0004 bd3 ba2.8k sqft808 Northstar Ct, Old Hickory, TN 37138For SaleMLS ID #3242841, Joshua Anneler. RealTracs MLS as distributed by MLS GRID
- $424,9005 bd3 ba2.7k sqft107 High Ridge Trl, Goodlettsville, TN 37072For SaleMLS ID #3287931, Marqueze D. Williams Sr.. RealTracs MLS as distributed by MLS GRID
- $445,0003 bd4 ba2.4k sqft1921 28th Ave N, Nashville, TN 37208For SaleMLS ID #3270638, Orson Steward. RealTracs MLS as distributed by MLS GRID
- $479,9003 bd3 ba2.3k sqft121 Cavalier Dr, Hendersonville, TN 37075For SaleMLS ID #3246050, David Watkins. RealTracs MLS as distributed by MLS GRID
- $499,9003 bd3 ba2.8k sqft4037 Brimestone Way, Greenbrier, TN 37073For SaleMLS ID #3197799, Martie Burnett. RealTracs MLS as distributed by MLS GRID
- $415,0004 bd3 ba1.6k sqft756 Maylene Dr, Madison, TN 37115For SaleMLS ID #3225816, John Zupancic. RealTracs MLS as distributed by MLS GRID
- $560,0003 bd2 ba2.4k sqft125 N Maple Ridge Ln, Goodlettsville, TN 37072For SaleMLS ID #3262868, Tim Schmid. RealTracs MLS as distributed by MLS GRID
- $554,9005 bd3 ba3.1k sqft1033 Wyntergrace Farm Rd, Old Hickory, TN 37138For SaleMLS ID #3205397, Mena Abdelmalak. RealTracs MLS as distributed by MLS GRID
- $465,0004 bd3 ba2.4k sqft1901 Deep Woods Trl, Nashville, TN 37214For SaleMLS ID #3221202, Lisa Stigliano. RealTracs MLS as distributed by MLS GRID
- $469,0003 bd2 ba2k sqft7437 Pinson Ln, White House, TN 37188For SaleMLS ID #3318201, Brenda S. Kersey Broker ABR GRI. RealTracs MLS as distributed by MLS GRID
