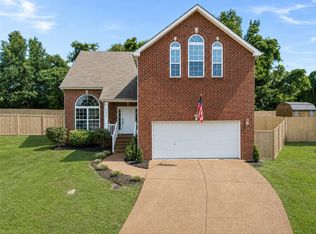
Owner is the Agent. Four bedrooms, three full baths with a three-car garage. All brick home on a corner lot nestled in an established neighborhood surrounded by lush, mature trees. This split floor plan is perfectly suited for multigenerational living. Replacement windows completed. New carpet. Newly remodeled second and third bathrooms. Deck, stairs and fence are brand-new. This home is located minutes to BNA Airport, Downtown Nashville, Providence Marketplace and the popular Stones River Greenway and Summit Hospital. Home is move-in ready and professionally cleaned. Refrigerator, washer and dryer are negotiable. Attic is completely floored for lots of extra storage. Home is pre-wired for home office.
Active
Price cut: $5K (9/24)
$484,900
5301 Mast Point, Hermitage, TN 37076
4beds
2,308sqft
Single Family Residence, Residential
Built in 1994
6,969 Square Feet Lot
$-- Zestimate®
$210/sqft
$14/mo HOA
What's special
All brick homePre-wired for home officeNew carpetThree-car garageReplacement windowsFour bedroomsCorner lot
- 51 days
- 473
- 40
Zillow last checked:
Listing updated:
Listed by:
John R. Nicholson 615-218-2302,
Benchmark Realty, LLC 615-288-8292
Source: RealTracs MLS as distributed by MLS GRID,MLS#: 3513435
Facts & features
Interior
Bedrooms & bathrooms
- Bedrooms: 4
- Bathrooms: 3
- Full bathrooms: 3
- Main level bedrooms: 3
Bedroom 1
- Features: Full Bath
- Level: Full Bath
- Area: 224 Square Feet
- Dimensions: 14x16
Bedroom 2
- Area: 132 Square Feet
- Dimensions: 11x12
Bedroom 3
- Area: 132 Square Feet
- Dimensions: 11x12
Bedroom 4
- Area: 144 Square Feet
- Dimensions: 12x12
Primary bathroom
- Features: Suite
- Level: Suite
Heating
- Furnace, Natural Gas
Cooling
- Central Air, Gas
Appliances
- Included: Electric Oven, Electric Range, Dishwasher, Disposal, Dryer, Microwave, Refrigerator, Washer
Features
- Ceiling Fan(s), Entrance Foyer, High Ceilings
- Flooring: Carpet, Wood
- Basement: Finished
- Number of fireplaces: 1
- Fireplace features: Family Room
Interior area
- Total structure area: 2,308
- Total interior livable area: 2,308 sqft
- Finished area above ground: 2,308
Property
Parking
- Total spaces: 3
- Parking features: Garage Faces Side, Aggregate
- Garage spaces: 3
Features
- Levels: Two
- Stories: 2
- Fencing: Back Yard
Lot
- Size: 6,969 Square Feet
- Dimensions: 69 x 71
Details
- Parcel number: 098090A07400CO
- Special conditions: Owner Agent
Construction
Type & style
- Home type: SingleFamily
- Architectural style: Raised Ranch
- Property subtype: Single Family Residence, Residential
Materials
- Brick
- Roof: Asphalt
Condition
- New construction: No
- Year built: 1994
Utilities & green energy
- Sewer: Public Sewer
- Water: Public
- Utilities for property: Natural Gas Available, Water Available
Community & HOA
Community
- Subdivision: Lakeshore
HOA
- Has HOA: Yes
- HOA fee: $169 annually
Location
- Region: Hermitage
Financial & listing details
- Price per square foot: $210/sqft
- Tax assessed value: $501,000
- Annual tax amount: $3,484
- Date on market: 8/15/2026
Estimated market value
Not available
Estimated sales range
Not available
Not available
Price history
| Date | Event | Price |
|---|---|---|
| 9/24/2026 | Price change | $484,900-1%$210/sqft |
Source: RealTracs MLS as distributed by MLS GRID #3513435 Report a problem | ||
| 9/10/2026 | Price change | $489,900-2%$212/sqft |
Source:  RealTracs MLS as distributed by MLS GRID #3513435 Report a problem RealTracs MLS as distributed by MLS GRID #3513435 Report a problem | ||
| 8/15/2026 | Listed for sale | $499,900+194.9%$217/sqft |
Source: RealTracs MLS as distributed by MLS GRID #3513435 Report a problem | ||
| 12/17/2001 | Sold | $169,500-9.8%$73/sqft |
Source: Public Record Report a problem | ||
| 4/14/1999 | Sold | $188,000+6.3%$81/sqft |
Source: Public Record Report a problem | ||
| 1/23/1996 | Sold | $176,900+16.7%$77/sqft |
Source: Public Record Report a problem | ||
| 2/4/1994 | Sold | $151,600$66/sqft |
Source: Public Record Report a problem | ||
Public tax history
| Year | Property taxes | Tax assessment |
|---|---|---|
| 2025 | $3,484 +52.2% | $125,250 +59.9% |
| 2024 | $2,289 | $78,325 |
| 2023 | $2,289 | $78,325 |
| 2022 | $2,289 -1% | $78,325 |
| 2021 | $2,313 +1.1% | $78,325 +29.7% |
| 2020 | $2,287 +37.5% | $60,375 |
| 2019 | $1,663 | $60,375 |
| 2018 | $1,663 | $60,375 |
| 2017 | $1,663 | $60,375 +17.2% |
| 2016 | $1,663 -17.7% | $51,525 |
| 2015 | $2,022 | $51,525 |
| 2014 | $2,022 | $51,525 |
| 2013 | -- | $51,525 +8.4% |
| 2012 | -- | $47,525 |
| 2011 | -- | $47,525 |
| 2010 | -- | $47,525 |
| 2009 | -- | $47,525 -3.9% |
| 2008 | -- | $49,450 |
| 2007 | -- | $49,450 |
| 2006 | -- | -- |
| 2005 | -- | -- |
| 2004 | -- | -- |
| 2003 | -- | -- |
| 2002 | -- | -- |
| 2001 | -- | -- |
| 2000 | -- | -- |
Find assessor info on the county website
Monthly payment
Est. payment
Payment breakdown
Explore the cost of this home by adjusting the details. Changes won't be saved.Climate risks
Neighborhood: Lakeshore
Nearby schools
Schools provided by the listing agent
- Elementary: Ruby Major Elementary
- Middle: Donelson Middle
- High: McGavock Comp High School
Source: RealTracs MLS as distributed by MLS GRID. This data may not be complete. We recommend contacting the local school district to confirm school assignments for this home.


Similar homes
- $490,0004 bd3 ba2.7k sqft309 Rachels Meadow Ct, Hermitage, TN 37076For Sale
 MLS ID #3610867, Courtney Blalock. RealTracs MLS as distributed by MLS GRID
 - $489,9004 bd3 ba2.3k sqft409 Sunset Ct, Hermitage, TN 37076For Sale
 MLS ID #3243580, SHERRY MULLINS. RealTracs MLS as distributed by MLS GRID
 - $422,0004 bd2 ba2.2k sqft5148 Roxborough Dr, Hermitage, TN 37076For Sale
 MLS ID #3160047, Karen Albright. RealTracs MLS as distributed by MLS GRID
 - $429,0004 bd3 ba2.1k sqft4208 New Hope Meadow Rd, Hermitage, TN 37076For Sale
 MLS ID #3333895, Gary Ashton. RealTracs MLS as distributed by MLS GRID
 - $409,9004 bd2 ba2.2k sqft225 Bonnafield Dr, Hermitage, TN 37076For SaleMLS ID #3251359, Phil Bogard. RealTracs MLS as distributed by MLS GRID
- $440,0005 bd2 ba2.4k sqft5007 Bonnameade Dr, Hermitage, TN 37076For SaleMLS ID #3547035, Mariam A Makar. RealTracs MLS as distributed by MLS GRID
- $454,9004 bd3 ba2k sqft1690 Eagle Trace Dr, Mount Juliet, TN 37122For SaleMLS ID #3542771, Dustin Hopper. RealTracs MLS as distributed by MLS GRID
- $410,0005 bd2 ba1.9k sqft5008 Bonnavista Dr, Hermitage, TN 37076For SaleMLS ID #3546432, Robert Werkheiser. RealTracs MLS as distributed by MLS GRID
- $485,0005 bd3 ba2.4k sqft2100 Billingsham Ct, Mount Juliet, TN 37122For SaleMLS ID #3228641, Dave Townsend. RealTracs MLS as distributed by MLS GRID
- $435,0004 bd3 ba2k sqft2408 Newberry Ln, Mount Juliet, TN 37122For SaleMLS ID #3510877, Traci Johnson Ardovino. RealTracs MLS as distributed by MLS GRID
- $375,0003 bd2 ba1.2k sqft908 Fitzpatrick Rd, Nashville, TN 37214For SaleMLS ID #3611015, Jennifer G Jackson. RealTracs MLS as distributed by MLS GRID
- $460,0003 bd2 ba2.1k sqft104 E Ridgeview Trce, Hendersonville, TN 37075For SaleMLS ID #3514729, Ryan Frederick. RealTracs MLS as distributed by MLS GRID
- $439,9004 bd3 ba2.4k sqft1908 Hobart Way, Mount Juliet, TN 37122For SaleMLS ID #3256033, Wes Stone. RealTracs MLS as distributed by MLS GRID
- $549,9004 bd3 ba2.5k sqft506 Welshcrest Ct, Antioch, TN 37013For SaleMLS ID #3254985, Dai Za Mang. RealTracs MLS as distributed by MLS GRID
- $485,9994 bd3 ba2.3k sqft161 E Hbr, Hendersonville, TN 37075For SaleMLS ID #3271048, Bryan Tallent. RealTracs MLS as distributed by MLS GRID
- $415,0003 bd3 ba2.4k sqft1961 Deep Woods Trl, Nashville, TN 37214For SaleMLS ID #3529192, Tim Harkum. RealTracs MLS as distributed by MLS GRID
- $425,0004 bd3 ba2.3k sqft312 Bristol Mountain Ct, Antioch, TN 37013For SaleMLS ID #3319253, Ironelly Mora. RealTracs MLS as distributed by MLS GRID
- $378,5003 bd3 ba1.3k sqft2316 Crescent Valley Pl, Hermitage, TN 37076For SaleMLS ID #3541230, Traci Johnson Ardovino. RealTracs MLS as distributed by MLS GRID
- $379,9003 bd3 ba1.9k sqft200 Barrington Ct, Old Hickory, TN 37138For SaleMLS ID #3220061, Jessica Gentry. RealTracs MLS as distributed by MLS GRID
