A all brick 4 bedroom home with a bonus rm, .30 ac lot on a Cul-De-Sac with nature like setting with mature trees, lawn and landscaping that new homes don't have. The home is in east Smyrna near the Lake, boat ramp and park area. 840 is just down road about 3 miles for quick travel. Hardwood floors on the first level, new Quartz counter tops, fireplace, large deck and a shed. The home has been maintained while this owner has owed it. Ready & EMPTY for a fast closing and move in
Active
Price cut: $7K (8/20)
$575,000
618 Virginia Belle Dr, Smyrna, TN 37167
4beds
2,556sqft
Single Family Residence, Residential
Built in 2014
0.3 Acres Lot
$-- Zestimate®
$225/sqft
$-- HOA
What's special
Lawn and landscapingLarge deckNew quartz counter tops
- 18 days |
- 236 |
- 11 |
Zillow last checked:
Listing updated:
Listed by:
Steve Pulk 615-424-7292,
Cadence Real Estate 615-235-9412,
John Shepard 615-218-4788,
Cadence Real Estate
Source: RealTracs MLS as distributed by MLS GRID,MLS#: 3322478
Facts & features
Interior
Bedrooms & bathrooms
- Bedrooms: 4
- Bathrooms: 3
- Full bathrooms: 2
- 1/2 bathrooms: 1
- Main level bedrooms: 1
Bedroom 1
- Features: Full Bath
- Level: Full Bath
- Area: 204 Square Feet
- Dimensions: 17x12
Bedroom 2
- Area: 130 Square Feet
- Dimensions: 13x10
Bedroom 3
- Area: 168 Square Feet
- Dimensions: 14x12
Bedroom 4
- Area: 130 Square Feet
- Dimensions: 13x10
Primary bathroom
- Features: Double Vanity
- Level: Double Vanity
Dining room
- Features: Formal
- Level: Formal
- Area: 120 Square Feet
- Dimensions: 12x10
Kitchen
- Features: Eat-in Kitchen
- Level: Eat-in Kitchen
- Area: 210 Square Feet
- Dimensions: 21x10
Living room
- Features: Great Room
- Level: Great Room
- Area: 224 Square Feet
- Dimensions: 16x14
Other
- Features: Utility Room
- Level: Utility Room
- Area: 40 Square Feet
- Dimensions: 8x5
Other
- Features: Office
- Level: Office
- Area: 99 Square Feet
- Dimensions: 11x9
Recreation room
- Features: Other
- Level: Other
- Area: 378 Square Feet
- Dimensions: 21x18
Heating
- Central
Cooling
- Central Air
Appliances
- Included: Electric Oven, Electric Range, Dishwasher, Microwave, Refrigerator, Stainless Steel Appliance(s)
- Laundry: Electric Dryer Hookup, Washer Hookup
Features
- Flooring: Carpet, Wood, Tile
- Basement: Crawl Space
- Number of fireplaces: 1
- Fireplace features: Family Room
Interior area
- Total structure area: 2,556
- Total interior livable area: 2,556 sqft
- Finished area above ground: 2,556
Property
Parking
- Total spaces: 4
- Parking features: Garage Faces Front, Concrete
- Attached garage spaces: 2
- Uncovered spaces: 2
Features
- Levels: Two
- Stories: 2
- Patio & porch: Deck
Lot
- Size: 0.3 Acres
- Dimensions: 80 x 167
- Features: Level
- Topography: Level
Details
- Additional structures: Storage
- Parcel number: 027E G 01600 R0104702
- Special conditions: Standard
Construction
Type & style
- Home type: SingleFamily
- Architectural style: Contemporary
- Property subtype: Single Family Residence, Residential
Materials
- Brick
- Roof: Asphalt
Condition
- New construction: No
- Year built: 2014
Utilities & green energy
- Sewer: Public Sewer
- Water: Public
- Utilities for property: Water Available
Community & HOA
Community
- Subdivision: Gentry Place
HOA
- Has HOA: No
Location
- Region: Smyrna
Financial & listing details
- Price per square foot: $225/sqft
- Tax assessed value: $347,000
- Annual tax amount: $2,556
- Date on market: 8/5/2026
Estimated market value
Not available
Estimated sales range
Not available
Not available
Price history
| Date | Event | Price |
|---|---|---|
| 8/20/2026 | Price change | $575,000-1.2%$225/sqft |
Source:  RealTracs MLS as distributed by MLS GRID #3322478 Report a problem RealTracs MLS as distributed by MLS GRID #3322478 Report a problem | ||
| 8/5/2026 | Listed for sale | $582,000+84.8%$228/sqft |
Source: RealTracs MLS as distributed by MLS GRID #3322478 Report a problem | ||
| 3/24/2021 | Listing removed | -- |
Source: Owner Report a problem | ||
| 4/20/2018 | Sold | $315,000$123/sqft |
Source: Agent Provided Report a problem | ||
| 7/29/2015 | Listing removed | $1,900$1/sqft |
Source: Owner Report a problem | ||
| 7/24/2015 | Listed for rent | $1,900$1/sqft |
Source: Owner Report a problem | ||
Public tax history
| Year | Property taxes | Tax assessment |
|---|---|---|
| 2018 | $2,429 +44.2% | $86,750 +38.1% |
| 2017 | $1,684 -24.8% | $62,825 |
| 2016 | $2,239 | $62,825 |
| 2015 | $2,239 | $62,825 +483.1% |
| 2013 | $2,239 +543.3% | $10,775 |
| 2012 | $348 +0.2% | $10,775 |
| 2011 | $347 | $10,775 |
| 2010 | $347 | $10,775 |
Find assessor info on the county website
Monthly payment
Est. payment
Payment breakdown
Explore the cost of this home by adjusting the details. Changes won't be saved.Climate risks
Neighborhood: 37167
Nearby schools
GreatSchools rating
- 5/10John Colemon Elementary SchoolGrades: PK-5Distance: 1.5 mi
- 6/10Smyrna Middle SchoolGrades: 6-8Distance: 2.8 mi
- 6/10Smyrna High SchoolGrades: 9-12Distance: 2.7 mi
Schools provided by the listing agent
- Elementary: John Colemon Elementary
- Middle: Smyrna Middle School
- High: Smyrna High School
Source: RealTracs MLS as distributed by MLS GRID. This data may not be complete. We recommend contacting the local school district to confirm school assignments for this home.
- $537,100-- bd-- ba2.5k sqft618 Virginia Belle Dr, Smyrna, TN 37167Off Market
- $340,500-- bd-- ba2.5k sqft620 Virginia Belle Dr, Smyrna, TN 37167Off Market
- $576,100-- bd-- ba2.5k sqft620 Virginia Belle Dr, Smyrna, TN 37167Off Market
- $332,3004 bd2 ba2.6k sqft616 Virginia Belle Dr, Smyrna, TN 37167Off Market
- $550,000-- bd-- ba2.2k sqft616 Virginia Belle Dr, Smyrna, TN 37167Off Market
- $405,6005 bd4 ba3.6k sqft622 Virginia Belle Dr, Smyrna, TN 37167Off Market
- $645,000-- bd4 ba3.6k sqft622 Virginia Belle Dr, Smyrna, TN 37167Off Market
- $396,2005 bd3 ba3.4k sqft624 Virginia Belle Dr, Smyrna, TN 37167Off Market
A local agent can set up tours, give advice and negotiate with sellers.
Similar homes
- $495,0004 bd4 ba2.2k sqft402 Pointe Clear Dr, Smyrna, TN 37167For Sale

 MLS ID #3514638, Brandee Bowens. RealTracs MLS as distributed by MLS GRID
 - $499,9003 bd3 ba2.5k sqft207 Peebles Dr, Smyrna, TN 37167For Sale
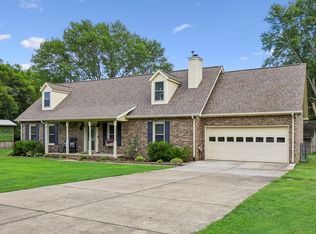 MLS ID #3287596, Vandy VanMeter. RealTracs MLS as distributed by MLS GRID
 - $535,0004 bd3 ba2.6k sqft3807 Masters Dr, Smyrna, TN 37167For Sale
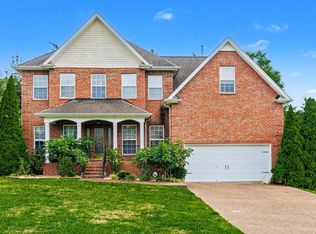 MLS ID #3264086, Carlos Ray. RealTracs MLS as distributed by MLS GRID
 - $515,0003 bd3 ba2.3k sqft5029 Claude Dr, Smyrna, TN 37167For Sale
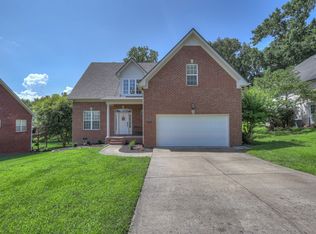 MLS ID #3304208, Elliott Hallum. RealTracs MLS as distributed by MLS GRID
 - $599,9003 bd3 ba2.2k sqft2010 Riverview Dr, Murfreesboro, TN 37129For SaleMLS ID #3520751, Von Mitchell Dotson. RealTracs MLS as distributed by MLS GRID
- $550,0004 bd3 ba2.8k sqft105 Four Season Dr, Murfreesboro, TN 37129For SaleMLS ID #3336368, Jessica L. Wright. RealTracs MLS as distributed by MLS GRID
- $495,0003 bd3 ba2.1k sqft316 Amazonway Rdg, Murfreesboro, TN 37130For SaleMLS ID #3515459, William Johnson. RealTracs MLS as distributed by MLS GRID
- $575,0004 bd3 ba2.5k sqft506 Welshcrest Ct, Antioch, TN 37013For SaleMLS ID #3254985, Dai Za Mang. RealTracs MLS as distributed by MLS GRID
- $--3 bd2 ba2.5k sqft118 Tenby Dr, Murfreesboro, TN 37127AuctionMLS ID #3514270, Vandy VanMeter. RealTracs MLS as distributed by MLS GRID
- $490,0003 bd3 ba2.7k sqft126 Fall Creek Dr, Murfreesboro, TN 37129For SaleMLS ID #3508152, Cynthia Martinez. RealTracs MLS as distributed by MLS GRID
- $437,5004 bd2 ba1.8k sqft401 Ridgetop Dr, Smyrna, TN 37167For SaleMLS ID #3305887, David Goodman | THE GROW TEAM. RealTracs MLS as distributed by MLS GRID
- $539,0004 bd2 ba2.3k sqft718 Palisade Dr, Murfreesboro, TN 37129For SaleMLS ID #3311510, Mike Estes. RealTracs MLS as distributed by MLS GRID
- $549,5004 bd3 ba3k sqft2240 Westwood Dr N, Murfreesboro, TN 37130For SaleMLS ID #3243066, Tristan Rockett. RealTracs MLS as distributed by MLS GRID
- $539,9003 bd3 ba2.4k sqft1305 Millstone Creek Rd, Lascassas, TN 37085For SaleMLS ID #3510232, Shannon Orrand. RealTracs MLS as distributed by MLS GRID
- $565,0004 bd3 ba2.3k sqft3032 Brookview Forest Dr, Nashville, TN 37211For SaleMLS ID #3318847, Lauren Taubman. RealTracs MLS as distributed by MLS GRID
- $565,0005 bd3 ba2.8k sqft1329 Balson Dr, Murfreesboro, TN 37128For SaleMLS ID #3182962, John Nyago. RealTracs MLS as distributed by MLS GRID
- $581,0004 bd3 ba3.2k sqft7612 Oakfield Way, Brentwood, TN 37027For SaleMLS ID #3509956, Tyler Forte. RealTracs MLS as distributed by MLS GRID
- $529,9993 bd3 ba2.5k sqft5241 Ticonderoga Ave, Murfreesboro, TN 37129For SaleMLS ID #3306378, Gary Ashton. RealTracs MLS as distributed by MLS GRID
- $617,9004 bd3 ba2.7k sqft3317 Geneva Dr, Murfreesboro, TN 37128For SaleMLS ID #3311587, Jason Anderson. RealTracs MLS as distributed by MLS GRID
- $569,9005 bd4 ba2.5k sqft4004 Hollis Hill Dr, Nashville, TN 37211For SaleMLS ID #3333579, Fo Abdullah. RealTracs MLS as distributed by MLS GRID
