Welcome to 7612 Oakfield Grove, a Brentwood home in Autumn Oaks with nearly 3,300 square feet of freshly painted living space. That is real room to spread out, and you will feel it the moment you walk in. A covered front porch, mature landscaping, and a two-car garage set the tone at arrival. Inside, a formal dining room sits beneath a chandelier with a wooded view out the window. The kitchen anchors the main level with a center island topped in warm butcher block, matching butcher block counters, crisp white shaker cabinetry, and a breakfast bar, and it opens directly to the formal living room, where oversized windows pour in natural light. A sunlit breakfast room extends the space for morning coffee or casual seating, and a dedicated main-level office makes working from home simple. Upstairs, the primary bedroom is exceptionally large with a walk-in closet and quiet corner windows, and every remaining bedroom is genuinely spacious. Storage is plentiful throughout. Out back, a concrete patio steps down to a yard framed by mature trees. Mill Creek Park and Greenway is 0.4 miles away, Kroger is half a mile, and Publix at Concord Village is 0.7 miles, with a community playground and tennis court at Indian Creek Park. Freshly painted, move-in ready, and nearly 3,300 square feet means this home is a MUST-SEE!!.
Active
$581,000
7612 Oakfield Way, Brentwood, TN 37027
4beds
3,268sqft
Single Family Residence, Residential
Built in 2011
7,405 Square Feet Lot
$-- Zestimate®
$178/sqft
$27/mo HOA
What's special
Freshly painted living spaceWalk-in closetTwo-car garageSunlit breakfast roomCovered front porchDedicated main-level officeBreakfast bar
- 3 days |
- 233 |
- 5 |
Likely to sell faster than
Zillow last checked:
Listing updated:
Listed by:
Tyler Forte 615-422-4277,
Felix Homes 615-354-5731
Source: RealTracs MLS as distributed by MLS GRID,MLS#: 3509956
Facts & features
Interior
Bedrooms & bathrooms
- Bedrooms: 4
- Bathrooms: 3
- Full bathrooms: 2
- 1/2 bathrooms: 1
Bedroom 1
- Features: Walk-In Closet(s)
- Level: Walk-In Closet(s)
- Area: 506 Square Feet
- Dimensions: 23x22
Bedroom 2
- Area: 196 Square Feet
- Dimensions: 14x14
Bedroom 3
- Area: 156 Square Feet
- Dimensions: 13x12
Bedroom 4
- Area: 156 Square Feet
- Dimensions: 13x12
Primary bathroom
- Features: Primary Bedroom
- Level: Primary Bedroom
Living room
- Area: 315 Square Feet
- Dimensions: 15x21
Heating
- Central
Cooling
- Central Air, Electric
Appliances
- Included: Electric Oven, Electric Range, Dishwasher, Microwave, Refrigerator
- Laundry: Electric Dryer Hookup, Washer Hookup
Features
- Ceiling Fan(s), Entrance Foyer, Extra Closets, High Ceilings, Open Floorplan, Pantry, Walk-In Closet(s)
- Flooring: Carpet, Laminate
- Basement: None
Interior area
- Total structure area: 3,268
- Total interior livable area: 3,268 sqft
- Finished area above ground: 3,268
Property
Parking
- Total spaces: 6
- Parking features: Garage Door Opener, Garage Faces Front, Aggregate, Driveway
- Attached garage spaces: 2
- Uncovered spaces: 4
Features
- Levels: Two
- Stories: 2
- Patio & porch: Porch, Covered, Patio
Lot
- Size: 7,405 Square Feet
- Dimensions: 61 x 120
Details
- Parcel number: 181100A24500CO
- Special conditions: Standard
Construction
Type & style
- Home type: SingleFamily
- Architectural style: Traditional
- Property subtype: Single Family Residence, Residential
Materials
- Frame
- Roof: Shingle
Condition
- New construction: No
- Year built: 2011
Utilities & green energy
- Sewer: Public Sewer
- Water: Public
- Utilities for property: Electricity Available, Water Available
Community & HOA
Community
- Subdivision: Autumn Oaks
HOA
- Has HOA: Yes
- Amenities included: Sidewalks
- HOA fee: $80 quarterly
Location
- Region: Brentwood
Financial & listing details
- Price per square foot: $178/sqft
- Tax assessed value: $602,400
- Annual tax amount: $4,190
- Date on market: 8/11/2026
- Electric utility on property: Yes
Estimated market value
Not available
Estimated sales range
Not available
Not available
Price history
| Date | Event | Price |
|---|---|---|
| 8/11/2026 | Listed for sale | $581,000-7.6%$178/sqft |
Source:  RealTracs MLS as distributed by MLS GRID #3509956 Report a problem RealTracs MLS as distributed by MLS GRID #3509956 Report a problem | ||
| 7/24/2026 | Listing removed | $2,975$1/sqft |
Source: Zillow Rentals Report a problem | ||
| 6/28/2026 | Price change | $2,975-11.2%$1/sqft |
Source: Zillow Rentals Report a problem | ||
| 6/14/2026 | Listed for rent | $3,350$1/sqft |
Source: Zillow Rentals Report a problem | ||
| 6/12/2026 | Listing removed | $629,000$192/sqft |
Source: RealTracs MLS as distributed by MLS GRID #3216519 Report a problem | ||
| 5/20/2026 | Listed for sale | $629,000+173.5%$192/sqft |
Source: RealTracs MLS as distributed by MLS GRID #3216519 Report a problem | ||
| 3/2/2026 | Listing removed | $3,350$1/sqft |
Source: Zillow Rentals Report a problem | ||
| 2/16/2026 | Listed for rent | $3,350+71.8%$1/sqft |
Source: Zillow Rentals Report a problem | ||
| 2/28/2021 | Listing removed | -- |
Source: Owner Report a problem | ||
| 10/16/2020 | Listing removed | $1,950$1/sqft |
Source: Owner Report a problem | ||
| 9/23/2020 | Listed for rent | $1,950-11.4%$1/sqft |
Source: Owner Report a problem | ||
| 2/2/2020 | Listing removed | $2,200$1/sqft |
Source: Owner Report a problem | ||
| 11/10/2019 | Price change | $2,200+12.8%$1/sqft |
Source: Owner Report a problem | ||
| 10/24/2019 | Price change | $1,950-11.4%$1/sqft |
Source: Owner Report a problem | ||
| 10/5/2019 | Listed for rent | $2,200-8.3%$1/sqft |
Source: Owner Report a problem | ||
| 7/30/2017 | Listing removed | $2,400$1/sqft |
Source: Owner Report a problem | ||
| 6/30/2017 | Listed for rent | $2,400$1/sqft |
Source: Owner Report a problem | ||
| 10/12/2011 | Sold | $229,970+411%$70/sqft |
Source: Public Record Report a problem | ||
| 7/25/2011 | Sold | $45,000$14/sqft |
Source: Public Record Report a problem | ||
Public tax history
| Year | Property taxes | Tax assessment |
|---|---|---|
| 2025 | $4,190 +35.4% | $150,600 +42.2% |
| 2024 | $3,094 | $105,875 |
| 2023 | $3,094 | $105,875 |
| 2022 | $3,094 -1% | $105,875 |
| 2021 | $3,126 -10.8% | $105,875 +14.4% |
| 2020 | $3,507 +37.5% | $92,575 |
| 2019 | $2,550 | $92,575 |
| 2018 | $2,550 0% | $92,575 |
| 2017 | $2,550 | $92,575 +37.9% |
| 2016 | $2,550 -3.2% | $67,125 |
| 2015 | $2,634 | $67,125 |
| 2014 | $2,634 | $67,125 |
| 2013 | -- | $67,125 +23.7% |
| 2012 | -- | $54,275 +334.2% |
| 2011 | -- | $12,500 |
| 2010 | -- | $12,500 |
| 2009 | -- | $12,500 +11.1% |
| 2008 | -- | $11,250 |
| 2007 | -- | $11,250 |
| 2006 | -- | -- |
Find assessor info on the county website
Monthly payment
Est. payment
Payment breakdown
Explore the cost of this home by adjusting the details. Changes won't be saved.Climate risks
Neighborhood: Autumn Oaks
Getting around
13 / 100
Car-DependentNearby schools
GreatSchools rating
- 8/10May Werthan Shayne Elementary SchoolGrades: PK-5Distance: 1.5 mi
- 5/10William Henry Oliver Middle SchoolGrades: 6-8Distance: 1.5 mi
- 4/10John Overton High SchoolGrades: 9-12Distance: 6.7 mi
Schools provided by the listing agent
- Elementary: May Werthan Shayne Elementary School
- Middle: William Henry Oliver Middle
- High: John Overton Comp High School
Source: RealTracs MLS as distributed by MLS GRID. This data may not be complete. We recommend contacting the local school district to confirm school assignments for this home.
- $500,3003 bd2 ba2k sqft7608 Oakfield Way, Brentwood, TN 37027Off Market

- $200-- bd-- ba-- sqftOakfield Way, Brentwood, TN 37027Off Market
- $517,2004 bd2 ba2.4k sqft7604 Oakfield Way, Brentwood, TN 37027Off Market
- $530,6004 bd3 ba2k sqft7713 Tranquil Trl, Brentwood, TN 37027Off Market

- $520,0003 bd3 ba2.1k sqft7717 Tranquil Trl, Brentwood, TN 37027Sold
- $539,1004 bd2 ba2.4k sqft7709 Tranquil Trl, Brentwood, TN 37027Off Market
- $551,9004 bd2 ba2.6k sqft7613 Oakfield Way, Brentwood, TN 37027Off Market
- $476,1003 bd2 ba2.1k sqft7609 Oakfield Way, Brentwood, TN 37027Off Market
A local agent can set up tours, give advice and negotiate with sellers.
Similar homes
- $585,0003 bd3 ba2.5k sqft419 Red Sunset Ct, Brentwood, TN 37027For Sale
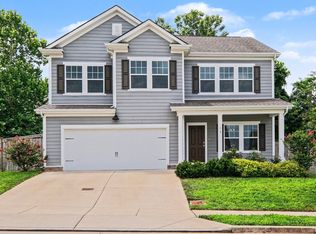
 MLS ID #3301847, Jacquelyn Scott. RealTracs MLS as distributed by MLS GRID
 - $529,9003 bd3 ba2.6k sqft7205 Autumn Crossing Way, Brentwood, TN 37027For Sale
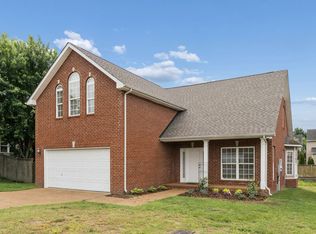 MLS ID #3186490, Lake Elam. RealTracs MLS as distributed by MLS GRID
 - $629,9003 bd3 ba2.7k sqft7101 Sunnywood Dr, Nashville, TN 37211For Sale
 MLS ID #3508242, Kelly Gammer, Broker. RealTracs MLS as distributed by MLS GRID
 - $575,0004 bd3 ba2.5k sqft506 Welshcrest Ct, Antioch, TN 37013For Sale
 MLS ID #3254985, Dai Za Mang. RealTracs MLS as distributed by MLS GRID
 - $537,9003 bd3 ba2.2k sqft6630 Sunnywood Dr, Nashville, TN 37211For SaleMLS ID #3224555, Parviz Youssefi. RealTracs MLS as distributed by MLS GRID
- $569,9004 bd3 ba2.7k sqft8408 Indian Hills Dr, Nashville, TN 37221For SaleMLS ID #3078829, Lance Fossick. RealTracs MLS as distributed by MLS GRID
- $729,9004 bd4 ba3.4k sqft7001 Stone Run Dr, Nashville, TN 37211For SaleMLS ID #3259830, Jarod Tanksley. RealTracs MLS as distributed by MLS GRID
- $665,0004 bd3 ba2.3k sqft3304 Redmon Hl, Nolensville, TN 37135For SaleMLS ID #3314839, Zach Raymond. RealTracs MLS as distributed by MLS GRID
- $725,0004 bd3 ba2.3k sqft4737 Sterling Cross, Nashville, TN 37211For SaleMLS ID #3271018, Janel Mallard. RealTracs MLS as distributed by MLS GRID
- $749,9003 bd2 ba2.5k sqft533 Hearthstone Cir, Brentwood, TN 37027For SaleMLS ID #3243975, Josh Weber. RealTracs MLS as distributed by MLS GRID
- $510,0004 bd3 ba2.9k sqft3838 Faithway Dr, Murfreesboro, TN 37128For SaleMLS ID #3510684, Thyrl (Tee) Reed. RealTracs MLS as distributed by MLS GRID
- $524,0004 bd3 ba2.3k sqft616 Twin Oaks Ct, Nashville, TN 37211For SaleMLS ID #3218299, Kassandra Jackson. RealTracs MLS as distributed by MLS GRID
- $699,9994 bd3 ba2.8k sqft721 Cowan Dr, Nolensville, TN 37135For SaleMLS ID #3226082, Barrett Brown. RealTracs MLS as distributed by MLS GRID
- $--3 bd2 ba3k sqft6910 Wellsford Ln, College Grove, TN 37046AuctionMLS ID #3304185, Christine Sawyers. RealTracs MLS as distributed by MLS GRID
- $665,0004 bd3 ba3k sqft125 Sequoyah Ln, Nashville, TN 37221For SaleMLS ID #3501323, Olivia Mortensen. RealTracs MLS as distributed by MLS GRID
- $575,0005 bd4 ba3k sqft5260 New John Hagar Rd, Hermitage, TN 37076For SaleMLS ID #3245046, Pam King. RealTracs MLS as distributed by MLS GRID
- $499,9004 bd3 ba2k sqft1305 Brentwood Point, Brentwood, TN 37027For SaleMLS ID #3191889, Timothy Fischer. RealTracs MLS as distributed by MLS GRID
- $475,0004 bd3 ba2.2k sqft5944 S New Hope Rd, Hermitage, TN 37076For SaleMLS ID #3336333, Matt Crockett. RealTracs MLS as distributed by MLS GRID
- $409,9003 bd3 ba2.1k sqft6128 Tuckaleechee Ln, Antioch, TN 37013For SaleMLS ID #3058061, Arlo Nugent. RealTracs MLS as distributed by MLS GRID
- $769,9005 bd3 ba2.8k sqft365 Irvine Ln, Franklin, TN 37064For SaleMLS ID #3512998, Deneen Murphy. RealTracs MLS as distributed by MLS GRID
