Step into this beautifully maintained home featuring an open-concept floor plan and a
neutral color palette that creates a bright, inviting atmosphere. The spacious eat-in
kitchen is the heart of the home, complete with a full stainless steel appliance package,
center island, stylish tile backsplash, and gorgeous cabinetry. Family room w/ FP and built-ins.
The private primary suite offers a large walk-in closet with custom built-ins, dual vanities, tiled
en-suite bath designed for comfort and convenience. Relax outdoors on the covered rear patio
overlooking the beautifully landscaped backyard—an ideal space for entertaining or
enjoying peaceful evenings.
Active
Price cut: $20K (8/5)
$600,000
419 Red Sunset Ct, Brentwood, TN 37027
3beds
2,596sqft
:
Get pre-qualified$3,488/mo
Single Family Residence, Residential
Built in 2020
8,276 Square Feet Lot
$-- Zestimate®
$231/sqft
$50/mo HOA
What's special
Center islandStylish tile backsplashBeautifully landscaped backyardOpen-concept floor planBright inviting atmosphereCovered rear patioGorgeous cabinetry
- 21 days |
- 308 |
- 15 |
Zillow last checked:
Listing updated:
Listed by:
Jacquelyn Scott 770-866-9000,
Mark Spain Real Estate 770-866-9000
Source: RealTracs MLS as distributed by MLS GRID,MLS#: 3301847
Facts & features
Interior
Bedrooms & bathrooms
- Bedrooms: 3
- Bathrooms: 3
- Full bathrooms: 2
- 1/2 bathrooms: 1
Bedroom 1
- Features: Full Bath
- Level: Full Bath
- Area: 285 Square Feet
- Dimensions: 15x19
Bedroom 2
- Area: 120 Square Feet
- Dimensions: 10x12
Bedroom 3
- Features: Extra Large Closet
- Level: Extra Large Closet
- Area: 120 Square Feet
- Dimensions: 10x12
Primary bathroom
- Features: Double Vanity
- Level: Double Vanity
Dining room
- Area: 165 Square Feet
- Dimensions: 11x15
Kitchen
- Features: Eat-in Kitchen
- Level: Eat-in Kitchen
- Area: 150 Square Feet
- Dimensions: 10x15
Living room
- Area: 240 Square Feet
- Dimensions: 16x15
Recreation room
- Features: Second Floor
- Level: Second Floor
- Area: 255 Square Feet
- Dimensions: 17x15
Heating
- Central
Cooling
- Central Air
Appliances
- Included: Gas Oven, Gas Range, Dishwasher, Microwave, Refrigerator, Washer
Features
- Walk-In Closet(s)
- Flooring: Carpet, Wood, Laminate, Tile
- Basement: None
- Number of fireplaces: 1
- Fireplace features: Family Room
Interior area
- Total structure area: 2,596
- Total interior livable area: 2,596 sqft
- Finished area above ground: 2,596
Property
Parking
- Total spaces: 2
- Parking features: Garage Door Opener, Garage Faces Front
- Attached garage spaces: 2
Features
- Levels: Two
- Stories: 2
- Patio & porch: Patio, Covered, Porch
Lot
- Size: 8,276 Square Feet
- Dimensions: 63.58 x 137.35
- Features: Level
- Topography: Level
Details
- Parcel number: 181060B02200CO
- Special conditions: Standard
Construction
Type & style
- Home type: SingleFamily
- Architectural style: Contemporary
- Property subtype: Single Family Residence, Residential
Materials
- Hardboard Siding
- Roof: Shingle
Condition
- New construction: No
- Year built: 2020
Utilities & green energy
- Sewer: Public Sewer
- Water: Public
- Utilities for property: Water Available
Green energy
- Energy efficient items: Thermostat
Community & HOA
Community
- Security: Smoke Detector(s)
- Subdivision: Heights At Autumn Oaks
HOA
- Has HOA: Yes
- HOA fee: $50 monthly
- Second HOA fee: $350 one time
Location
- Region: Brentwood
Financial & listing details
- Price per square foot: $231/sqft
- Tax assessed value: $557,200
- Annual tax amount: $3,875
- Date on market: 7/21/2026
Estimated market value
Not available
Estimated sales range
Not available
Not available
Price history
| Date | Event | Price |
|---|---|---|
| 8/5/2026 | Price change | $600,000-3.2%$231/sqft |
Source:  RealTracs MLS as distributed by MLS GRID #3301847 Report a problem RealTracs MLS as distributed by MLS GRID #3301847 Report a problem | ||
| 7/21/2026 | Listed for sale | $620,000$239/sqft |
Source: RealTracs MLS as distributed by MLS GRID #3301847 Report a problem | ||
| 6/29/2026 | Sold | $620,000+52.6%$239/sqft |
Source: Public Record Report a problem | ||
| 7/24/2020 | Sold | $406,325$157/sqft |
Source: Public Record Report a problem | ||
Public tax history
| Year | Property taxes | Tax assessment |
|---|---|---|
| 2025 | $3,875 +36.2% | $139,300 +43.1% |
| 2024 | $2,845 | $97,375 |
| 2023 | $2,845 | $97,375 |
| 2022 | $2,845 -1% | $97,375 |
| 2021 | $2,875 +374.4% | $97,375 +508.6% |
| 2020 | $606 | $16,000 |
Find assessor info on the county website
Monthly payment
Est. payment
Payment breakdown
Explore the cost of this home by adjusting the details. Changes won't be saved.Climate risks
Neighborhood: 37027
Nearby schools
GreatSchools rating
- 8/10May Werthan Shayne Elementary SchoolGrades: PK-5Distance: 1.2 mi
- 5/10William Henry Oliver Middle SchoolGrades: 6-8Distance: 1.2 mi
- 4/10John Overton High SchoolGrades: 9-12Distance: 6.4 mi
Schools provided by the listing agent
- Elementary: May Werthan Shayne Elementary School
- Middle: William Henry Oliver Middle
- High: John Overton Comp High School
Source: RealTracs MLS as distributed by MLS GRID. This data may not be complete. We recommend contacting the local school district to confirm school assignments for this home.
- $540,0003 bd3 ba2.3k sqft423 Red Sunset Ct, Brentwood, TN 37027Off Market
- $200-- bd-- ba-- sqft415 Red Sunset Ct, Brentwood, TN 37027Off Market
- $550,0003 bd3 ba2k sqft427 Red Sunset Ct, Brentwood, TN 37027Sold

- $421,8003 bd3 ba1.7k sqft6908 Scarlet Ridge Dr, Brentwood, TN 37027Off Market

- $555,7004 bd3 ba3.3k sqft6904 Scarlet Ridge Dr, Brentwood, TN 37027Off Market
- $496,9003 bd3 ba2.2k sqft6912 Scarlet Ridge Dr, Brentwood, TN 37027Off Market
- $644,8004 bd3 ba4.8k sqft6900 Scarlet Ridge Dr, Brentwood, TN 37027Off Market
- $574,9003 bd3 ba2.4k sqft431 Red Sunset Ct, Brentwood, TN 37027Off Market
A local agent can set up tours, give advice and negotiate with sellers.
Similar homes
- $565,0004 bd3 ba2.4k sqft8052 Brockman Ln, Nashville, TN 37211For Sale
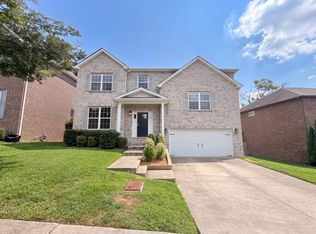
 MLS ID #3506056, Karen Albright. RealTracs MLS as distributed by MLS GRID
 - $--3 bd2 ba3k sqft6910 Wellsford Ln, College Grove, TN 37046Auction
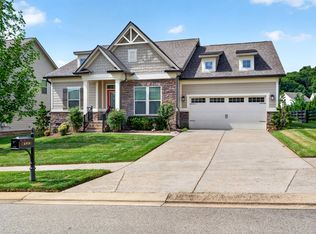 MLS ID #3304185, Christine Sawyers. RealTracs MLS as distributed by MLS GRID
 - $625,0004 bd3 ba2.8k sqft1608 Alayna Dr, Nashville, TN 37221For Sale
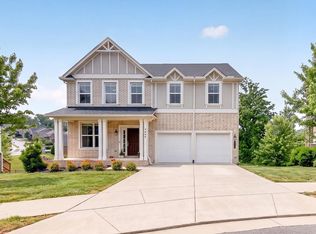 MLS ID #3499503, Steven Asadoorian. RealTracs MLS as distributed by MLS GRID
 - $499,9004 bd3 ba2.1k sqft349 Moira Cir, Nolensville, TN 37135For Sale
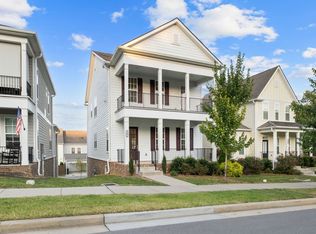 MLS ID #3308984, Tim Thompson. RealTracs MLS as distributed by MLS GRID
 - $549,0004 bd4 ba2.7k sqft7020 Evans Hill Way, Hermitage, TN 37076For SaleMLS ID #3506081, Nick Shuford | Principal Broker & Auctioneer. RealTracs MLS as distributed by MLS GRID
- $543,9003 bd3 ba2.1k sqft530 Buford Johnson Rd Lot 190, La Vergne, TN 37086New ConstructionMLS ID #3232474, MITCHELL BOWMAN. RealTracs MLS as distributed by MLS GRID
- $585,0005 bd3 ba2.7k sqft225 Oasis Dr, La Vergne, TN 37086For SaleMLS ID #3136221, Angela A. Cox. RealTracs MLS as distributed by MLS GRID
- $575,0005 bd4 ba3k sqft5260 New John Hagar Rd, Hermitage, TN 37076For SaleMLS ID #3245046, Pam King. RealTracs MLS as distributed by MLS GRID
- $639,9004 bd3 ba2.3k sqft309 Mill Run Cir, Nashville, TN 37221For SaleMLS ID #3249060, Kendra Nitz. RealTracs MLS as distributed by MLS GRID
- $430,0003 bd4 ba2k sqft230 Ben Hill Dr, Antioch, TN 37013For SaleMLS ID #3288178, Deneen Murphy. RealTracs MLS as distributed by MLS GRID
- $540,0004 bd4 ba2.6k sqft606 Green Meadow Ln, Smyrna, TN 37167For SaleMLS ID #3305279, Fady Athanasyous. RealTracs MLS as distributed by MLS GRID
- $577,9004 bd4 ba2.7k sqft1507 Alamo Ave, Murfreesboro, TN 37129For SaleMLS ID #3261927, Lissette Lopez. RealTracs MLS as distributed by MLS GRID
- $589,0005 bd4 ba3.3k sqft1100 Marchand Dr, Smyrna, TN 37167For SaleMLS ID #3232094, Barbara Bell. RealTracs MLS as distributed by MLS GRID
- $469,9005 bd4 ba2.6k sqft342 William Dylan Dr, Murfreesboro, TN 37129For SaleMLS ID #3320056, Angi Morgan. RealTracs MLS as distributed by MLS GRID
- $544,9004 bd3 ba2.5k sqft5152 Cedar Retreat Dr, Murfreesboro, TN 37129For SaleMLS ID #3217976, LaTasha (Tasha) McBee. RealTracs MLS as distributed by MLS GRID
- $419,9003 bd2 ba1.4k sqft7564 Maggie Dr, Antioch, TN 37013For SaleMLS ID #3255647, Maria Vivas. RealTracs MLS as distributed by MLS GRID
- $465,0003 bd3 ba2.1k sqft1045 Altavista Ln, Smyrna, TN 37167For SaleMLS ID #3320977, Courtney E.Yates. RealTracs MLS as distributed by MLS GRID
- $549,9994 bd3 ba2.2k sqft1510 Allwood Ave, Murfreesboro, TN 37128For SaleMLS ID #3248083, Tad LeFevre. RealTracs MLS as distributed by MLS GRID
- $404,9994 bd3 ba2.1k sqft12442 Old Hickory Blvd, Antioch, TN 37013For SaleMLS ID #3243121, Nashwa Ghattas. RealTracs MLS as distributed by MLS GRID
- $559,0003 bd3 ba2.3k sqft7412 Riverland Dr, Nashville, TN 37221For SaleMLS ID #3221632, Sarah Richardson. RealTracs MLS as distributed by MLS GRID
