Modern End-Unit Townhome with Scenic Views in Burkitt Ridge! This beautifully crafted newer end-unit townhome offers stunning views of the Tennessee hills right from your front porch. Whether you’re enjoying your morning coffee or an evening sunset, the front view is sure to impress. Step inside to a spacious, open-concept floor plan that seamlessly connects the kitchen, dining, and main living area—perfect for entertaining or relaxing at home. Downstairs, you’ll find a versatile second living area complete with its own full bathroom—ideal for a media room, home office, or private guest space. Enjoy outdoor living on your private balcony, great for winding down in the evenings or hosting weekend BBQs. Additional features include a 2-car garage with remote access, plenty of storage, and premium end-unit privacy. Located just off Nolensville Road, you’re minutes away from top-rated restaurants, shopping. 5 miles from i-24 access with a quick drive to the popular Tanger Outlets. Don’t miss out on this perfect blend of modern living and scenic charm—schedule a tour today! Great opportunity for an investment property too!
Active
$430,000
230 Ben Hill Dr, Antioch, TN 37013
3beds
2,012sqft
:
Get pre-qualified$2,839/mo
Townhouse, Residential, Condominium
Built in 2021
1,742 Square Feet Lot
$-- Zestimate®
$214/sqft
$243/mo HOA
What's special
Private balconySpacious open-concept floor planPlenty of storage
- 21 days |
- 141 |
- 4 |
Zillow last checked:
Listing updated:
Listed by:
Deneen Murphy 615-300-3119,
Berkshire Hathaway HomeServices Woodmont Realty 615-292-3552
Source: RealTracs MLS as distributed by MLS GRID,MLS#: 3288178
Facts & features
Interior
Bedrooms & bathrooms
- Bedrooms: 3
- Bathrooms: 4
- Full bathrooms: 3
- 1/2 bathrooms: 1
Bedroom 1
- Features: Walk-In Closet(s)
- Level: Walk-In Closet(s)
- Area: 154 Square Feet
- Dimensions: 14x11
Bedroom 2
- Area: 132 Square Feet
- Dimensions: 12x11
Bedroom 3
- Area: 110 Square Feet
- Dimensions: 11x10
Primary bathroom
- Features: Double Vanity
- Level: Double Vanity
Dining room
- Features: Combination
- Level: Combination
- Area: 100 Square Feet
- Dimensions: 10x10
Kitchen
- Features: Pantry
- Level: Pantry
- Area: 216 Square Feet
- Dimensions: 18x12
Living room
- Features: Great Room
- Level: Great Room
- Area: 210 Square Feet
- Dimensions: 14x15
Recreation room
- Features: Basement Level
- Level: Basement Level
- Area: 340 Square Feet
- Dimensions: 20x17
Heating
- Central
Cooling
- Ceiling Fan(s), Central Air, Dual
Appliances
- Included: Built-In Electric Oven, Built-In Electric Range, Dishwasher, Disposal, Dryer, Microwave, Refrigerator, Stainless Steel Appliance(s), Washer
- Laundry: Electric Dryer Hookup, Washer Hookup
Features
- Ceiling Fan(s), Entrance Foyer, Pantry, High Speed Internet
- Flooring: Carpet, Laminate, Tile
- Basement: Full
- Common walls with other units/homes: End Unit
Interior area
- Total structure area: 2,012
- Total interior livable area: 2,012 sqft
- Finished area above ground: 1,658
- Finished area below ground: 354
Property
Parking
- Total spaces: 2
- Parking features: Garage Door Opener, Garage Faces Rear
- Attached garage spaces: 2
Features
- Levels: Three Or More
- Stories: 3
- Patio & porch: Porch, Covered, Deck
- Exterior features: Balcony
Lot
- Size: 1,742 Square Feet
- Dimensions: 27 x 58
- Features: Corner Lot, Views
- Topography: Corner Lot,Views
Details
- Parcel number: 187010B07000CO
- Special conditions: Standard
Construction
Type & style
- Home type: Townhouse
- Property subtype: Townhouse, Residential, Condominium
- Attached to another structure: Yes
Materials
- Brick
- Roof: Asphalt
Condition
- New construction: No
- Year built: 2021
Utilities & green energy
- Sewer: Public Sewer
- Water: Public
- Utilities for property: Water Available, Underground Utilities
Community & HOA
Community
- Subdivision: Burkitt Ridge
HOA
- Has HOA: Yes
- Amenities included: Underground Utilities
- Services included: Maintenance Structure, Maintenance Grounds, Internet, Trash
- HOA fee: $243 monthly
- Second HOA fee: $550 one time
Location
- Region: Antioch
Financial & listing details
- Price per square foot: $214/sqft
- Tax assessed value: $472,900
- Annual tax amount: $3,289
- Date on market: 7/18/2026
Estimated market value
Not available
Estimated sales range
Not available
Not available
Price history
| Date | Event | Price |
|---|---|---|
| 7/18/2026 | Listed for sale | $430,000+1.2%$214/sqft |
Source:  RealTracs MLS as distributed by MLS GRID #3288178 Report a problem RealTracs MLS as distributed by MLS GRID #3288178 Report a problem | ||
| 8/6/2025 | Listing removed | $425,000$211/sqft |
Source: RealTracs MLS as distributed by MLS GRID #2913925 Report a problem | ||
| 7/9/2025 | Price change | $425,000-5.6%$211/sqft |
Source: RealTracs MLS as distributed by MLS GRID #2913925 Report a problem | ||
| 6/14/2025 | Listed for sale | $450,000-9.8%$224/sqft |
Source: RealTracs MLS as distributed by MLS GRID #2913925 Report a problem | ||
| 6/13/2025 | Listing removed | $499,000$248/sqft |
Source: RealTracs MLS as distributed by MLS GRID #2905156 Report a problem | ||
| 6/6/2025 | Listed for sale | $499,000+35%$248/sqft |
Source: RealTracs MLS as distributed by MLS GRID #2905156 Report a problem | ||
| 10/20/2021 | Sold | $369,575$184/sqft |
Source: Public Record Report a problem | ||
Public tax history
| Year | Property taxes | Tax assessment |
|---|---|---|
| 2025 | $3,289 +29.3% | $118,225 +35.8% |
| 2024 | $2,544 | $87,050 |
| 2023 | $2,544 | $87,050 |
| 2022 | $2,544 +474.2% | $87,050 +480.3% |
| 2021 | $443 | $15,000 |
Find assessor info on the county website
Monthly payment
Est. payment
Payment breakdown
Explore the cost of this home by adjusting the details. Changes won't be saved.Climate risks
Neighborhood: 37013
Nearby schools
GreatSchools rating
- 6/10Henry Maxwell Elementary SchoolGrades: PK-5Distance: 2.7 mi
- 4/10Thurgood Marshall Middle SchoolGrades: 6-8Distance: 2.1 mi
- 2/10Cane Ridge High SchoolGrades: 9-12Distance: 3.8 mi
Schools provided by the listing agent
- Elementary: Henry C. Maxwell Elementary
- Middle: Thurgood Marshall Middle
- High: Cane Ridge High School
Source: RealTracs MLS as distributed by MLS GRID. This data may not be complete. We recommend contacting the local school district to confirm school assignments for this home.
- $396,5002 bd4 ba2k sqft232 Ben Hill Dr, Antioch, TN 37013Off Market

- $404,7002 bd4 ba1.8k sqft234 Ben Hill Dr, Antioch, TN 37013Off Market
- $445,6002 bd3 ba1.8k sqft234 Ben Hill Dr, Nashville, TN 37135Off Market
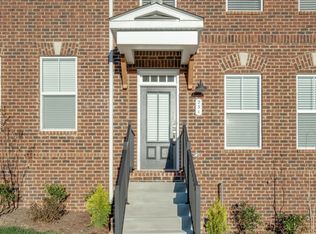
- $485,9003 bd3 ba2.2k sqft236 Ben Hill Dr, Antioch, TN 37013Off Market
- $445,0004 bd4 ba2k sqft3338 Tasker Dr, Antioch, TN 37013Off Market
- $399,2003 bd4 ba1.8k sqft3336 Tasker Dr, Antioch, TN 37013Off Market
- $455,5003 bd3 ba2.3k sqft3334 Tasker Dr, Antioch, TN 37013Off Market
- $443,200-- bd-- ba-- sqft134 Buckfast Ln #43, Antioch, TN 37013Off Market
A local agent can set up tours, give advice and negotiate with sellers.
A local lender can help you make sure your offer is ready when you are.
Similar homes
- $388,8003 bd4 ba2.1k sqft134 Buckfast Ln, Antioch, TN 37013For Sale

 MLS ID #3176483, Chad Wohlers. RealTracs MLS as distributed by MLS GRID
 - $378,9002 bd3 ba1.5k sqft853 Westcott Ln, Antioch, TN 37013For Sale
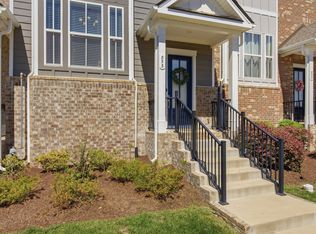 MLS ID #3193741, Debbie McCaslin. RealTracs MLS as distributed by MLS GRID
 - $449,9002 bd4 ba1.8k sqft458 Portsdale Dr, Brentwood, TN 37027For Sale
 MLS ID #3309506, Bob Hoff. RealTracs MLS as distributed by MLS GRID
 - $464,0004 bd4 ba2.2k sqft721 Chard Ln, Nolensville, TN 37135For Sale
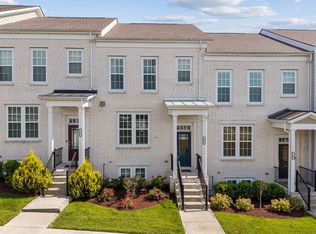 MLS ID #3211301, Toni Frizzell ,Senior Broker Associate. RealTracs MLS as distributed by MLS GRID
 - $395,0003 bd3 ba1.7k sqft1727 Fenway Loop, Antioch, TN 37013For SaleMLS ID #3311600, Lilly J. Chen. RealTracs MLS as distributed by MLS GRID
- $444,9003 bd2 ba1.4k sqft3116 Celt Aly, Nolensville, TN 37135For SaleMLS ID #3226593, Leslie Murray. RealTracs MLS as distributed by MLS GRID
- $404,9994 bd3 ba2.1k sqft12442 Old Hickory Blvd, Antioch, TN 37013For SaleMLS ID #3243121, Nashwa Ghattas. RealTracs MLS as distributed by MLS GRID
- $464,9994 bd3 ba2.3k sqft4856 Terragon Trl, Antioch, TN 37013For SaleMLS ID #3246051, Romany Hennen. RealTracs MLS as distributed by MLS GRID
- $549,9003 bd2 ba1.9k sqft1333 Duns Ln, Nolensville, TN 37135For SaleMLS ID #3305979, Andrea Wall. RealTracs MLS as distributed by MLS GRID
- $367,4003 bd3 ba1.6k sqft7005 Paisley Wood Dr, Antioch, TN 37013For SaleMLS ID #3248389, Richard Royer. RealTracs MLS as distributed by MLS GRID
- $430,0003 bd4 ba1.7k sqft730 Old Hickory Blvd APT 104, Nashville, TN 37209For SaleMLS ID #3256500, Leigh Ann Emerson. RealTracs MLS as distributed by MLS GRID
- $465,0003 bd3 ba2.1k sqft1045 Altavista Ln, Smyrna, TN 37167For SaleMLS ID #3320977, Courtney E.Yates. RealTracs MLS as distributed by MLS GRID
- $499,9004 bd3 ba2.1k sqft349 Moira Cir, Nolensville, TN 37135For SaleMLS ID #3308984, Tim Thompson. RealTracs MLS as distributed by MLS GRID
- $310,0003 bd3 ba1.5k sqft4155 Grapevine Loop, Smyrna, TN 37167For SaleMLS ID #3314459, Rhonda R. Berry. RealTracs MLS as distributed by MLS GRID
- $436,0003 bd3 ba2.4k sqft3506 Pershing Dr, Murfreesboro, TN 37129For SaleMLS ID #3287916, Holly Stacey. RealTracs MLS as distributed by MLS GRID
- $469,9005 bd4 ba2.6k sqft342 William Dylan Dr, Murfreesboro, TN 37129For SaleMLS ID #3320056, Angi Morgan. RealTracs MLS as distributed by MLS GRID
- $340,0003 bd3 ba1.5k sqft3116 Shady Tree Ln, Antioch, TN 37013For SaleMLS ID #3132363, Kaneshia Marsh. RealTracs MLS as distributed by MLS GRID
- $600,0003 bd3 ba2.5k sqft419 Red Sunset Ct, Brentwood, TN 37027For SaleMLS ID #3301847, Jacquelyn Scott. RealTracs MLS as distributed by MLS GRID
- $369,9003 bd3 ba2k sqft2845 Suzanne Landon Dr, Murfreesboro, TN 37130For SaleMLS ID #3441313, Leanne VandeKamp. RealTracs MLS as distributed by MLS GRID
- $452,9003 bd3 ba2.2k sqft4901 Myra Dr, Hermitage, TN 37076For SaleMLS ID #3262707, SHERRY MULLINS. RealTracs MLS as distributed by MLS GRID
