Welcome to 458 Portsdale Drive in Brentwood Tennessee! This beautiful end unit townhome is completely move-in ready and features modern, comfortable living on all three levels! Located in the beautiful Southpoint community, walkable to shops, gyms and coffee, this 2022 built home includes 2-private bedrooms suites, a downstairs bonus room currently used as an office, 3-full bathrooms, a powder room for guests, a covered front porch and a covered back patio that overlooks a wooded tree line! The home also features an oversized garage with room for storage, two additional rear parking places, and parking in front of the unit for multiple vehicles! Inside, you'll find a bright, open floor plan with neutral paints, windows on 3 sides, high ceilings and designer touches throughout. Move-in ready on a premium lot, you won't find another property like this one! All appliances and patio furniture remain! Ask about 1% towards lower rate and 1-year home warranty with acceptable offer.
Active
$449,900
458 Portsdale Dr, Brentwood, TN 37027
2beds
1,899sqft
Townhouse, Residential, Condominium
Built in 2022
1,306 Square Feet Lot
$-- Zestimate®
$237/sqft
$183/mo HOA
What's special
Covered front porchBright open floor planPowder room for guestsHigh ceilingsDesigner touches throughoutNeutral paints
- 35 days
- 902
- 42
Zillow last checked:
Listing updated:
Listed by:
Bob Hoff 615-491-6737,
Zeitlin Sotheby's International Realty 615-383-0183,
Tara DeSelms 615-414-0003,
Zeitlin Sotheby's International Realty
Source: RealTracs MLS as distributed by MLS GRID,MLS#: 3309506
Facts & features
Interior
Bedrooms & bathrooms
- Bedrooms: 2
- Bathrooms: 4
- Full bathrooms: 3
- 1/2 bathrooms: 1
Bedroom 1
- Features: Full Bath
- Level: Full Bath
- Area: 208 Square Feet
- Dimensions: 16x13
Bedroom 2
- Features: Bath
- Level: Bath
- Area: 120 Square Feet
- Dimensions: 12x10
Primary bathroom
- Features: Double Vanity
- Level: Double Vanity
Dining room
- Features: Combination
- Level: Combination
- Area: 132 Square Feet
- Dimensions: 12x11
Kitchen
- Area: 180 Square Feet
- Dimensions: 15x12
Living room
- Features: Combination
- Level: Combination
- Area: 144 Square Feet
- Dimensions: 12x12
Other
- Features: Office
- Level: Office
- Area: 156 Square Feet
- Dimensions: 13x12
Heating
- Central
Cooling
- Central Air
Appliances
- Included: Electric Oven, Range, Dishwasher, Dryer, Microwave, Refrigerator, Stainless Steel Appliance(s), Washer
- Laundry: Electric Dryer Hookup, Washer Hookup
Features
- Ceiling Fan(s), High Ceilings, Open Floorplan, Pantry, Redecorated, Walk-In Closet(s), High Speed Internet, Kitchen Island
- Flooring: Carpet, Luxury Vinyl, Tile
- Basement: Finished
Interior area
- Total structure area: 1,899
- Total interior livable area: 1,899 sqft
- Finished area above ground: 1,503
- Finished area below ground: 396
Property
Parking
- Total spaces: 3
- Parking features: Garage Faces Rear, Concrete, Driveway
- Attached garage spaces: 1
- Uncovered spaces: 2
Features
- Levels: Three Or More
- Stories: 3
- Patio & porch: Patio, Covered, Porch
- Has view: Yes
Lot
- Size: 1,306 Square Feet
- Dimensions: 19 x 73
Details
- Parcel number: 181150A02800CO
- Special conditions: Standard
Construction
Type & style
- Home type: Townhouse
- Property subtype: Townhouse, Residential, Condominium
- Attached to another structure: Yes
Materials
- Hardboard Siding
- Roof: Asphalt
Condition
- New construction: No
- Year built: 2022
Utilities & green energy
- Sewer: Public Sewer
- Water: Public
- Utilities for property: Water Available
Green energy
- Energy efficient items: Windows, Thermostat
Community & HOA
Community
- Subdivision: Southpoint Sp
HOA
- Has HOA: Yes
- Services included: Maintenance Structure, Maintenance Grounds, Insurance, Trash
- HOA fee: $183 monthly
Location
- Region: Brentwood
Financial & listing details
- Price per square foot: $237/sqft
- Tax assessed value: $427,800
- Annual tax amount: $2,975
- Date on market: 7/28/2026
Estimated market value
Not available
Estimated sales range
Not available
Not available
Price history
| Date | Event | Price |
|---|---|---|
| 7/28/2026 | Listed for sale | $449,900+1.1%$237/sqft |
Source:  RealTracs MLS as distributed by MLS GRID #3309506 Report a problem RealTracs MLS as distributed by MLS GRID #3309506 Report a problem | ||
| 4/9/2024 | Sold | $445,000-1.4%$234/sqft |
Source: RealTracs MLS as distributed by MLS GRID #2608655 Report a problem | ||
| 4/4/2024 | Pending sale | $451,500$238/sqft |
Source: RealTracs MLS as distributed by MLS GRID #2608655 Report a problem | ||
| 3/9/2024 | Contingent | $451,500$238/sqft |
Source: RealTracs MLS as distributed by MLS GRID #2608655 Report a problem | ||
| 3/1/2024 | Listed for sale | $451,500-0.9%$238/sqft |
Source: RealTracs MLS as distributed by MLS GRID #2608655 Report a problem | ||
| 2/8/2024 | Contingent | $455,500$240/sqft |
Source: RealTracs MLS as distributed by MLS GRID #2608655 Report a problem | ||
| 1/11/2024 | Listed for sale | $455,500+3.5%$240/sqft |
Source: RealTracs MLS as distributed by MLS GRID #2608655 Report a problem | ||
| 9/8/2022 | Sold | $439,900$232/sqft |
Source: Public Record Report a problem | ||
Public tax history
| Year | Property taxes | Tax assessment |
|---|---|---|
| 2025 | $2,975 +31.3% | $106,950 +37.9% |
| 2024 | $2,266 | $77,550 |
| 2023 | $2,266 +377.2% | $77,550 +377.2% |
| 2022 | $475 | $16,250 |
Find assessor info on the county website
Monthly payment
Est. payment
Payment breakdown
Explore the cost of this home by adjusting the details. Changes won't be saved.Climate risks
Neighborhood: 37027
Nearby schools
Schools provided by the listing agent
- Elementary: Henry C. Maxwell Elementary
- Middle: Thurgood Marshall Middle
- High: Cane Ridge High School
Source: RealTracs MLS as distributed by MLS GRID. This data may not be complete. We recommend contacting the local school district to confirm school assignments for this home.

Similar homes
- $454,0004 bd4 ba2.2k sqft721 Chard Ln, Nolensville, TN 37135For Sale
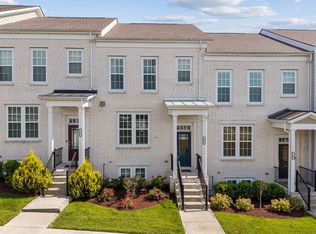
 MLS ID #3211301, Toni Frizzell ,Senior Broker Associate. RealTracs MLS as distributed by MLS GRID
 - $510,0003 bd4 ba2.3k sqft1067 Vida Way, Nolensville, TN 37135For Sale
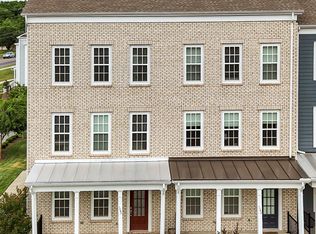 MLS ID #3526698, Orlando Coach. RealTracs MLS as distributed by MLS GRID
 - $505,0004 bd4 ba2.2k sqft1012 Indigo Aly, Brentwood, TN 37027For Sale
 MLS ID #3529005, Katie Garrison. RealTracs MLS as distributed by MLS GRID
 - $636,0003 bd3 ba2.3k sqft109 Lenham Dr, Brentwood, TN 37027For Sale
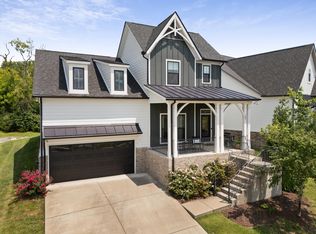 MLS ID #3319094, Ann Truong. RealTracs MLS as distributed by MLS GRID
 - $384,9002 bd3 ba1.7k sqft3316 Tasker Dr, Antioch, TN 37013For SaleMLS ID #3245874, Tom Vanhooser. RealTracs MLS as distributed by MLS GRID
- $378,9002 bd3 ba1.5k sqft853 Westcott Ln, Antioch, TN 37013For SaleMLS ID #3193741, Debbie McCaslin. RealTracs MLS as distributed by MLS GRID
- $569,0003 bd3 ba2k sqft451 Red Sunset Ct, Brentwood, TN 37027For SaleMLS ID #3288477, David West. RealTracs MLS as distributed by MLS GRID
- $385,0002 bd3 ba1.6k sqft1936 Grace Point Ln, Nolensville, TN 37135For SaleMLS ID #3281412, Riley Deane. RealTracs MLS as distributed by MLS GRID
- $429,9003 bd2 ba1.4k sqft3116 Celt Aly, Nolensville, TN 37135For SaleMLS ID #3226593, Leslie Murray. RealTracs MLS as distributed by MLS GRID
- $329,9002 bd2 ba961 sqft1021 Vida Way #201, Nolensville, TN 37135For SaleMLS ID #3511052, Craig Candage. RealTracs MLS as distributed by MLS GRID
- $449,0003 bd4 ba1.5k sqft1049 Chicamauga Ave APT 5, Nashville, TN 37206For SaleMLS ID #3511091, Richie Cordaro. RealTracs MLS as distributed by MLS GRID
- $375,0002 bd3 ba1.4k sqft2032 Cavell Ln, Nolensville, TN 37135For SaleMLS ID #3255116, Gary Ashton. RealTracs MLS as distributed by MLS GRID
- $368,9504 bd4 ba1.8k sqft1739 Park Terrace Ln, Nolensville, TN 37135For SaleMLS ID #3229051, Chad Sain. RealTracs MLS as distributed by MLS GRID
- $499,9004 bd3 ba2.1k sqft349 Moira Cir, Nolensville, TN 37135For SaleMLS ID #3308984, Tim Thompson. RealTracs MLS as distributed by MLS GRID
- $584,9003 bd3 ba2.2k sqft7637 Kemberton Dr E, Nolensville, TN 37135For SaleMLS ID #3224235, Heather Legg. RealTracs MLS as distributed by MLS GRID
- $407,5003 bd3 ba1.7k sqft7227 Carrie Ct, Antioch, TN 37013For SaleMLS ID #3510253, Seth Billings. RealTracs MLS as distributed by MLS GRID
- $389,9003 bd3 ba1.6k sqft1412 Beech Grove Way, Nashville, TN 37211For SaleMLS ID #3224752, Josh Anderson. RealTracs MLS as distributed by MLS GRID
- $440,0003 bd3 ba2.3k sqft737 Cottage Park Dr, Nashville, TN 37207For SaleMLS ID #3516311, Ann Small. RealTracs MLS as distributed by MLS GRID
- $474,9873 bd3 ba2.3k sqft3707 Lc Smith Dr, Murfreesboro, TN 37129For SaleMLS ID #3528686, Suzanne Slayton. RealTracs MLS as distributed by MLS GRID
- $509,9005 bd3 ba2.5k sqft3562 Four Leaf Way, Antioch, TN 37013For SaleMLS ID #3228387, Fred McGinnis. RealTracs MLS as distributed by MLS GRID
