2032 Cavell Ln. is a like new Townhome in Nolensville, TN. Enter through the 2 car ATTACHED garage into a well appointed kitchen with gorgeous marble quartz countertops. Off the kitchen/living room combo there is a convenient half bath. Off of the living room there is a peaceful tree lined view from the porch, and no homes in front. HOA is under new management and at $316 per month which includes Trash Pickup, Park, Playground, Underground Utilities, Sidewalks, and a Dog Park. Thoughtful upgrades fill the home, including refreshing paint selections and accent walls that bring warmth and character to the space. Upstairs you will find a second living space/loft, the spacious primary suite features a trey ceiling, tiled shower, and two walk in closets, while the secondary bedrooms offer comfortable space for guests, family, or a home office. Additional storage is available with convenient pull down attic access. Located in the charming, storybook style community of Carothers Farms with amenities including a dog park, community garden, playground, pavilion, and pocket parks. Walk to Pilates or grab coffee at Ingrained right in the neighborhood. Conveniently located near Nolensville, I 24, Concord Rd, and Cane Ridge Park, with the future Tennessee Nature Academy planned nearby. Up to 1% lender credit on the loan amount when buyer uses Seller's Preferred Lender.
Active
Price cut: $7K (7/15)
$375,000
2032 Cavell Ln, Nolensville, TN 37135
2beds
1,497sqft
Townhouse, Residential, Condominium
Built in 2023
1,742 Square Feet Lot
$-- Zestimate®
$251/sqft
$316/mo HOA
What's special
- 69 days
- 54
- 7
Zillow last checked:
Listing updated:
Listed by:
Gary Ashton 615-301-1650,
The Ashton Real Estate Group of RE/MAX Advantage 615-301-1631,
Michelle Marston 615-497-3072,
The Ashton Real Estate Group of RE/MAX Advantage
Source: RealTracs MLS as distributed by MLS GRID,MLS#: 3255116
Facts & features
Interior
Bedrooms & bathrooms
- Bedrooms: 2
- Bathrooms: 3
- Full bathrooms: 2
- 1/2 bathrooms: 1
Bedroom 1
- Features: Suite
- Level: Suite
- Area: 210 Square Feet
- Dimensions: 15x14
Bedroom 2
- Features: Bath
- Level: Bath
- Area: 168 Square Feet
- Dimensions: 14x12
Primary bathroom
- Features: Double Vanity
- Level: Double Vanity
Dining room
- Features: Combination
- Level: Combination
- Area: 128 Square Feet
- Dimensions: 16x8
Kitchen
- Area: 135 Square Feet
- Dimensions: 15x9
Living room
- Features: Combination
- Level: Combination
- Area: 228 Square Feet
- Dimensions: 19x12
Heating
- Central, Electric
Cooling
- Central Air, Electric
Appliances
- Included: Electric Oven, Electric Range, Dishwasher, Disposal, Microwave, Refrigerator
- Laundry: Electric Dryer Hookup, Washer Hookup
Features
- Ceiling Fan(s), Extra Closets, Open Floorplan, Pantry, Walk-In Closet(s), Kitchen Island
- Flooring: Carpet, Laminate, Tile
- Basement: None
Interior area
- Total structure area: 1,497
- Total interior livable area: 1,497 sqft
- Finished area above ground: 1,497
Video & virtual tour
Property
Parking
- Total spaces: 2
- Parking features: Garage Door Opener, Garage Faces Rear, Driveway
- Attached garage spaces: 2
- Has uncovered spaces: Yes
Features
- Levels: One
- Stories: 2
- Patio & porch: Porch, Covered
Lot
- Size: 1,742 Square Feet
- Dimensions: 20 x 94
Details
- Parcel number: 188100A40500CO
- Special conditions: Standard
Construction
Type & style
- Home type: Townhouse
- Architectural style: Traditional
- Property subtype: Townhouse, Residential, Condominium
- Attached to another structure: Yes
Materials
- Hardboard Siding
- Roof: Asphalt
Condition
- New construction: No
- Year built: 2023
Utilities & green energy
- Sewer: Public Sewer
- Water: Public
- Utilities for property: Electricity Available, Water Available, Underground Utilities
Community & HOA
Community
- Security: Fire Alarm, Smoke Detector(s)
- Subdivision: Carothers Crossing
HOA
- Has HOA: Yes
- Amenities included: Dog Park, Park, Playground, Sidewalks, Underground Utilities
- HOA fee: $316 monthly
Location
- Region: Nolensville
Financial & listing details
- Price per square foot: $251/sqft
- Tax assessed value: $396,500
- Annual tax amount: $2,758
- Date on market: 6/30/2026
- Electric utility on property: Yes
Estimated market value
Not available
Estimated sales range
Not available
Not available
Price history
| Date | Event | Price |
|---|---|---|
| 7/15/2026 | Price change | $375,000-1.8%$251/sqft |
Source:  RealTracs MLS as distributed by MLS GRID #3255116 Report a problem RealTracs MLS as distributed by MLS GRID #3255116 Report a problem | ||
| 7/1/2026 | Listed for sale | $382,000+0.6%$255/sqft |
Source: RealTracs MLS as distributed by MLS GRID #3255116 Report a problem | ||
| 9/21/2023 | Sold | $379,900$254/sqft |
Source: Public Record Report a problem | ||
Public tax history
| Year | Property taxes | Tax assessment |
|---|---|---|
| 2025 | $2,758 +40.1% | $99,125 +47.1% |
| 2024 | $1,969 | $67,375 |
| 2023 | -- | -- |
Find assessor info on the county website
Monthly payment
Est. payment
Payment breakdown
Explore the cost of this home by adjusting the details. Changes won't be saved.Climate risks
Neighborhood: 37135
Nearby schools
Schools provided by the listing agent
- Elementary: A. Z. Kelley Elementary
- Middle: Thurgood Marshall Middle
- High: Cane Ridge High School
Source: RealTracs MLS as distributed by MLS GRID. This data may not be complete. We recommend contacting the local school district to confirm school assignments for this home.

Similar homes
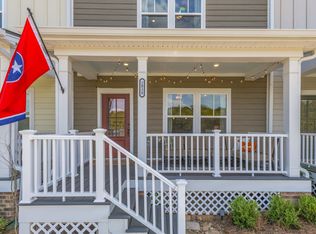
- $385,0002 bd3 ba1.6k sqft1936 Grace Point Ln, Nolensville, TN 37135For Sale
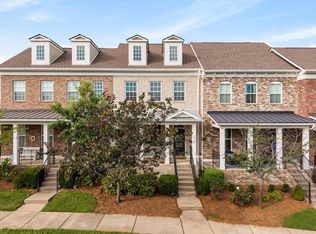
 MLS ID #3281412, Riley Deane. RealTracs MLS as distributed by MLS GRID
 - $299,5002 bd2 ba1.1k sqft3107 Patcham Dr #201, Nolensville, TN 37135For Sale
 MLS ID #3531761, David Elliott. RealTracs MLS as distributed by MLS GRID
 - $437,5003 bd3 ba1.9k sqft507 Pleasant St, Nolensville, TN 37135For Sale
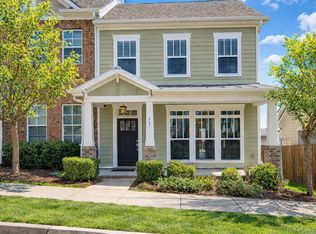 MLS ID #3148074, MacKenzie Strawn Hyde. RealTracs MLS as distributed by MLS GRID
 - $298,0002 bd2 ba1.1k sqft3115 Patcham Dr #201, Nolensville, TN 37135For Sale
 MLS ID #3186145, Jeanne Fedoryshyn. RealTracs MLS as distributed by MLS GRID
 - $308,5002 bd2 ba1.1k sqft3220 Patcham Dr #204, Nolensville, TN 37135For SaleMLS ID #3169896, Megan Jones. RealTracs MLS as distributed by MLS GRID
- $378,9002 bd3 ba1.5k sqft853 Westcott Ln, Antioch, TN 37013For SaleMLS ID #3193741, Debbie McCaslin. RealTracs MLS as distributed by MLS GRID
- $329,9002 bd2 ba961 sqft1021 Vida Way #201, Nolensville, TN 37135For SaleMLS ID #3511052, Craig Candage. RealTracs MLS as distributed by MLS GRID
- $444,9004 bd4 ba2.2k sqft721 Chard Ln, Nolensville, TN 37135For SaleMLS ID #3211301, Toni Frizzell ,Senior Broker Associate. RealTracs MLS as distributed by MLS GRID
- $499,9004 bd3 ba2.1k sqft349 Moira Cir, Nolensville, TN 37135For SaleMLS ID #3308984, Tim Thompson. RealTracs MLS as distributed by MLS GRID
- $295,0002 bd2 ba1.2k sqft1011 Vida Way APT 202, Nolensville, TN 37135For SaleMLS ID #3230163, Pete Papadelis. RealTracs MLS as distributed by MLS GRID
- $380,0002 bd2 ba1.4k sqft519 Byres Ct, Smyrna, TN 37167For SaleMLS ID #3304779, Angela Tarrance. RealTracs MLS as distributed by MLS GRID
- $367,5002 bd4 ba1.9k sqft1027 Avery Park Dr, Smyrna, TN 37167For SaleMLS ID #3254896, Richard F Bryan. RealTracs MLS as distributed by MLS GRID
- $395,0003 bd3 ba1.4k sqft213 Oasis Dr, La Vergne, TN 37086For SaleMLS ID #3247710, Gary Ashton. RealTracs MLS as distributed by MLS GRID
- $339,9003 bd3 ba1.4k sqft6617 Hanworth Trce, Smyrna, TN 37167For SaleMLS ID #3245070, John Lavender. RealTracs MLS as distributed by MLS GRID
- $319,0003 bd3 ba1.3k sqft510 Moshe Flam Pl, La Vergne, TN 37086For SaleMLS ID #3256394, Brenda Vien. RealTracs MLS as distributed by MLS GRID
- $310,0003 bd3 ba1.5k sqft4155 Grapevine Loop, Smyrna, TN 37167For SaleMLS ID #3314459, Rhonda R. Berry. RealTracs MLS as distributed by MLS GRID
- $449,9002 bd4 ba1.8k sqft458 Portsdale Dr, Brentwood, TN 37027For SaleMLS ID #3309506, Bob Hoff. RealTracs MLS as distributed by MLS GRID
- $340,4993 bd3 ba1.6k sqft515 W Stonehaus Xing Lot 52, Antioch, TN 37013New ConstructionMLS ID #3529098, Donna Bowman. RealTracs MLS as distributed by MLS GRID
- $330,0003 bd3 ba1.5k sqft4112 Grapevine Loop, Smyrna, TN 37167For SaleMLS ID #3225071, Jennifer McCaleb. RealTracs MLS as distributed by MLS GRID
- $314,9003 bd3 ba1.4k sqft6633 Hanworth Trce, Smyrna, TN 37167For SaleMLS ID #3336338, Vikki Williams. RealTracs MLS as distributed by MLS GRID
