100% financing available! Ask me how. This move in ready townhome stands out with a hard to find two car ATTACHED GARAGE, peaceful tree lined views from the porch, and no homes in front. HOA is under new management and thriving.
Thoughtful upgrades fill the home, including designer paint selections and custom accent walls that bring warmth and character to the space. The open concept main level is centered around a large kitchen island with seating, creating the perfect spot for entertaining or everyday living.
Upstairs, the spacious primary suite features a trey ceiling, tiled shower, and two walk in closets, while the secondary bedrooms offer comfortable space for guests, family, or a home office. Additional storage is available with convenient pull down attic access.
Start your mornings or unwind in the evenings on the welcoming rocking chair front porch overlooking green space and mature trees. With neighborhood parks and open areas just steps away, you can enjoy the outdoors without the upkeep of a traditional backyard.
Located in the charming, storybook style community of Carothers Farms with amenities including a dog park, community garden, playground, pavilion, and pocket parks. Walk to Pilates or grab coffee at Ingrained right in the neighborhood.
Conveniently located near Nolensville, I 24, Concord Rd, and Cane Ridge Park, with the future Tennessee Nature Academy planned nearby.
Under contract - not showing
$384,900
2030 Cavell Ln, Nolensville, TN 37135
2beds
1,463sqft
:
Get pre-qualified$2,464/mo
Townhouse, Residential, Condominium
Built in 2023
1,742 Square Feet Lot
$-- Zestimate®
$263/sqft
$235/mo HOA
What's special
Two car attached garageTrey ceilingCustom accent wallsOpen concept main levelSpacious primary suiteTwo walk in closetsTiled shower
- 151 days |
- 23 |
- 0 |
Zillow last checked:
Listing updated:
Listed by:
Hailey Gillum Caduff 615-474-7797,
Compass RE 615-475-5616
Source: RealTracs MLS as distributed by MLS GRID,MLS#: 3139789
Facts & features
Interior
Bedrooms & bathrooms
- Bedrooms: 2
- Bathrooms: 3
- Full bathrooms: 2
- 1/2 bathrooms: 1
Bedroom 1
- Area: 210 Square Feet
- Dimensions: 15x14
Bedroom 2
- Area: 168 Square Feet
- Dimensions: 14x12
Dining room
- Area: 90 Square Feet
- Dimensions: 15x6
Kitchen
- Area: 150 Square Feet
- Dimensions: 15x10
Living room
- Area: 180 Square Feet
- Dimensions: 15x12
Heating
- Electric
Cooling
- Electric
Appliances
- Included: Oven, Electric Range, Dishwasher, Disposal, ENERGY STAR Qualified Appliances, Microwave, Refrigerator, Stainless Steel Appliance(s)
Features
- Ceiling Fan(s), Extra Closets, Open Floorplan, Pantry, Walk-In Closet(s), High Speed Internet
- Flooring: Carpet, Laminate, Tile
- Basement: None
Interior area
- Total structure area: 1,463
- Total interior livable area: 1,463 sqft
- Finished area above ground: 1,463
Property
Parking
- Total spaces: 2
- Parking features: Garage Door Opener, Garage Faces Rear, Driveway
- Attached garage spaces: 2
- Has uncovered spaces: Yes
Features
- Levels: One
- Stories: 2
- Patio & porch: Porch, Covered
- Has view: Yes
- View description: Valley
Lot
- Size: 1,742 Square Feet
- Dimensions: 20 x 94
Details
- Parcel number: 188100A40400CO
- Special conditions: Standard
Construction
Type & style
- Home type: Townhouse
- Property subtype: Townhouse, Residential, Condominium
- Attached to another structure: Yes
Materials
- Hardboard Siding
Condition
- New construction: No
- Year built: 2023
Utilities & green energy
- Sewer: Public Sewer
- Water: Public
- Utilities for property: Electricity Available, Water Available, Cable Connected, Underground Utilities
Community & HOA
Community
- Subdivision: Carothers Farms
HOA
- Has HOA: Yes
- Amenities included: Dog Park, Park, Playground, Sidewalks, Underground Utilities
- Services included: Maintenance Structure, Internet
- HOA fee: $235 monthly
Location
- Region: Nolensville
Financial & listing details
- Price per square foot: $263/sqft
- Tax assessed value: $396,500
- Annual tax amount: $1,969
- Date on market: 3/5/2026
- Electric utility on property: Yes
Estimated market value
Not available
Estimated sales range
Not available
Not available
Price history
| Date | Event | Price |
|---|---|---|
| 6/12/2026 | Pending sale | $384,900$263/sqft |
Source:  RealTracs MLS as distributed by MLS GRID #3139789 Report a problem RealTracs MLS as distributed by MLS GRID #3139789 Report a problem | ||
| 4/29/2026 | Price change | $384,900-2.6%$263/sqft |
Source: RealTracs MLS as distributed by MLS GRID #3139789 Report a problem | ||
| 3/5/2026 | Listed for sale | $394,990$270/sqft |
Source: RealTracs MLS as distributed by MLS GRID #3139789 Report a problem | ||
| 3/5/2026 | Listing removed | $394,990$270/sqft |
Source: RealTracs MLS as distributed by MLS GRID #3071644 Report a problem | ||
| 2/27/2026 | Price change | $394,990-2.2%$270/sqft |
Source: RealTracs MLS as distributed by MLS GRID #3071644 Report a problem | ||
| 1/2/2026 | Listed for sale | $404,000$276/sqft |
Source: RealTracs MLS as distributed by MLS GRID #3071644 Report a problem | ||
| 1/1/2026 | Listing removed | $404,000$276/sqft |
Source: RealTracs MLS as distributed by MLS GRID #2989822 Report a problem | ||
| 11/15/2025 | Price change | $404,000-1.2%$276/sqft |
Source: RealTracs MLS as distributed by MLS GRID #2989822 Report a problem | ||
| 10/7/2025 | Price change | $409,000-0.2%$280/sqft |
Source: RealTracs MLS as distributed by MLS GRID #2989822 Report a problem | ||
| 9/5/2025 | Listed for sale | $410,000+9.3%$280/sqft |
Source: RealTracs MLS as distributed by MLS GRID #2989822 Report a problem | ||
| 9/19/2023 | Sold | $375,000$256/sqft |
Source: Public Record Report a problem | ||
Public tax history
| Year | Property taxes | Tax assessment |
|---|---|---|
| 2025 | $2,758 +40.1% | $99,125 +47.1% |
| 2024 | $1,969 | $67,375 |
| 2023 | -- | -- |
Find assessor info on the county website
Monthly payment
Est. payment
Payment breakdown
Explore the cost of this home by adjusting the details. Changes won't be saved.Climate risks
Neighborhood: 37135
Nearby schools
GreatSchools rating
- 7/10A. Z. Kelley Elementary SchoolGrades: PK-5Distance: 3.5 mi
- 4/10Thurgood Marshall Middle SchoolGrades: 6-8Distance: 3.6 mi
- 2/10Cane Ridge High SchoolGrades: 9-12Distance: 3.1 mi
Schools provided by the listing agent
- Elementary: A. Z. Kelley Elementary
- Middle: Thurgood Marshall Middle
- High: Cane Ridge High School
Source: RealTracs MLS as distributed by MLS GRID. This data may not be complete. We recommend contacting the local school district to confirm school assignments for this home.
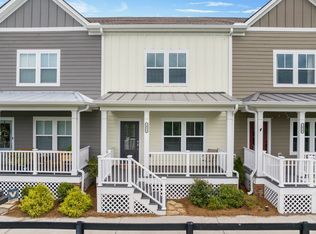
- $375,0002 bd3 ba1.4k sqft2032 Cavell Ln, Nolensville, TN 37135For Sale
- $382,7252 bd2 ba1.4k sqft2028 Cavell Ln LOT 403, Nolensville, TN 37135Sold

- $351,3003 bd2 ba1.4k sqft2034 Cavell Ln, Nolensville, TN 37135Off Market
- $422,7753 bd3 ba1.6k sqft2026 Cavell Ln LOT 402, Nolensville, TN 37135Sold
- $379,9003 bd2 ba1.4k sqft2036 Cavell Ln, Nolensville, TN 37135Sold
- $416,7023 bd2 ba1.6k sqft2038 Cavell Ln, Nolensville, TN 37135Sold
- $412,6503 bd3 ba1.5k sqft2024 Cavell Ln LOT 401, Nolensville, TN 37135Sold
- $200-- bd-- ba-- sqft342 Savoy Loop, Nolensville, TN 37135Off Market
A local agent can set up tours, give advice and negotiate with sellers.
Similar homes
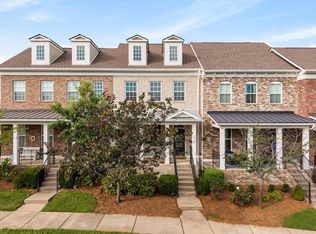
- $385,0002 bd3 ba1.6k sqft1936 Grace Point Ln, Nolensville, TN 37135For Sale
 MLS ID #3281412, Riley Deane. RealTracs MLS as distributed by MLS GRID
 - $375,0002 bd3 ba1.4k sqft2032 Cavell Ln, Nolensville, TN 37135For SaleMLS ID #3255116, Gary Ashton. RealTracs MLS as distributed by MLS GRID
- $424,9003 bd3 ba1.7k sqft2008 Oak Trail Dr, Nolensville, TN 37135For Sale
 MLS ID #3305207, Ashley Payne. RealTracs MLS as distributed by MLS GRID
 - $374,9004 bd4 ba1.8k sqft1739 Park Terrace Ln, Nolensville, TN 37135For Sale
 MLS ID #3229051, Chad Sain. RealTracs MLS as distributed by MLS GRID
 - $414,9003 bd3 ba1.6k sqft515 Pleasant St, Nolensville, TN 37135For SaleMLS ID #3316382, Brenda Hurd Barnes, GRI, e-PRO. RealTracs MLS as distributed by MLS GRID
- $374,5002 bd3 ba1.6k sqft740 Westcott Ln, Nolensville, TN 37135For SaleMLS ID #3180125, Belinda Butler. RealTracs MLS as distributed by MLS GRID
- $485,0003 bd2 ba1.9k sqft716 Goswell Dr, Nolensville, TN 37135For SaleMLS ID #3318933, Tina Keil. RealTracs MLS as distributed by MLS GRID
- $414,9002 bd2 ba1.3k sqft2373 Fairchild Cir, Nolensville, TN 37135For SaleMLS ID #3135057, Kurt Steckel, Principal Broker, CRS, GRI, ABR. RealTracs MLS as distributed by MLS GRID
- $298,0002 bd2 ba1.1k sqft3115 Patcham Dr #201, Nolensville, TN 37135For SaleMLS ID #3186145, Jeanne Fedoryshyn. RealTracs MLS as distributed by MLS GRID
- $384,9002 bd3 ba1.7k sqft3316 Tasker Dr, Antioch, TN 37013For SaleMLS ID #3245874, Tom Vanhooser. RealTracs MLS as distributed by MLS GRID
- $308,5002 bd2 ba1.1k sqft3220 Patcham Dr #204, Nolensville, TN 37135For SaleMLS ID #3169896, Megan Jones. RealTracs MLS as distributed by MLS GRID
- $398,0003 bd4 ba2k sqft5125 Ander Dr, Brentwood, TN 37027For SaleMLS ID #3314401, Leslie S. Hinlo. RealTracs MLS as distributed by MLS GRID
- $378,9002 bd3 ba1.5k sqft853 Westcott Ln, Antioch, TN 37013For SaleMLS ID #3193741, Debbie McCaslin. RealTracs MLS as distributed by MLS GRID
- $310,0003 bd3 ba1.5k sqft4155 Grapevine Loop, Smyrna, TN 37167For SaleMLS ID #3314459, Rhonda R. Berry. RealTracs MLS as distributed by MLS GRID
- $380,0002 bd2 ba1.4k sqft519 Byres Ct, Smyrna, TN 37167For SaleMLS ID #3304779, Angela Tarrance. RealTracs MLS as distributed by MLS GRID
- $479,9003 bd4 ba2k sqft360 Kara Ln, Nolensville, TN 37135For SaleMLS ID #3234736, Todd Bradley. RealTracs MLS as distributed by MLS GRID
- $369,0003 bd3 ba1.3k sqft3258 Tasker Dr, Antioch, TN 37013For SaleMLS ID #3231401, Tiffany Noland. RealTracs MLS as distributed by MLS GRID
- $299,9002 bd2 ba1.1k sqft7363 Carothers Rd Unit 104, Nolensville, TN 37135New ConstructionRegent Homes
- $389,9003 bd4 ba1.8k sqft233 Ben Hill Dr, Antioch, TN 37013For SaleMLS ID #3260564, Chrissy Calhoun. RealTracs MLS as distributed by MLS GRID
- $295,0002 bd2 ba1.2k sqft1011 Vida Way APT 202, Nolensville, TN 37135For SaleMLS ID #3230163, Pete Papadelis. RealTracs MLS as distributed by MLS GRID
