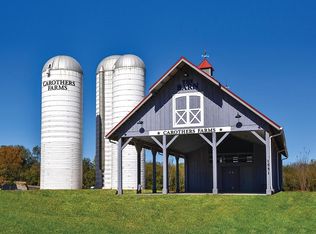
Welcome to easy, elevated living in the highly sought-after Carothers Farm community. This beautifully designed condo offers a fresh, modern feel with an open-concept layout, thoughtfully enhanced by crown molding, upgraded quartz countertops, and stainless steel appliances.
Natural light fills the space through numerous windows, highlighting a stylish kitchen complete with a large quartz island, tile backsplash, and a spacious pantry—perfect for both everyday living and entertaining. A dedicated laundry room with washer and dryer hookups features a custom closet system for added organization, while additional storage options provide extra functionality. Both bedrooms are also outfitted with custom closet systems, along with the laundry room,offering thoughtful, efficient storage throughout.
Adding to the home’s value and convenience, the refrigerator and window coverings are already in place—making this a truly move-in-ready opportunity. Lightly lived in as a second home, the property has only been occupied a handful of times, offering a rare opportunity to own a like-new residence.
Step outside to your private balcony and take in views of the charming, walkable neighborhood—designed for connection and comfort. Residents enjoy access to a variety of community amenities, including a playground, dog park, organic garden, walking trails, and an event pavilion. A nearby retail area features local dining and boutique shopping just moments from your door.
With quick access to I-24, Tanger Outlets Nashville, and downtown Nashville only about 20 minutes away, this location offers both convenience and lifestyle. Whether you’re seeking low-maintenance living or a smart investment opportunity, this home delivers the best of both worlds.
Active
$308,500
3220 Patcham Dr #204, Nolensville, TN 37135
2beds
1,156sqft
Apartment, Residential, Condominium
Built in 2024
-- sqft lot
$-- Zestimate®
$267/sqft
$315/mo HOA
What's special
Large quartz islandPrivate balconyStainless steel appliancesOpen-concept layoutStylish kitchenSpacious pantryAdditional storage options
- 142 days
- 176
- 9
Zillow last checked:
Listing updated:
Listed by:
Megan Jones 615-970-9054,
Onward Real Estate 615-595-5883
Source: RealTracs MLS as distributed by MLS GRID,MLS#: 3169896
Facts & features
Interior
Bedrooms & bathrooms
- Bedrooms: 2
- Bathrooms: 2
- Full bathrooms: 2
- Main level bedrooms: 2
Bedroom 1
- Features: Full Bath
- Level: Full Bath
- Area: 143 Square Feet
- Dimensions: 13x11
Bedroom 2
- Area: 121 Square Feet
- Dimensions: 11x11
Primary bathroom
- Features: Primary Bedroom
- Level: Primary Bedroom
Kitchen
- Area: 170 Square Feet
- Dimensions: 17x10
Living room
- Features: Combination
- Level: Combination
- Area: 285 Square Feet
- Dimensions: 19x15
Heating
- Central, Heat Pump
Cooling
- Central Air
Appliances
- Included: Electric Oven, Electric Range, Dishwasher, Disposal, Microwave, Refrigerator
- Laundry: Electric Dryer Hookup, Washer Hookup
Features
- Ceiling Fan(s), Open Floorplan, Pantry, Smart Thermostat, High Speed Internet, Kitchen Island
- Flooring: Carpet, Laminate, Tile
- Basement: None
- Common walls with other units/homes: End Unit
Interior area
- Total structure area: 1,156
- Total interior livable area: 1,156 sqft
- Finished area above ground: 1,156
Property
Parking
- Total spaces: 1
- Parking features: Asphalt, Assigned
- Uncovered spaces: 1
Accessibility
- Accessibility features: Accessible Approach with Ramp
Features
- Levels: One
- Stories: 1
- Exterior features: Balcony
Lot
- Size: 1,306 Square Feet
Details
- Parcel number: 188100K20400CO
- Special conditions: Standard
Construction
Type & style
- Home type: Condo
- Property subtype: Apartment, Residential, Condominium
- Attached to another structure: Yes
Materials
- Brick
- Roof: Shingle
Condition
- New construction: No
- Year built: 2024
Utilities & green energy
- Sewer: Public Sewer
- Water: Public
- Utilities for property: Water Available, Underground Utilities
Community & HOA
Community
- Security: Fire Sprinkler System, Smoke Detector(s)
- Subdivision: Carothers Farms Stacked Flats
HOA
- Has HOA: Yes
- Amenities included: Park, Playground, Underground Utilities, Trail(s)
- Services included: Maintenance Grounds, Insurance, Internet, Trash
- HOA fee: $315 monthly
Location
- Region: Nolensville
Financial & listing details
- Price per square foot: $267/sqft
- Tax assessed value: $337,200
- Annual tax amount: $2,345
- Date on market: 4/8/2026
Estimated market value
Not available
Estimated sales range
Not available
Not available
Price history
| Date | Event | Price |
|---|---|---|
| 5/21/2026 | Price change | $308,500-2%$267/sqft |
Source:  RealTracs MLS as distributed by MLS GRID #3169896 Report a problem RealTracs MLS as distributed by MLS GRID #3169896 Report a problem | ||
| 4/8/2026 | Listed for sale | $314,900$272/sqft |
Source: RealTracs MLS as distributed by MLS GRID #3169896 Report a problem | ||
Public tax history
| Year | Property taxes | Tax assessment |
|---|---|---|
| 2025 | $2,345 +126.6% | $84,300 +138% |
| 2024 | $1,035 | $35,425 |
| 2023 | -- | -- |
Find assessor info on the county website
Monthly payment
Est. payment
Payment breakdown
Explore the cost of this home by adjusting the details. Changes won't be saved.Climate risks
Neighborhood: 37135
Nearby schools
Schools provided by the listing agent
- Elementary: A. Z. Kelley Elementary
- Middle: Thurgood Marshall Middle
- High: Cane Ridge High School
Source: RealTracs MLS as distributed by MLS GRID. This data may not be complete. We recommend contacting the local school district to confirm school assignments for this home.
Similar homes
- $298,0002 bd2 ba1.1k sqft3115 Patcham Dr #201, Nolensville, TN 37135For Sale

 MLS ID #3186145, Jeanne Fedoryshyn. RealTracs MLS as distributed by MLS GRID
 - $295,0002 bd2 ba1.2k sqft1011 Vida Way APT 202, Nolensville, TN 37135For Sale
 MLS ID #3230163, Pete Papadelis. RealTracs MLS as distributed by MLS GRID
 - $329,9002 bd2 ba961 sqft1021 Vida Way #201, Nolensville, TN 37135For Sale
 MLS ID #3511052, Craig Candage. RealTracs MLS as distributed by MLS GRID
 - $299,9002 bd2 ba1.1k sqft7363 Carothers Rd Unit 104, Nolensville, TN 37135New Construction
 Regent Homes
 - $375,0002 bd3 ba1.4k sqft2032 Cavell Ln, Nolensville, TN 37135For SaleMLS ID #3255116, Gary Ashton. RealTracs MLS as distributed by MLS GRID
- $385,0002 bd3 ba1.6k sqft1936 Grace Point Ln, Nolensville, TN 37135For SaleMLS ID #3281412, Riley Deane. RealTracs MLS as distributed by MLS GRID
- $339,9002 bd2 ba1.1k sqft482 Portsdale Dr #6, Brentwood, TN 37027New ConstructionMLS ID #3525678, Teresa Beard. RealTracs MLS as distributed by MLS GRID
- $349,9002 bd2 ba1.1k sqft482 Portsdale Dr #10, Brentwood, TN 37027New ConstructionMLS ID #3525677, Teresa Beard. RealTracs MLS as distributed by MLS GRID
- $349,9002 bd2 ba1.1k sqft482 Portsdale Dr #9, Brentwood, TN 37027New ConstructionMLS ID #3525676, Teresa Beard. RealTracs MLS as distributed by MLS GRID
- $414,9002 bd2 ba1.3k sqft2373 Fairchild Cir, Nolensville, TN 37135For SaleMLS ID #3135057, Kurt Steckel, Principal Broker, CRS, GRI, ABR. RealTracs MLS as distributed by MLS GRID
- $300,0002 bd2 ba906 sqft1540 Lebanon Pike #313, Nashville, TN 37210For SaleMLS ID #3525982, Bobby Smith. RealTracs MLS as distributed by MLS GRID
- $285,0002 bd2 ba1.2k sqft8601 Peckham Ln Unit 5, Antioch, TN 37013For SaleMLS ID #3336074, Maggie Lawrence. RealTracs MLS as distributed by MLS GRID
- $319,0003 bd3 ba1.3k sqft510 Moshe Flam Pl, La Vergne, TN 37086For SaleMLS ID #3256394, Brenda Vien. RealTracs MLS as distributed by MLS GRID
- $310,0003 bd3 ba1.5k sqft4155 Grapevine Loop, Smyrna, TN 37167For SaleMLS ID #3314459, Rhonda R. Berry. RealTracs MLS as distributed by MLS GRID
- $309,0003 bd3 ba1.4k sqft1730 Sprucedale Dr, Antioch, TN 37013For SaleMLS ID #3269702, BJ Murphy. RealTracs MLS as distributed by MLS GRID
- $265,0002 bd3 ba1.2k sqft4050 Saddlecreek Way, Antioch, TN 37013For SaleMLS ID #3256603, Carol S.Thayer. RealTracs MLS as distributed by MLS GRID
- $250,0002 bd2 ba917 sqft934 Governors Ct #208, Antioch, TN 37013For SaleMLS ID #3272157, Jennifer Claxton. RealTracs MLS as distributed by MLS GRID
- $309,9003 bd3 ba1.5k sqft4236 Grapevine Loop, Smyrna, TN 37167For SaleMLS ID #3244098, Nicole Dahlenburg- The Dahlenburg Team. RealTracs MLS as distributed by MLS GRID
- $314,9003 bd3 ba1.4k sqft6633 Hanworth Trce, Smyrna, TN 37167For SaleMLS ID #3336338, Vikki Williams. RealTracs MLS as distributed by MLS GRID
- $265,0002 bd1 ba988 sqft8047 Bienville Dr #4, Nashville, TN 37211For SaleMLS ID #3176193, Nate Bailey. RealTracs MLS as distributed by MLS GRID
