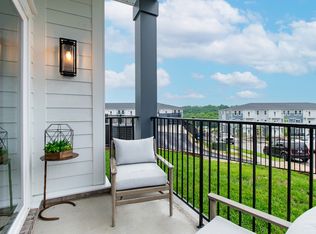
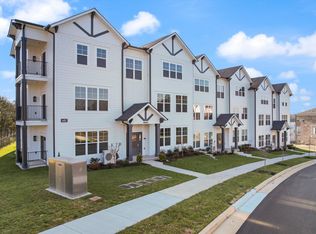
Find convenience with modern luxury and low-maintenance living in this newly constructed 1,186 sq. ft. condo located in highly sought-after Brentwood and minutes to downtown historic Nolensville. Designed with stylish finishes and a thoughtful open-concept layout, this residence is move-in ready and offers both comfort and convenience. The bright, spacious living area features abundant natural light and flows seamlessly into the kitchen, creating an inviting space for comfortable everyday living and entertaining. The spacious primary bedroom offers a peaceful retreat with large windows and ample closet space, while the en-suite bath features modern fixtures and a walk-in closet. A second bedroom is conveniently located adjacent to a full bath that opens to the hallway, making it ideal for guests or family members. Enjoy living in beautiful Southpoint with easy access to schools, parks, shopping, dining, major highways, and a quick commute to Nashville or BNA. A wonderful opportunity to enjoy modern living in a prime Brentwood location in this new home! Pictures and video are of staged unit with the same floorplan but may be located on a different floor of the building.
Active
$349,900
482 Portsdale Dr #9, Brentwood, TN 37027
2beds
1,186sqft
Apartment, Residential, Condominium
Built in 2024
-- sqft lot
$-- Zestimate®
$295/sqft
$210/mo HOA
What's special
Walk-in closetStylish finishesThoughtful open-concept layoutAbundant natural lightAmple closet spaceLarge windowsSpacious primary bedroom
- 8 days
- 124
- 4
Likely to sell faster than
Zillow last checked:
Listing updated:
Listed by:
Teresa Beard 615-330-9461,
Fridrich & Clark Realty 615-263-4800
Source: RealTracs MLS as distributed by MLS GRID,MLS#: 3525676
Facts & features
Interior
Bedrooms & bathrooms
- Bedrooms: 2
- Bathrooms: 2
- Full bathrooms: 2
- Main level bedrooms: 2
Bedroom 1
- Features: Full Bath
- Level: Full Bath
- Area: 209 Square Feet
- Dimensions: 19x11
Bedroom 2
- Features: Bath
- Level: Bath
- Area: 120 Square Feet
- Dimensions: 12x10
Kitchen
- Features: Pantry
- Level: Pantry
Living room
- Area: 220 Square Feet
- Dimensions: 22x10
Heating
- Central, Electric
Cooling
- Central Air, Electric
Appliances
- Included: Electric Oven, Electric Range, Dishwasher, Disposal
- Laundry: Electric Dryer Hookup, Washer Hookup
Features
- Entrance Foyer, Open Floorplan, Pantry, Walk-In Closet(s)
- Flooring: Wood, Tile
- Basement: None
- Common walls with other units/homes: 2+ Common Walls
Interior area
- Total structure area: 1,186
- Total interior livable area: 1,186 sqft
- Finished area above ground: 1,186
Video & virtual tour
Property
Features
- Levels: One
- Stories: 1
Lot
- Size: 1,306 Square Feet
Details
- Parcel number: 181150B00900CO
- Special conditions: Standard
Construction
Type & style
- Home type: Condo
- Property subtype: Apartment, Residential, Condominium
- Attached to another structure: Yes
Materials
- Fiber Cement, Hardboard Siding
Condition
- New construction: Yes
- Year built: 2024
Utilities & green energy
- Sewer: Public Sewer
- Water: Public
- Utilities for property: Electricity Available, Water Available
Community & HOA
Community
- Security: Fire Sprinkler System, Smoke Detector(s)
- Subdivision: Southpoint Stacked Flats
HOA
- Has HOA: Yes
- Services included: Maintenance Structure, Maintenance Grounds
- HOA fee: $210 monthly
Location
- Region: Brentwood
Financial & listing details
- Price per square foot: $295/sqft
- Tax assessed value: $340,400
- Annual tax amount: $2,367
- Date on market: 8/24/2026
- Date available: 10/01/2024
- Electric utility on property: Yes
Estimated market value
Not available
Estimated sales range
Not available
Not available
Price history
| Date | Event | Price |
|---|---|---|
| 8/25/2026 | Listed for sale | $349,900+2.9%$295/sqft |
Source:  RealTracs MLS as distributed by MLS GRID #3525676 Report a problem RealTracs MLS as distributed by MLS GRID #3525676 Report a problem | ||
| 11/5/2024 | Listing removed | $339,900$287/sqft |
Source: RealTracs MLS as distributed by MLS GRID #2667691 Report a problem | ||
| 6/15/2024 | Listed for sale | $339,900$287/sqft |
Source: RealTracs MLS as distributed by MLS GRID #2667691 Report a problem | ||
Public tax history
| Year | Property taxes | Tax assessment |
|---|---|---|
| 2025 | $2,367 +187.3% | $85,100 +201.8% |
| 2024 | $824 +175.1% | $28,200 +175.1% |
| 2023 | $300 | $10,250 |
Find assessor info on the county website
Monthly payment
Est. payment
Payment breakdown
Explore the cost of this home by adjusting the details. Changes won't be saved.Climate risks
Neighborhood: 37027
Nearby schools
Schools provided by the listing agent
- Elementary: Henry C. Maxwell Elementary
- Middle: Thurgood Marshall Middle
- High: Cane Ridge High School
Source: RealTracs MLS as distributed by MLS GRID. This data may not be complete. We recommend contacting the local school district to confirm school assignments for this home.
Similar homes
- $349,9002 bd2 ba1.1k sqft482 Portsdale Dr #10, Brentwood, TN 37027New Construction

 MLS ID #3525677, Teresa Beard. RealTracs MLS as distributed by MLS GRID
 - $339,9002 bd2 ba1.1k sqft482 Portsdale Dr #6, Brentwood, TN 37027New Construction
 MLS ID #3525678, Teresa Beard. RealTracs MLS as distributed by MLS GRID
 - $329,9002 bd2 ba961 sqft1021 Vida Way #201, Nolensville, TN 37135For Sale
 MLS ID #3511052, Craig Candage. RealTracs MLS as distributed by MLS GRID
 - $295,0002 bd2 ba1.2k sqft1011 Vida Way APT 202, Nolensville, TN 37135For Sale
 MLS ID #3230163, Pete Papadelis. RealTracs MLS as distributed by MLS GRID
 - $378,9002 bd3 ba1.5k sqft853 Westcott Ln, Antioch, TN 37013For SaleMLS ID #3193741, Debbie McCaslin. RealTracs MLS as distributed by MLS GRID
- $423,5003 bd3 ba1.6k sqft908 Loxley Dr, Nashville, TN 37211For SaleMLS ID #3530696, Wendy Dyes. RealTracs MLS as distributed by MLS GRID
- $300,0002 bd2 ba906 sqft1540 Lebanon Pike #313, Nashville, TN 37210For SaleMLS ID #3525982, Bobby Smith. RealTracs MLS as distributed by MLS GRID
- $250,0002 bd2 ba917 sqft934 Governors Ct #208, Antioch, TN 37013For SaleMLS ID #3272157, Jennifer Claxton. RealTracs MLS as distributed by MLS GRID
- $250,0002 bd1 ba1k sqft7003 Lenox Village Dr #5, Nashville, TN 37211For SaleMLS ID #3510265, Dalton LaFrance. RealTracs MLS as distributed by MLS GRID
- $375,0002 bd3 ba1.4k sqft2032 Cavell Ln, Nolensville, TN 37135For SaleMLS ID #3255116, Gary Ashton. RealTracs MLS as distributed by MLS GRID
- $385,0002 bd3 ba1.6k sqft1936 Grace Point Ln, Nolensville, TN 37135For SaleMLS ID #3281412, Riley Deane. RealTracs MLS as distributed by MLS GRID
- $298,0002 bd2 ba1.1k sqft3115 Patcham Dr #201, Nolensville, TN 37135For SaleMLS ID #3186145, Jeanne Fedoryshyn. RealTracs MLS as distributed by MLS GRID
- $308,5002 bd2 ba1.1k sqft3220 Patcham Dr #204, Nolensville, TN 37135For SaleMLS ID #3169896, Megan Jones. RealTracs MLS as distributed by MLS GRID
- $265,0002 bd1 ba988 sqft8047 Bienville Dr #4, Nashville, TN 37211For SaleMLS ID #3176193, Nate Bailey. RealTracs MLS as distributed by MLS GRID
- $417,0002 bd2 ba1.2k sqft600 E Trinity Ln #208, Nashville, TN 37207For SaleMLS ID #3530022, Megan Watts Wilkey. RealTracs MLS as distributed by MLS GRID
- $365,0001 bd1 ba818 sqft3128 Belwood St APT 202, Nashville, TN 37203For SaleMLS ID #3520623, Matt Crockett. RealTracs MLS as distributed by MLS GRID
- $519,0002 bd2 ba1.1k sqft305 Seven Springs Way APT 403, Brentwood, TN 37027For SaleMLS ID #3156434, Natalie Winn. RealTracs MLS as distributed by MLS GRID
- $380,0002 bd2 ba1.1k sqft323 Boxmere Pl, Nashville, TN 37215For SaleMLS ID #3214285, Josh Anderson. RealTracs MLS as distributed by MLS GRID
- $300,0002 bd2 ba918 sqft6411 Charlotte Road Cir #105, Nashville, TN 37209For SaleMLS ID #3250353, FranWolfe. RealTracs MLS as distributed by MLS GRID
- $310,0003 bd3 ba1.5k sqft4155 Grapevine Loop, Smyrna, TN 37167For SaleMLS ID #3314459, Rhonda R. Berry. RealTracs MLS as distributed by MLS GRID
