Rare and stunning Fully Remodeled Penthouse-Style Condo in Gated Brentwood Community!
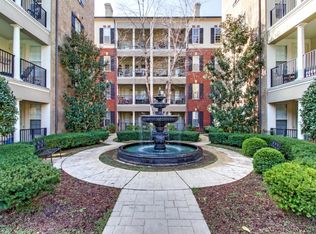
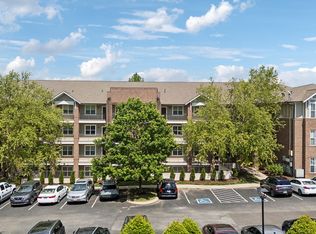
Discover modern luxury living in this exquisite 2-bedroom, 2-bathroom condo (approximately 1,186 sq ft) at 305 Seven Springs Way #403. Completely transformed in 2023 with high-end finishes throughout, this home offers a fresh, sophisticated vibe perfect for today’s discerning buyer.
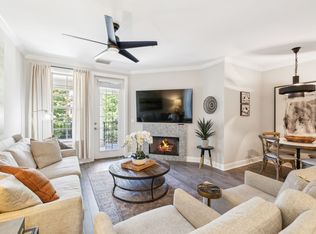
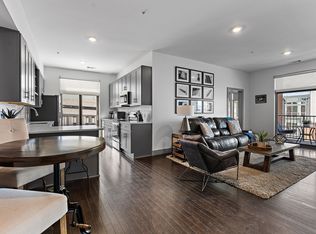
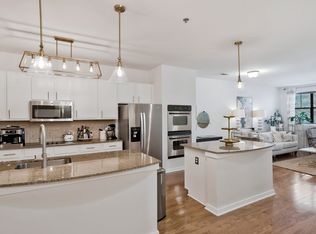
Step into an open, light-filled layout featuring gorgeous contemporary updates: sleek flooring, , updated kitchen with premium custom cabinetry and appliances, fully paneled refrigerator, spa-like bathrooms with designer tile and fixtures, and thoughtful touches that elevate everyday living. The spacious living and dining areas flow seamlessly, ideal for relaxing or entertaining, while the bedrooms provide generous space and tranquility. Soaring and coffered ceilings in master bedroom and main room. Closet by design finished closets in both bedrooms. Also, a wonderful large balcony off the main living area.
Enjoy the perks of this exclusive gated community, including assigned parking space (plus a garage), convenient access to shopping, dining, and major highways like I-65 for an easy commute to Nashville or Franklin. Walking distance to restaurants, parks, coffee shops, and Orange Theory. Whether you’re seeking low-maintenance elegance or a smart investment in the sought-after Brentwood area, this turnkey gem delivers it all. Amenities include resort style pool, clubhouse, and fitness center.
Active
$519,000
305 Seven Springs Way APT 403, Brentwood, TN 37027
2beds
1,186sqft
:
Get pre-qualifiedN/A
High Rise, Residential, Condominium
Built in 2007
-- sqft lot
$-- Zestimate®
$438/sqft
$628/mo HOA
What's special
Gorgeous contemporary updatesFully paneled refrigeratorOpen light-filled layoutSleek flooring
- 138 days |
- 133 |
- 8 |
Zillow last checked:
Listing updated:
Listed by:
Natalie Winn 615-788-6211,
Pilkerton Realtors 615-371-2474
Source: RealTracs MLS as distributed by MLS GRID,MLS#: 3156434
Facts & features
Interior
Bedrooms & bathrooms
- Bedrooms: 2
- Bathrooms: 2
- Full bathrooms: 2
- Main level bedrooms: 2
Heating
- Central
Cooling
- Central Air
Appliances
- Included: Built-In Electric Oven, Built-In Electric Range, Dishwasher, Disposal, Microwave, Refrigerator, Stainless Steel Appliance(s)
Features
- Flooring: Carpet, Wood
- Basement: None
Interior area
- Total structure area: 1,186
- Total interior livable area: 1,186 sqft
- Finished area above ground: 1,186
Property
Parking
- Total spaces: 1
- Parking features: Detached
- Garage spaces: 1
Features
- Levels: One
- Stories: 1
- Pool features: Association
Lot
- Size: 2,613 Square Feet
Details
- Parcel number: 160150D05100CO
- Special conditions: Standard
Construction
Type & style
- Home type: Condo
- Property subtype: High Rise, Residential, Condominium
- Attached to another structure: Yes
Materials
- Brick, Stucco
Condition
- New construction: No
- Year built: 2007
Utilities & green energy
- Sewer: Public Sewer
- Water: Public
- Utilities for property: Water Available
Community & HOA
Community
- Subdivision: St Martin Square At Seven Springs
HOA
- Has HOA: Yes
- Amenities included: Clubhouse, Fitness Center, Gated, Pool
- Services included: Maintenance Grounds, Insurance, Recreation Facilities, Sewer, Trash, Water
- HOA fee: $628 monthly
Location
- Region: Brentwood
Financial & listing details
- Price per square foot: $438/sqft
- Tax assessed value: $443,700
- Annual tax amount: $3,441
- Date on market: 3/23/2026
Estimated market value
Not available
Estimated sales range
Not available
Not available
Price history
| Date | Event | Price |
|---|---|---|
| 5/7/2026 | Price change | $519,000-1.9%$438/sqft |
Source:  RealTracs MLS as distributed by MLS GRID #3156434 Report a problem RealTracs MLS as distributed by MLS GRID #3156434 Report a problem | ||
| 3/23/2026 | Listed for sale | $529,000+19.1%$446/sqft |
Source: RealTracs MLS as distributed by MLS GRID #3156434 Report a problem | ||
| 1/30/2023 | Sold | $444,000-1.3%$374/sqft |
Source: RealTracs MLS as distributed by MLS GRID #2455821 Report a problem | ||
| 1/20/2023 | Pending sale | $449,900$379/sqft |
Source: RealTracs MLS as distributed by MLS GRID #2455821 Report a problem | ||
| 1/4/2023 | Price change | $449,900-2.2%$379/sqft |
Source: RealTracs MLS as distributed by MLS GRID #2455821 Report a problem | ||
| 11/4/2022 | Listed for sale | $460,000+23%$388/sqft |
Source: RealTracs MLS as distributed by MLS GRID #2455821 Report a problem | ||
| 9/11/2021 | Sold | $374,000-0.2%$315/sqft |
Source: RealTracs MLS as distributed by MLS GRID #2283313 Report a problem | ||
| 8/25/2021 | Contingent | $374,900$316/sqft |
Source: RealTracs MLS as distributed by MLS GRID #2283313 Report a problem | ||
| 8/20/2021 | Price change | $374,900+5%$316/sqft |
Source: RealTracs MLS as distributed by MLS GRID #2283313 Report a problem | ||
| 7/6/2020 | Price change | $356,900+9.2%$301/sqft |
Source: Benchmark Realty, LLC #2163836 Report a problem | ||
| 7/1/2020 | Listed for sale | $326,900+21.1%$276/sqft |
Source: Benchmark Realty, LLC #2163836 Report a problem | ||
| 7/24/2015 | Sold | $270,000-1.5%$228/sqft |
Source: Parks Realty Solds #RTC1641195_37027_403 Report a problem | ||
| 3/22/2010 | Sold | $274,000$231/sqft |
Source: Public Record Report a problem | ||
Public tax history
| Year | Property taxes | Tax assessment |
|---|---|---|
| 2025 | $3,121 +24.9% | $110,925 +44.4% |
| 2024 | $2,499 | $76,800 |
| 2023 | $2,499 | $76,800 |
| 2022 | $2,499 -1% | $76,800 |
| 2021 | $2,525 -10.2% | $76,800 +15.2% |
| 2020 | $2,813 +33.8% | $66,650 |
| 2019 | $2,103 | $66,650 |
| 2018 | $2,103 | $66,650 |
| 2017 | $2,103 | $66,650 +9.6% |
| 2016 | $2,103 -23.4% | $60,800 |
| 2015 | $2,746 | $60,800 |
| 2014 | $2,746 | $60,800 |
| 2013 | -- | $60,800 -18.2% |
| 2012 | -- | $74,350 |
| 2011 | -- | $74,350 |
| 2010 | -- | $74,350 |
| 2009 | -- | $74,350 +11.7% |
| 2008 | -- | $66,575 +110.8% |
| 2007 | -- | $31,575 |
Find assessor info on the county website
Monthly payment
Est. payment
Payment breakdown
Explore the cost of this home by adjusting the details. Changes won't be saved.Climate risks
Neighborhood: Seven Springs
Nearby schools
GreatSchools rating
- 9/10Percy Priest Elementary SchoolGrades: K-5Distance: 4 mi
- 8/10John T. Moore Middle SchoolGrades: 6-8Distance: 4.3 mi
- 6/10Hillsboro High SchoolGrades: 9-12Distance: 5.1 mi
Schools provided by the listing agent
- Elementary: Percy Priest Elementary
- Middle: John Trotwood Moore Middle
- High: Hillsboro Comp High School
Source: RealTracs MLS as distributed by MLS GRID. This data may not be complete. We recommend contacting the local school district to confirm school assignments for this home.
- $--3 bd2 ba1.4k sqft305 Seven Springs Way, Brentwood, TN 37027Off Market

- $344,2002 bd2 ba1.2k sqft305 Seven Springs Way 102 #102, Brentwood, TN 37027Off Market
- $440,0003 bd2 ba1.3k sqft305 Seven Springs Way APT 202, Brentwood, TN 37027Sold
- $464,1003 bd2 ba1.5k sqft305 Seven Springs Way APT 301, Brentwood, TN 37027Off Market

- $448,0002 bd2 ba1.4k sqft305 Seven Springs Way APT 101, Brentwood, TN 37027Off Market
- $390,6002 bd2 ba1.3k sqft305 Seven Springs Way #303, Brentwood, TN 37027Off Market
- $381,0002 bd2 ba1.1k sqft305 Seven Springs Way APT 103, Brentwood, TN 37027Off Market
- $351,1002 bd2 ba1.1k sqft305 Seven Springs Way APT 203, Brentwood, TN 37027Off Market
A local agent can set up tours, give advice and negotiate with sellers.
A local lender can help you make sure your offer is ready when you are.
Similar homes
- $519,0002 bd2 ba1.2k sqft2407 8th Ave S APT 402, Nashville, TN 37204For Sale
 MLS ID #3208274, Lara K. Kirby | KIRBY GROUP. RealTracs MLS as distributed by MLS GRID
 - $474,9992 bd2 ba1.3k sqft2201 8th Ave S APT 101, Nashville, TN 37204For Sale
 MLS ID #3247932, Emilio Garma. RealTracs MLS as distributed by MLS GRID
 - $465,0002 bd2 ba1.2k sqft2310 Elliott Ave APT 125, Nashville, TN 37204For Sale
 MLS ID #3215610, Davey Hackett. RealTracs MLS as distributed by MLS GRID
 - $499,9002 bd2 ba1.3k sqft1803 Broadway APT 201, Nashville, TN 37203For Sale
 MLS ID #3071802, Missy Davidson. RealTracs MLS as distributed by MLS GRID
 - $525,0002 bd2 ba1.4k sqft4105 Ashley Park Dr, Nashville, TN 37205For SaleMLS ID #3231832, Jennifer Telwar. RealTracs MLS as distributed by MLS GRID
- $572,5002 bd2 ba1.3k sqft205 31st Ave N APT 305, Nashville, TN 37203For SaleMLS ID #3166343, William (Jake) Griffin. RealTracs MLS as distributed by MLS GRID
- $449,9992 bd2 ba1.3k sqft303 Criddle St APT 210, Nashville, TN 37219For SaleMLS ID #3255459, Cheryl Ballesteros. RealTracs MLS as distributed by MLS GRID
- $589,9002 bd2 ba1.4k sqft205 31st Ave N APT 310, Nashville, TN 37203For SaleMLS ID #3282397, Jake Berisa. RealTracs MLS as distributed by MLS GRID
- $495,0002 bd2 ba1.3k sqft534 Armistead Pl, Nashville, TN 37215For SaleMLS ID #3302298, Megan Smithwick. RealTracs MLS as distributed by MLS GRID
- $545,0002 bd1 ba985 sqft601 Madison St APT 102, Nashville, TN 37208For SaleMLS ID #3231127, William (Jake) Griffin. RealTracs MLS as distributed by MLS GRID
- $539,9003 bd3 ba1.4k sqft3404 Shelby Bottoms Bnd, Nashville, TN 37206For SaleMLS ID #3499646, Amy Cannon. RealTracs MLS as distributed by MLS GRID
- $299,0002 bd2 ba1.1k sqft8421 Callabee Way Unit 9, Antioch, TN 37013For SaleMLS ID #3312607, Megan Baker Jernigan. RealTracs MLS as distributed by MLS GRID
- $580,0002 bd2 ba1.4k sqft1125 10th Ave N #205, Nashville, TN 37208For SaleMLS ID #3270555, Thomas Rassas. RealTracs MLS as distributed by MLS GRID
- $430,0002 bd3 ba1.6k sqft817 Battlefield Dr, Nashville, TN 37204For SaleMLS ID #3190586, Kyle Shults. RealTracs MLS as distributed by MLS GRID
- $519,0003 bd3 ba1.2k sqft4810 Gallatin Pike APT 103, Nashville, TN 37216For SaleMLS ID #3178722, Ron Hodges. RealTracs MLS as distributed by MLS GRID
- $449,9003 bd2 ba1.5k sqft1614 Rosewood Dr, Brentwood, TN 37027For SaleMLS ID #3314504, Hyesun Kim. RealTracs MLS as distributed by MLS GRID
- $660,0002 bd2 ba1.5k sqft311 Grant Park Dr, Franklin, TN 37067For SaleMLS ID #3336257, Cindi Parmenter. RealTracs MLS as distributed by MLS GRID
- $489,9992 bd3 ba1.3k sqft2018 Stokes Ln, Nashville, TN 37215For SaleMLS ID #3255620, Carol Carnahan. RealTracs MLS as distributed by MLS GRID
- $475,0003 bd2 ba1.6k sqft939 Russell St APT 16, Nashville, TN 37206For SaleMLS ID #3154789, Chelsea Hawkins. RealTracs MLS as distributed by MLS GRID
- $459,0003 bd2 ba1.7k sqft3115 Southlake Dr, Nashville, TN 37211For SaleMLS ID #3303392, Abby Murphy. RealTracs MLS as distributed by MLS GRID
