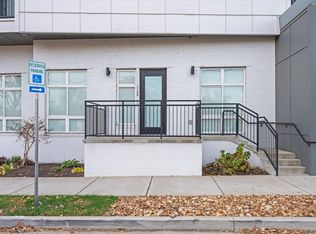
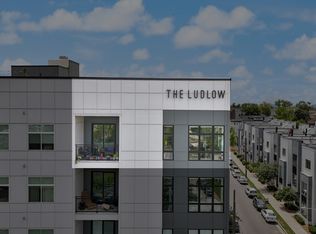
City living without sacrificing the space. This like new unit offers 2 spacious beds (+ large flex room) and 2 full baths and is walking distance to all of Germantown! Enjoy a open floor plan, with an abundance of natural light and a wall of large windows. The balcony is a perfect spot for morning coffee or evening relaxation. Both bedrooms are thoughtfully placed on opposite sides of the condo for maximum privacy, each with its own en suite bathroom and expansive walk-in closet. The primary bedroom features direct balcony access, the bathroom has a curbless walk in glass and tile shower, double vanities with plenty of storage and a custom built in closet for all your clothing, shoes, towels and accessories. Need more space? This unit boasts a flex room, perfect for a home office, 3rd bedroom, or gym—it has a closet and sliding door for added convenience. The kitchen is equipped with sleek stainless-steel appliances, beautiful white quartz countertops, under-cabinet lighting, tile backsplash and seating for 4 at the island creating the perfect space for both cooking and entertaining. The dining area gives you flexibility on your table size or style and transitions nicely into the living room. This modern condo offers designer lighting and is tech-savvy with a smart app for secure building access, and comes with a dedicated gated parking spot, plus plenty of street parking for guests. Located within walking distance to a new grocery store and all of Germantown’s hotspots- trendy restaurants, local bars, Bi-Centennial Park, Farmers Market and First Tennessee Ball Park—everything you need is just steps away! Take in breathtaking downtown views from the Ludlow rooftop, featuring a firepit and lounge seating—ideal for gatherings or a relaxing evening with friends. The building offers additional perks including a secure mailroom & multiple common spaces for reading or hosting! Buyer/ buyer agent to verify all pertinent info including but not limited to sq. ft. & schools
Active
$580,000
1125 10th Ave N #205, Nashville, TN 37208
2beds
1,406sqft
Apartment, Residential, Condominium
Built in 2020
-- sqft lot
$-- Zestimate®
$413/sqft
$532/mo HOA
What's special
Expansive walk-in closetOpen floor planAbundance of natural lightLarge flex roomTile backsplashBeautiful white quartz countertopsUnder-cabinet lighting
- 54 days
- 76
- 8
Zillow last checked:
Listing updated:
Listed by:
Thomas Rassas 615-955-0728,
Pilkerton Realtors 615-371-2474
Source: RealTracs MLS as distributed by MLS GRID,MLS#: 3270555
Facts & features
Interior
Bedrooms & bathrooms
- Bedrooms: 2
- Bathrooms: 2
- Full bathrooms: 2
- Main level bedrooms: 2
Bedroom 1
- Area: 144 Square Feet
- Dimensions: 12x12
Bedroom 2
- Area: 144 Square Feet
- Dimensions: 12x12
Dining room
- Area: 112 Square Feet
- Dimensions: 16x7
Kitchen
- Area: 117 Square Feet
- Dimensions: 13x9
Living room
- Area: 288 Square Feet
- Dimensions: 16x18
Heating
- Central, Electric
Cooling
- Central Air, Electric
Appliances
- Included: Electric Oven, Electric Range, Cooktop, Dishwasher, Disposal, Microwave
Features
- Air Filter, Elevator, Smart Thermostat, Walk-In Closet(s)
- Flooring: Wood, Tile
- Basement: None
- Common walls with other units/homes: 2+ Common Walls
Interior area
- Total structure area: 1,406
- Total interior livable area: 1,406 sqft
- Finished area above ground: 1,406
Property
Parking
- Total spaces: 1
- Parking features: Assigned
- Garage spaces: 1
Features
- Levels: One
- Stories: 1
- Exterior features: Smart Lock(s)
- Has view: Yes
- View description: City
Lot
- Size: 1,306 Square Feet
Details
- Parcel number: 081162B20500CO
- Special conditions: Standard
- Other equipment: Air Purifier
Construction
Type & style
- Home type: Condo
- Architectural style: Contemporary
- Property subtype: Apartment, Residential, Condominium
- Attached to another structure: Yes
Materials
- Fiber Cement, Hardboard Siding
Condition
- New construction: No
- Year built: 2020
Utilities & green energy
- Sewer: Public Sewer
- Water: Public
- Utilities for property: Electricity Available, Water Available
Community & HOA
Community
- Subdivision: Ludlow Flats
HOA
- Has HOA: Yes
- Services included: Maintenance Grounds, Insurance, Trash
- HOA fee: $532 monthly
Location
- Region: Nashville
Financial & listing details
- Price per square foot: $413/sqft
- Tax assessed value: $669,400
- Annual tax amount: $4,700
- Date on market: 7/10/2026
- Electric utility on property: Yes
Estimated market value
Not available
Estimated sales range
Not available
Not available
Price history
| Date | Event | Price |
|---|---|---|
| 7/10/2026 | Listed for sale | $580,000-3.2%$413/sqft |
Source:  RealTracs MLS as distributed by MLS GRID #3270555 Report a problem RealTracs MLS as distributed by MLS GRID #3270555 Report a problem | ||
| 7/1/2026 | Listing removed | $599,000$426/sqft |
Source: RealTracs MLS as distributed by MLS GRID #3120262 Report a problem | ||
| 4/1/2026 | Price change | $599,000-1.8%$426/sqft |
Source: RealTracs MLS as distributed by MLS GRID #3120262 Report a problem | ||
| 2/2/2026 | Listed for sale | $610,000-3.2%$434/sqft |
Source: RealTracs MLS as distributed by MLS GRID #3120262 Report a problem | ||
| 1/31/2026 | Listing removed | $630,000$448/sqft |
Source: RealTracs MLS as distributed by MLS GRID #2784246 Report a problem | ||
| 8/5/2025 | Price change | $630,000-6.7%$448/sqft |
Source: RealTracs MLS as distributed by MLS GRID #2784246 Report a problem | ||
| 3/19/2025 | Price change | $674,900-1.5%$480/sqft |
Source: RealTracs MLS as distributed by MLS GRID #2784246 Report a problem | ||
| 1/28/2025 | Listed for sale | $684,900+36.7%$487/sqft |
Source: RealTracs MLS as distributed by MLS GRID #2784246 Report a problem | ||
| 6/17/2021 | Sold | $500,900$356/sqft |
Source: RealTracs MLS as distributed by MLS GRID #2233393 Report a problem | ||
| 4/14/2021 | Listed for sale | $500,900$356/sqft |
Source: Flats LLC Report a problem | ||
| 4/14/2021 | Pending sale | $500,900+0.4%$356/sqft |
Source: Flats LLC #2233393 Report a problem | ||
| 4/11/2021 | Listed for sale | $499,000$355/sqft |
Source: Flats LLC Report a problem | ||
Public tax history
| Year | Property taxes | Tax assessment |
|---|---|---|
| 2025 | $4,709 +11.2% | $167,350 +28.6% |
| 2024 | $4,235 | $130,150 |
| 2023 | $4,235 | $130,150 |
| 2022 | $4,235 -1% | $130,150 |
| 2021 | $4,279 +554.1% | $130,150 +739.7% |
| 2020 | $654 | $15,500 |
Find assessor info on the county website
Monthly payment
Est. payment
Payment breakdown
Explore the cost of this home by adjusting the details. Changes won't be saved.Climate risks
Neighborhood: Buena Vista
Nearby schools
Schools provided by the listing agent
- Elementary: Jones Paideia Magnet
- Middle: John Early Paideia Magnet
- High: Pearl Cohn Magnet High School
Source: RealTracs MLS as distributed by MLS GRID. This data may not be complete. We recommend contacting the local school district to confirm school assignments for this home.
Similar homes
- $799,9993 bd4 ba2k sqft1011D 12th Ave N, Nashville, TN 37208For Sale

 MLS ID #3206931, Jack Costigan. RealTracs MLS as distributed by MLS GRID
 - $799,9993 bd4 ba2k sqft1011C 12th Ave N, Nashville, TN 37208For Sale
 MLS ID #3206919, Jack Costigan. RealTracs MLS as distributed by MLS GRID
 - $579,9004 bd5 ba1.7k sqft2139 24th Ave N, Nashville, TN 37208For Sale
 MLS ID #3245341, David Goodman | THE GROW TEAM. RealTracs MLS as distributed by MLS GRID
 - $599,9994 bd4 ba2.1k sqft2318 Batavia St, Nashville, TN 37208For Sale
 MLS ID #3319040, Diane Journell. RealTracs MLS as distributed by MLS GRID
 - $549,0002 bd2 ba921 sqft815 Main St #202, Nashville, TN 37206For SaleMLS ID #3518807, Erin Krueger. RealTracs MLS as distributed by MLS GRID
- $425,0002 bd3 ba1.3k sqft1501B 9th Ave N, Nashville, TN 37208For SaleMLS ID #3175956, Garren McCloud. RealTracs MLS as distributed by MLS GRID
- $675,0003 bd3 ba1.9k sqft1600 10th Ave N Unit 103, Nashville, TN 37208For SaleMLS ID #3270157, Dylan Blair. RealTracs MLS as distributed by MLS GRID
- $600,0003 bd3 ba1.5k sqft600A 41st Ave N, Nashville, TN 37209For SaleMLS ID #3529500, Grace Wagenman. RealTracs MLS as distributed by MLS GRID
- $498,0002 bd2 ba1.1k sqft3116 W End Cir #205, Nashville, TN 37203For SaleMLS ID #3262147, Crystal Atkinson. RealTracs MLS as distributed by MLS GRID
- $565,0002 bd2 ba868 sqft303 31st Ave N #307, Nashville, TN 37203For SaleMLS ID #3191337, Rani Jain. RealTracs MLS as distributed by MLS GRID
- $519,0002 bd2 ba1.2k sqft2407 8th Ave S APT 402, Nashville, TN 37204For SaleMLS ID #3208274, Lara K. Kirby | KIRBY GROUP. RealTracs MLS as distributed by MLS GRID
- $625,0004 bd4 ba2k sqft2106C 24th Ave N, Nashville, TN 37208For SaleMLS ID #3245824, Heather Waters. RealTracs MLS as distributed by MLS GRID
- $599,0001 bd1 ba893 sqft600 12th Ave S APT 902, Nashville, TN 37203For SaleMLS ID #3260370, Lisa Landyn. RealTracs MLS as distributed by MLS GRID
- $475,0002 bd2 ba1.1k sqft3116 W End Cir APT 201, Nashville, TN 37203For SaleMLS ID #3247288, Jason Cox. RealTracs MLS as distributed by MLS GRID
- $575,0002 bd3 ba1.3k sqft2513 White Ave #14, Nashville, TN 37204For SaleMLS ID #3180850, Jessica Torres. RealTracs MLS as distributed by MLS GRID
- $695,0002 bd2 ba1.1k sqft20 Rutledge St APT 411, Nashville, TN 37210For SaleMLS ID #3306565, Benita Giovannetti. RealTracs MLS as distributed by MLS GRID
- $580,0003 bd3 ba1.2k sqft4810 Gallatin Pike APT 301, Nashville, TN 37216For SaleMLS ID #3243526, Alexis McNellie. RealTracs MLS as distributed by MLS GRID
- $360,0001 bd1 ba784 sqft1125 10th Ave N #317, Nashville, TN 37208For SaleMLS ID #3122840, Kamal Saba. RealTracs MLS as distributed by MLS GRID
- $459,3602 bd2 ba1.1k sqft707 26th Ave N APT 210, Nashville, TN 37209For SaleMLS ID #3254880, Amanda Harvey. RealTracs MLS as distributed by MLS GRID
- $549,9993 bd3 ba1.5k sqft860 Seymour Ave, Nashville, TN 37206For SaleMLS ID #3232272, Sara Evers. RealTracs MLS as distributed by MLS GRID
