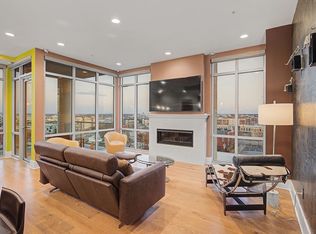
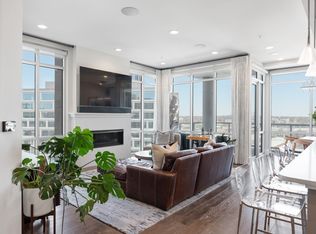
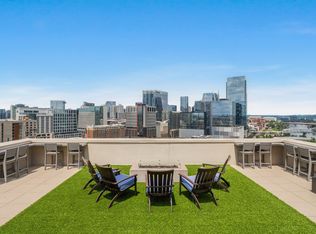
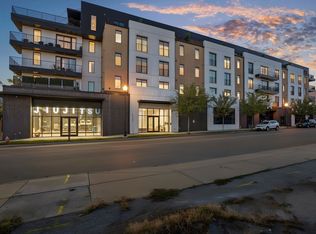
An exceptional opportunity to own in City Lights, one of downtown Nashville’s premier luxury high-rise communities and one of the best values currently available in the building. This two-bedroom condo features a desirable split-bedroom floor plan with two private en suites, hardwood flooring, quartz countertops, full-height cabinetry, stainless steel appliances, a gas range, and a spacious kitchen that flows seamlessly into the dining and living areas. A thoughtfully designed built-in shelving nook provides the perfect place for books, artwork, collectibles, or additional storage. Two reserved parking spaces in the secured garage are located beside the owner’s elevator for convenient access, and a private secured storage unit—an added feature not found with every residence—is also included. Located in the heart of historic Rutledge Hill, directly across from the future Starbucks Southeast corporate office at Peabody Union, you’ll enjoy walkability to Ascend Amphitheater, Nissan Stadium, neighborhood favorites like Husk, Harper’s, Pinewood Social, and Crema, while returning home to one of downtown’s quieter, upscale neighborhoods just beyond the hustle and bustle of Lower Broadway. Ideal as a primary residence, second home, or investment property in a community that allows long term leasing, (No STR) this condo offers an exceptional combination of location, lifestyle, and value.
Active
Price cut: $10K (9/7)
$685,000
20 Rutledge St APT 411, Nashville, TN 37210
2beds
1,150sqft
High Rise, Residential, Condominium
Built in 2019
-- sqft lot
$-- Zestimate®
$596/sqft
$741/mo HOA
What's special
Desirable split-bedroom floor planGas rangeStainless steel appliancesTwo-bedroom condoTwo private en suitesPrivate secured storage unitFull-height cabinetry
- 73 days
- 155
- 6
Zillow last checked:
Listing updated:
Listed by:
Benita Giovannetti 615-585-1882,
Compass 615-790-7400
Source: RealTracs MLS as distributed by MLS GRID,MLS#: 3306565
Facts & features
Interior
Bedrooms & bathrooms
- Bedrooms: 2
- Bathrooms: 2
- Full bathrooms: 2
- Main level bedrooms: 2
Bedroom 1
- Features: Walk-In Closet(s)
- Level: Walk-In Closet(s)
- Area: 168 Square Feet
- Dimensions: 14x12
Bedroom 2
- Features: Walk-In Closet(s)
- Level: Walk-In Closet(s)
- Area: 144 Square Feet
- Dimensions: 12x12
Kitchen
- Area: 135 Square Feet
- Dimensions: 15x9
Living room
- Area: 168 Square Feet
- Dimensions: 14x12
Heating
- Central
Cooling
- Ceiling Fan(s), Central Air
Appliances
- Included: Gas Range, Dishwasher, Disposal, Dryer, Microwave, Refrigerator, Stainless Steel Appliance(s), Washer
Features
- Bookcases, Ceiling Fan(s), Elevator, High Ceilings, Pantry, Walk-In Closet(s), Kitchen Island
- Flooring: Wood, Tile
- Basement: None
Interior area
- Total structure area: 1,150
- Total interior livable area: 1,150 sqft
- Finished area above ground: 1,150
Property
Parking
- Total spaces: 2
- Parking features: Assigned
- Garage spaces: 2
Features
- Levels: One
- Stories: 1
- Exterior features: Balcony
Lot
- Size: 1,742 Square Feet
Details
- Parcel number: 093110G41100CO
- Special conditions: Standard
Construction
Type & style
- Home type: Condo
- Property subtype: High Rise, Residential, Condominium
- Attached to another structure: Yes
Materials
- Brick
Condition
- New construction: No
- Year built: 2019
Utilities & green energy
- Sewer: Public Sewer
- Water: Public
- Utilities for property: Water Available
Community & HOA
Community
- Security: Fire Alarm, Fire Sprinkler System, Security Gate, Smoke Detector(s)
- Subdivision: City Lights
HOA
- Has HOA: Yes
- HOA fee: $741 monthly
Location
- Region: Nashville
Financial & listing details
- Price per square foot: $596/sqft
- Tax assessed value: $606,100
- Annual tax amount: $4,460
- Date on market: 7/31/2026
Estimated market value
Not available
Estimated sales range
Not available
Not available
Price history
| Date | Event | Price |
|---|---|---|
| 9/7/2026 | Price change | $685,000-1.4%$596/sqft |
Source:  RealTracs MLS as distributed by MLS GRID #3306565 Report a problem RealTracs MLS as distributed by MLS GRID #3306565 Report a problem | ||
| 8/23/2026 | Price change | $695,000-4.1%$604/sqft |
Source: RealTracs MLS as distributed by MLS GRID #3306565 Report a problem | ||
| 8/1/2026 | Listed for sale | $725,000+36.8%$630/sqft |
Source: RealTracs MLS as distributed by MLS GRID #3306565 Report a problem | ||
| 1/31/2025 | Listing removed | $2,800$2/sqft |
Source: Zillow Rentals Report a problem | ||
| 1/22/2025 | Price change | $2,800-6.7%$2/sqft |
Source: Zillow Rentals Report a problem | ||
| 1/10/2025 | Listed for rent | $3,000$3/sqft |
Source: Zillow Rentals Report a problem | ||
| 1/13/2024 | Listing removed | -- |
Source: Zillow Rentals Report a problem | ||
| 1/2/2024 | Listed for rent | $3,000$3/sqft |
Source: Zillow Rentals Report a problem | ||
| 7/9/2019 | Sold | $530,000$461/sqft |
Source: RealTracs MLS as distributed by MLS GRID #2108036 Report a problem | ||
Public tax history
| Year | Property taxes | Tax assessment |
|---|---|---|
| 2025 | $4,460 -0.7% | $151,525 +14.1% |
| 2024 | $4,493 | $132,800 |
| 2023 | $4,493 | $132,800 |
| 2022 | $4,493 -1% | $132,800 |
| 2021 | $4,538 -17.3% | $132,800 +5.3% |
| 2020 | $5,488 | $126,150 |
| 2019 | -- | -- |
Find assessor info on the county website
Monthly payment
Est. payment
Payment breakdown
Explore the cost of this home by adjusting the details. Changes won't be saved.Climate risks
Neighborhood: 37210
Nearby schools
Schools provided by the listing agent
- Elementary: Jones Paideia Magnet
- Middle: John Early Paideia Magnet
- High: Pearl Cohn Magnet High School
Source: RealTracs MLS as distributed by MLS GRID. This data may not be complete. We recommend contacting the local school district to confirm school assignments for this home.
- $640,0002 bd2 ba1.1k sqft20 Rutledge St APT 211, Nashville, TN 37210Sold

- $949,9003 bd3 ba1.6k sqft20 Rutledge St APT 709, Nashville, TN 37210For Sale
- $1,000,0003 bd3 ba1.7k sqft20 Rutledge St APT 506, Nashville, TN 37210Sold

- $1,350,0004 bd4 ba2.5k sqft20 Rutledge St APT 407, Nashville, TN 37210For Sale
Similar homes
- $799,9002 bd3 ba1.4k sqft20 Rutledge St APT 303, Nashville, TN 37210For Sale
 MLS ID #3529290, Chad Wohlers. RealTracs MLS as distributed by MLS GRID
 - $599,9902 bd2 ba895 sqft65 Lindsley Ave #312, Nashville, TN 37210For Sale
 MLS ID #3147954, Owen Canavan. RealTracs MLS as distributed by MLS GRID
 - $829,9002 bd2 ba1.1k sqft1212 Laurel St APT 1213, Nashville, TN 37203For Sale
 MLS ID #3619393, Nichole Holmes. RealTracs MLS as distributed by MLS GRID
 - $675,0002 bd2 ba980 sqft415 Church St APT 1113, Nashville, TN 37219For Sale
 MLS ID #3510839, Kirklyn Powell. RealTracs MLS as distributed by MLS GRID
 - $850,0003 bd2 ba1.2k sqft65 Lindsley Ave #409, Nashville, TN 37210For SaleMLS ID #3602045, Angela Ballou. RealTracs MLS as distributed by MLS GRID
- $699,9002 bd2 ba980 sqft415 Church St APT 1013, Nashville, TN 37219For SaleMLS ID #3182594, Jen Goslin. RealTracs MLS as distributed by MLS GRID
- $724,9992 bd1 ba938 sqft1212 Laurel St APT 1614, Nashville, TN 37203For SaleMLS ID #3610482, Andrew Tate. RealTracs MLS as distributed by MLS GRID
- $640,0002 bd2 ba1.1k sqft600 12th Ave S APT 635, Nashville, TN 37203For SaleMLS ID #3529789, Josh Anderson. RealTracs MLS as distributed by MLS GRID
- $749,0002 bd2 ba1k sqft415 Church St APT 2212, Nashville, TN 37219For SaleMLS ID #3599150, April Miller. RealTracs MLS as distributed by MLS GRID
- $674,0002 bd2 ba1.5k sqft700 12th Ave S #1104, Nashville, TN 37203For SaleMLS ID #3175989, Allyson Woosley. RealTracs MLS as distributed by MLS GRID
- $949,9003 bd3 ba1.6k sqft20 Rutledge St APT 709, Nashville, TN 37210For SaleMLS ID #3164294, Heather Poiry. RealTracs MLS as distributed by MLS GRID
- $509,9002 bd2 ba1k sqft1125 10th Ave N #202, Nashville, TN 37208For SaleMLS ID #3618605, Blake Glaskox. RealTracs MLS as distributed by MLS GRID
- $672,0001 bd1 ba908 sqft1212 Laurel St APT 401, Nashville, TN 37203For SaleMLS ID #3546096, Julianne Richard. RealTracs MLS as distributed by MLS GRID
- $735,0002 bd2 ba980 sqft415 Church St APT 2413, Nashville, TN 37219For SaleMLS ID #3185397, Annette Stithem. RealTracs MLS as distributed by MLS GRID
- $659,0002 bd1 ba938 sqft1212 Laurel St APT 914, Nashville, TN 37203For SaleMLS ID #2969381, Ruby Elshafei. RealTracs MLS as distributed by MLS GRID
- $649,9991 bd1 ba938 sqft1212 Laurel St APT 1714, Nashville, TN 37203For SaleMLS ID #3592444, Angela Wright. RealTracs MLS as distributed by MLS GRID
- $815,0002 bd2 ba1k sqft301 Demonbreun St Unit 920, Nashville, TN 37201For SaleMLS ID #3080077, Kim Henderson. RealTracs MLS as distributed by MLS GRID
- $755,0002 bd2 ba1.1k sqft600 12th Ave S APT 513, Nashville, TN 37203For SaleMLS ID #3243699, Jimmy Lynch. RealTracs MLS as distributed by MLS GRID
- $825,0002 bd2 ba1.4k sqft415 Church St APT 1801, Nashville, TN 37219For SaleMLS ID #3591939, Jamie Hawkins Casey. RealTracs MLS as distributed by MLS GRID
- $850,0002 bd2 ba1.1k sqft515 Church St #4001, Nashville, TN 37219For SaleMLS ID #3259908, Rachel Barry Stinson. RealTracs MLS as distributed by MLS GRID
