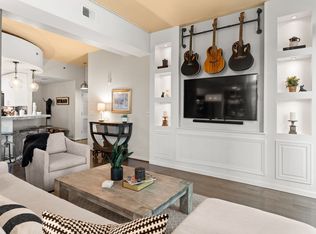
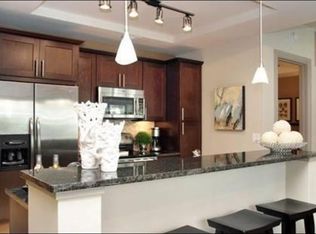
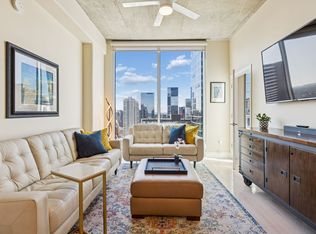
This two bedroom, corner unit has incredible views from every room with incredible floor-to-ceiling windows. This open concept living condo is filled with natural light and was recently updated with new floors, fresh paint, upgraded light fixtures and new countertops. The pet-friendly Viridian building is filled with amenities including a 24/7 concierge, rooftop pool and fitness center, rooftop club space and more. Walkable to Printers Alley, Bridgestone, Ryman Auditorium, Fifth & Broad, and some of the city’s best restaurant scenes, this is a rare opportunity to have luxury downtown living at an unbeatable price. This unit includes two parking spaces just steps away from the elevator!
Active
Price cut: $35K (6/28)
$875,000
415 Church St APT 1801, Nashville, TN 37219
2beds
1,465sqft
:
Get pre-qualified$6,456/mo
High Rise, Residential, Condominium
Built in 2006
-- sqft lot
$-- Zestimate®
$597/sqft
$1,056/mo HOA
What's special
- 81 days |
- 188 |
- 19 |
Zillow last checked:
Listing updated:
Listed by:
Jamie Hawkins Casey 205-410-5484,
Compass RE 615-475-5616,
Madison Hannum,
Compass RE
Source: RealTracs MLS as distributed by MLS GRID,MLS#: 3210937
Facts & features
Interior
Bedrooms & bathrooms
- Bedrooms: 2
- Bathrooms: 2
- Full bathrooms: 2
- Main level bedrooms: 2
Bedroom 1
- Area: 180 Square Feet
- Dimensions: 15x12
Bedroom 2
- Area: 165 Square Feet
- Dimensions: 15x11
Kitchen
- Area: 130 Square Feet
- Dimensions: 13x10
Living room
- Area: 210 Square Feet
- Dimensions: 21x10
Heating
- Other
Cooling
- Other
Appliances
- Included: Electric Oven, Dishwasher, Disposal, Dryer, Freezer, Microwave, Refrigerator, Stainless Steel Appliance(s), Washer
Features
- Extra Closets, High Ceilings, Walk-In Closet(s), Wet Bar
- Flooring: Carpet, Luxury Vinyl, Tile
- Basement: None
- Common walls with other units/homes: End Unit
Interior area
- Total structure area: 1,465
- Total interior livable area: 1,465 sqft
- Finished area above ground: 1,465
Property
Parking
- Total spaces: 2
- Parking features: Assigned
- Garage spaces: 2
Features
- Levels: One
- Stories: 1
- Exterior features: Balcony
- Pool features: Association
- Has view: Yes
- View description: City, Water
- Has water view: Yes
- Water view: Water
Details
- Parcel number: 093061J12300CO
- Special conditions: Standard
Construction
Type & style
- Home type: Condo
- Property subtype: High Rise, Residential, Condominium
- Attached to another structure: Yes
Materials
- ICFs (Insulated Concrete Forms)
Condition
- New construction: No
- Year built: 2006
Utilities & green energy
- Sewer: Public Sewer
- Water: Public
- Utilities for property: Water Available
Community & HOA
Community
- Subdivision: Viridian
HOA
- Has HOA: Yes
- Amenities included: Fitness Center, Pool
- Services included: Maintenance Structure, Internet, Trash, Water
- HOA fee: $1,056 monthly
- Second HOA fee: $1,000 one time
Location
- Region: Nashville
Financial & listing details
- Price per square foot: $597/sqft
- Tax assessed value: $1,037,200
- Annual tax amount: $5,781
- Date on market: 5/13/2026
Estimated market value
Not available
Estimated sales range
Not available
Not available
Price history
| Date | Event | Price |
|---|---|---|
| 6/28/2026 | Price change | $875,000-3.8%$597/sqft |
Source:  RealTracs MLS as distributed by MLS GRID #3210937 Report a problem RealTracs MLS as distributed by MLS GRID #3210937 Report a problem | ||
| 5/19/2026 | Listed for sale | $910,000-1.6%$621/sqft |
Source: RealTracs MLS as distributed by MLS GRID #3210937 Report a problem | ||
| 5/13/2026 | Listing removed | $925,000$631/sqft |
Source: RealTracs MLS as distributed by MLS GRID #3137671 Report a problem | ||
| 3/4/2026 | Listed for sale | $925,000-3.6%$631/sqft |
Source: RealTracs MLS as distributed by MLS GRID #3137671 Report a problem | ||
| 2/24/2026 | Listing removed | $959,900$655/sqft |
Source: RealTracs MLS as distributed by MLS GRID #3046105 Report a problem | ||
| 11/15/2025 | Listed for sale | $959,900+98.6%$655/sqft |
Source: RealTracs MLS as distributed by MLS GRID #3046105 Report a problem | ||
| 10/27/2006 | Sold | $483,450$330/sqft |
Source: Public Record Report a problem | ||
Public tax history
| Year | Property taxes | Tax assessment |
|---|---|---|
| 2025 | $7,632 +32.8% | $259,300 +52.7% |
| 2024 | $5,747 | $169,850 |
| 2023 | $5,747 | $169,850 |
| 2022 | $5,747 -1% | $169,850 |
| 2021 | $5,804 -9.9% | $169,850 +14.7% |
| 2020 | $6,440 +32.5% | $148,025 |
| 2019 | $4,862 | $148,025 |
| 2018 | $4,862 | $148,025 |
| 2017 | $4,862 | $148,025 +41.2% |
| 2016 | $4,862 -2.4% | $104,850 |
| 2015 | $4,983 | $104,850 |
| 2014 | $4,983 | $104,850 |
| 2013 | -- | $104,850 +18.7% |
| 2012 | -- | $88,325 |
| 2011 | -- | $88,325 |
| 2010 | -- | $88,325 |
| 2009 | -- | $88,325 -16.4% |
| 2008 | -- | $105,700 |
| 2007 | -- | $105,700 |
Find assessor info on the county website
Monthly payment
Est. payment
Payment breakdown
Explore the cost of this home by adjusting the details. Changes won't be saved.Climate risks
Neighborhood: 37219
Nearby schools
GreatSchools rating
- 5/10Jones ElementaryGrades: PK-5Distance: 1.7 mi
- 4/10John Early Paideia Middle MagnetGrades: 6-8Distance: 2.2 mi
- 4/10Pearl Cohn Magnet High SchoolGrades: 9-12Distance: 2 mi
Schools provided by the listing agent
- Elementary: Jones Paideia Magnet
- Middle: John Early Paideia Magnet
- High: Pearl Cohn Magnet High School
Source: RealTracs MLS as distributed by MLS GRID. This data may not be complete. We recommend contacting the local school district to confirm school assignments for this home.
- $995,0002 bd2 ba1.4k sqft415 Church St APT 2201, Nashville, TN 37219For Sale

- $790,0002 bd2 ba1.4k sqft415 Church St APT 1001, Nashville, TN 37219For Sale
- $415,0001 bd1 ba618 sqft415 Church St APT 1411, Nashville, TN 37219Sold

- $418,9001 bd1 ba729 sqft415 Church St APT 2403, Nashville, TN 37219Off Market
- $369,0001 bd1 ba618 sqft415 Church St APT 2411, Nashville, TN 37219For Sale
- $405,0001 bd1 ba732 sqft415 Church St APT 1404, Nashville, TN 37219Sold
- $575,0001 bd1 ba827 sqft415 Church St APT 2402, Nashville, TN 37219For Sale
- $510,0001 bd1 ba827 sqft415 Church St APT 1702, Nashville, TN 37219For Sale
A local agent can set up tours, give advice and negotiate with sellers.
A local lender can help you make sure your offer is ready when you are.
Similar homes
- $925,0002 bd2 ba1.1k sqft515 Church St #4001, Nashville, TN 37219For Sale

 MLS ID #3259908, Rachel Barry Stinson. RealTracs MLS as distributed by MLS GRID
 - $995,0002 bd2 ba1.4k sqft415 Church St APT 2201, Nashville, TN 37219For SaleMLS ID #3135613, Happy Fulk. RealTracs MLS as distributed by MLS GRID
- $752,5002 bd2 ba980 sqft415 Church St APT 2413, Nashville, TN 37219For Sale
 MLS ID #3185397, Annette Stithem. RealTracs MLS as distributed by MLS GRID
 - $758,9002 bd2 ba1k sqft415 Church St APT 2212, Nashville, TN 37219For Sale
 MLS ID #3120338, April Miller. RealTracs MLS as distributed by MLS GRID
 - $725,0002 bd2 ba980 sqft415 Church St APT 1013, Nashville, TN 37219For SaleMLS ID #3182594, Jen Goslin. RealTracs MLS as distributed by MLS GRID
- $725,0002 bd2 ba1.1k sqft20 Rutledge St APT 411, Nashville, TN 37210For SaleMLS ID #3306565, Benita Giovannetti. RealTracs MLS as distributed by MLS GRID
- $849,0002 bd2 ba1.6k sqft700 12th Ave S Unit 605, Nashville, TN 37203For SaleMLS ID #3267490, Owen Canavan. RealTracs MLS as distributed by MLS GRID
- $849,9002 bd3 ba1.4k sqft700 12th Ave S Unit 1109, Nashville, TN 37203For SaleMLS ID #3245813, Gary Ashton. RealTracs MLS as distributed by MLS GRID
- $899,9902 bd2 ba1.2k sqft1212 Laurel St APT 1915, Nashville, TN 37203For SaleMLS ID #3251431, Peter Ledet. RealTracs MLS as distributed by MLS GRID
- $849,9992 bd2 ba1.1k sqft1212 Laurel St APT 1213, Nashville, TN 37203For SaleMLS ID #3256118, Nichole Holmes. RealTracs MLS as distributed by MLS GRID
- $815,0002 bd2 ba1k sqft301 Demonbreun St Unit 920, Nashville, TN 37201For SaleMLS ID #3080077, Kim Henderson. RealTracs MLS as distributed by MLS GRID
- $884,0002 bd2 ba1.4k sqft635 7th Ave S #501, Nashville, TN 37203For SaleMLS ID #3256657, Calvin Frey. RealTracs MLS as distributed by MLS GRID
- $899,9002 bd2 ba1.2k sqft1212 Laurel St APT 1215, Nashville, TN 37203For SaleMLS ID #3130622, Milly Mundy. RealTracs MLS as distributed by MLS GRID
- $729,0001 bd1 ba782 sqft515 Church St Unit 3110, Nashville, TN 37219For SaleMLS ID #3183980, Deneen Murphy. RealTracs MLS as distributed by MLS GRID
- $775,5002 bd2 ba1.1k sqft600 12th Ave S APT 513, Nashville, TN 37203For SaleMLS ID #3243699, Jimmy Lynch. RealTracs MLS as distributed by MLS GRID
- $799,9001 bd2 ba936 sqft301 Demonbreun St Unit 1718, Nashville, TN 37201For SaleMLS ID #3245591, Heather Poiry. RealTracs MLS as distributed by MLS GRID
- $659,9001 bd1 ba782 sqft515 Church St Unit 3010, Nashville, TN 37219For SaleMLS ID #3269445, Chad Wohlers. RealTracs MLS as distributed by MLS GRID
- $925,0003 bd3 ba1.9k sqft20 Rutledge St APT 310, Nashville, TN 37210For SaleMLS ID #3155197, Megan Johnson. RealTracs MLS as distributed by MLS GRID
- $979,0002 bd2 ba1.3k sqft600 12th Ave S APT 534, Nashville, TN 37203For SaleMLS ID #3155644, Jimmy Lynch. RealTracs MLS as distributed by MLS GRID
- $565,0001 bd1 ba1k sqft555 Church St APT 2305, Nashville, TN 37219For SaleMLS ID #3269546, Patrick Higgins. RealTracs MLS as distributed by MLS GRID
