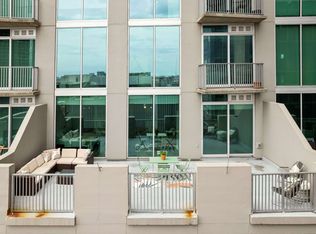
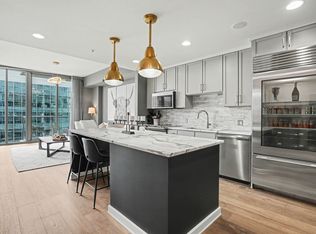
Live elevated in one of Nashville’s most iconic high-rises at The 505. Perched on the coveted southwest corner of the 31st floor, Residence 3110 offers a rare blend of panoramic views and luxurious design. From floor-to-ceiling windows and a private balcony — a rare treasure in this building — soak in Nashville’s most recognizable landmarks, including the Batman Building, Cumberland River, Ryman Auditorium, Bridgestone Arena, Music City Center, Amazon Tower, 5th and Broadway shopping, and more. Morning light and sunset skies paint unforgettable backdrops in this corner-unit oasis. Inside are sleek finishes and thoughtful details: spacious kitchen and living area, a California-style built-in closet system, and one assigned garage parking space. Just steps from your door, experience 505’s unparalleled amenities — two resort-style pools, Italian-designed fitness center, tennis and pickleball courts, a wine tasting and entertaining room, concierge service, valet parking, and one of downtown’s largest dog parks. Steps from Nissan Stadium, Broadway’s nightlife, and endless dining and shopping options, this residence blends wellness, walkability, and luxury living. Experience the vibrant rhythm of downtown from your own sophisticated sanctuary.
Active
Price cut: $30K (6/15)
$729,000
515 Church St Unit 3110, Nashville, TN 37219
1beds
782sqft
:
Get pre-qualified$5,082/mo
High Rise, Residential, Condominium
Built in 2018
-- sqft lot
$-- Zestimate®
$932/sqft
$633/mo HOA
What's special
Two resort-style poolsPrivate balconySophisticated sanctuaryPanoramic viewsFloor-to-ceiling windowsTennis and pickleball courtsCorner-unit oasis
- 101 days |
- 105 |
- 6 |
Zillow last checked:
Listing updated:
Listed by:
Deneen Murphy 615-300-3119,
Berkshire Hathaway HomeServices Woodmont Realty 615-292-3552
Source: RealTracs MLS as distributed by MLS GRID,MLS#: 3183980
Facts & features
Interior
Bedrooms & bathrooms
- Bedrooms: 1
- Bathrooms: 1
- Full bathrooms: 1
- Main level bedrooms: 1
Bedroom 1
- Area: 110 Square Feet
- Dimensions: 11x10
Dining room
- Features: Combination
- Level: Combination
Kitchen
- Features: Eat-in Kitchen
- Level: Eat-in Kitchen
Living room
- Features: Great Room
- Level: Great Room
- Area: 360 Square Feet
- Dimensions: 15x24
Heating
- Central
Cooling
- Central Air
Appliances
- Included: Dishwasher, Disposal, Microwave, Refrigerator, Stainless Steel Appliance(s)
- Laundry: Electric Dryer Hookup, Washer Hookup
Features
- Air Filter, Elevator, High Ceilings, Open Floorplan
- Flooring: Laminate
- Basement: None
Interior area
- Total structure area: 782
- Total interior livable area: 782 sqft
- Finished area above ground: 782
Property
Parking
- Total spaces: 1
- Parking features: Attached
- Attached garage spaces: 1
Accessibility
- Accessibility features: Accessible Doors, Accessible Elevator Installed, Accessible Entrance, Accessible Hallway(s)
Features
- Levels: One
- Stories: 1
- Exterior features: Balcony
- Pool features: Association
- Has view: Yes
- View description: City, River
- Has water view: Yes
- Water view: River
Lot
- Size: 871 Square Feet
Details
- Parcel number: 093061M02500CO
- Special conditions: Standard
- Other equipment: Air Purifier
Construction
Type & style
- Home type: Condo
- Architectural style: Contemporary
- Property subtype: High Rise, Residential, Condominium
- Attached to another structure: Yes
Materials
- Other
Condition
- New construction: No
- Year built: 2018
Utilities & green energy
- Sewer: Public Sewer
- Water: Public
- Utilities for property: Water Available
Community & HOA
Community
- Security: Fire Alarm, Fire Sprinkler System, Security Gate, Security Guard, Smoke Detector(s)
- Subdivision: 505 High Rise Condominium
HOA
- Has HOA: Yes
- Amenities included: Dog Park, Fitness Center, Pickleball Court(s), Pool, Tennis Court(s)
- Services included: Maintenance Structure, Maintenance Grounds, Insurance, Recreation Facilities, Trash
- HOA fee: $633 monthly
Location
- Region: Nashville
Financial & listing details
- Price per square foot: $932/sqft
- Tax assessed value: $769,900
- Annual tax amount: $5,665
- Date on market: 4/29/2026
Estimated market value
Not available
Estimated sales range
Not available
Not available
Price history
| Date | Event | Price |
|---|---|---|
| 6/15/2026 | Price change | $729,000-4%$932/sqft |
Source:  RealTracs MLS as distributed by MLS GRID #3183980 Report a problem RealTracs MLS as distributed by MLS GRID #3183980 Report a problem | ||
| 4/29/2026 | Listed for sale | $759,000-3.3%$971/sqft |
Source: RealTracs MLS as distributed by MLS GRID #3183980 Report a problem | ||
| 11/23/2025 | Listing removed | $785,000$1,004/sqft |
Source: RealTracs MLS as distributed by MLS GRID #2941066 Report a problem | ||
| 7/13/2025 | Listed for sale | $785,000+17.9%$1,004/sqft |
Source: RealTracs MLS as distributed by MLS GRID #2941066 Report a problem | ||
| 5/28/2020 | Sold | $665,900-4.9%$852/sqft |
Source: RealTracs MLS as distributed by MLS GRID #2109084 Report a problem | ||
| 3/12/2020 | Price change | $699,900-5.3%$895/sqft |
Source: Tarkington & Harwell Company, LLC #2109084 Report a problem | ||
| 2/18/2020 | Price change | $738,900-0.1%$945/sqft |
Source: Tarkington & Harwell Company, LLC #2109084 Report a problem | ||
| 1/11/2020 | Price change | $739,900-2.5%$946/sqft |
Source: Tarkington & Harwell Company, LLC #2109084 Report a problem | ||
| 12/27/2019 | Listed for sale | $759,000+20.5%$971/sqft |
Source: Tarkington & Harwell Company, LLC #2109084 Report a problem | ||
| 2/20/2019 | Sold | $630,000$806/sqft |
Source: RealTracs MLS as distributed by MLS GRID #1969143 Report a problem | ||
Public tax history
| Year | Property taxes | Tax assessment |
|---|---|---|
| 2025 | $5,665 +4.1% | $192,475 +19.6% |
| 2024 | $5,445 | $160,925 |
| 2023 | $5,445 | $160,925 |
| 2022 | $5,445 -1% | $160,925 |
| 2021 | $5,499 -6.9% | $160,925 +18.5% |
| 2020 | $5,910 +32.5% | $135,850 |
| 2019 | $4,462 +19.2% | $135,850 +19.2% |
| 2018 | $3,742 | $113,925 |
Find assessor info on the county website
Monthly payment
Est. payment
Payment breakdown
Explore the cost of this home by adjusting the details. Changes won't be saved.Climate risks
Neighborhood: 37219
Nearby schools
GreatSchools rating
- 5/10Jones ElementaryGrades: PK-5Distance: 1.7 mi
- 4/10John Early Paideia Middle MagnetGrades: 6-8Distance: 2.2 mi
- 4/10Pearl Cohn Magnet High SchoolGrades: 9-12Distance: 1.9 mi
Schools provided by the listing agent
- Elementary: Jones Paideia Magnet
- Middle: John Early Paideia Magnet
- High: Pearl Cohn Magnet High School
Source: RealTracs MLS as distributed by MLS GRID. This data may not be complete. We recommend contacting the local school district to confirm school assignments for this home.
- $432,0001 bd1 ba513 sqft515 Church St UNIT 3711, Nashville, TN 37219Off Market

- $587,5001 bd1 ba840 sqft515 Church St UNIT 3507, Nashville, TN 37219Off Market

- $1,600,0002 bd2 ba1k sqft515 Church St UNIT 4308, Nashville, TN 37219Sold
- $390,6001 bd1 ba552 sqft515 Church St UNIT 3701, Nashville, TN 37219Off Market

- $594,9001 bd1 ba814 sqft515 Church St UNIT 3307, Nashville, TN 37219Off Market
- $763,6001 bd1 ba842 sqft515 Church St UNIT 4210, Nashville, TN 37219Off Market
- $2,280,6002 bd2 ba1.3k sqft515 Church St UNIT 4304, Nashville, TN 37219Off Market
- $1,450,7002 bd2 ba1k sqft515 Church St UNIT 3506, Nashville, TN 37219Off Market
A local agent can set up tours, give advice and negotiate with sellers.
A local lender can help you make sure your offer is ready when you are.
Similar homes
- $779,9001 bd1 ba842 sqft515 Church St Unit 3910, Nashville, TN 37219For Sale

 MLS ID #3333517, James (Jay) Dugan. RealTracs MLS as distributed by MLS GRID
 - $725,0002 bd2 ba980 sqft415 Church St APT 1013, Nashville, TN 37219For Sale
 MLS ID #3182594, Jen Goslin. RealTracs MLS as distributed by MLS GRID
 - $752,5002 bd2 ba980 sqft415 Church St APT 2413, Nashville, TN 37219For Sale
 MLS ID #3185397, Annette Stithem. RealTracs MLS as distributed by MLS GRID
 - $724,9992 bd1 ba938 sqft1212 Laurel St APT 1614, Nashville, TN 37203For Sale
 MLS ID #3305175, Andrew Tate. RealTracs MLS as distributed by MLS GRID
 - $939,0002 bd2 ba1k sqft415 Church St APT 1515, Nashville, TN 37219For SaleMLS ID #3319296, Cortney Reichert. RealTracs MLS as distributed by MLS GRID
- $758,9002 bd2 ba1k sqft415 Church St APT 2212, Nashville, TN 37219For SaleMLS ID #3120338, April Miller. RealTracs MLS as distributed by MLS GRID
- $725,0002 bd2 ba1.1k sqft20 Rutledge St APT 411, Nashville, TN 37210For SaleMLS ID #3306565, Benita Giovannetti. RealTracs MLS as distributed by MLS GRID
- $735,0001 bd2 ba936 sqft301 Demonbreun St Unit 1418, Nashville, TN 37201For SaleMLS ID #3230788, Heather Poiry. RealTracs MLS as distributed by MLS GRID
- $429,0001 bd1 ba771 sqft415 Church St APT 1808, Nashville, TN 37219For SaleMLS ID #3322546, April Miller. RealTracs MLS as distributed by MLS GRID
- $414,9001 bd1 ba726 sqft415 Church St APT 1210, Nashville, TN 37219For SaleMLS ID #3499743, Allyson Woosley. RealTracs MLS as distributed by MLS GRID
- $547,5001 bd1 ba814 sqft515 Church St Unit 3607, Nashville, TN 37219For SaleMLS ID #3131477, Danielle Hasley Helling. RealTracs MLS as distributed by MLS GRID
- $565,0001 bd1 ba1k sqft555 Church St APT 2305, Nashville, TN 37219For SaleMLS ID #3269546, Patrick Higgins. RealTracs MLS as distributed by MLS GRID
- $579,9001 bd1 ba861 sqft515 Church St Unit 3709, Nashville, TN 37219For SaleMLS ID #2818771, Jerry Maier. RealTracs MLS as distributed by MLS GRID
- $799,9001 bd2 ba936 sqft301 Demonbreun St Unit 1718, Nashville, TN 37201For SaleMLS ID #3245591, Heather Poiry. RealTracs MLS as distributed by MLS GRID
- $510,0001 bd1 ba827 sqft415 Church St APT 1702, Nashville, TN 37219For SaleMLS ID #3250249, Alexander Brandau IV. RealTracs MLS as distributed by MLS GRID
- $715,0002 bd2 ba1.1k sqft600 12th Ave S APT 815, Nashville, TN 37203For SaleMLS ID #3184297, Lauren Reese. RealTracs MLS as distributed by MLS GRID
- $575,0001 bd1 ba827 sqft415 Church St APT 2402, Nashville, TN 37219For SaleMLS ID #3131954, Larry Bryant. RealTracs MLS as distributed by MLS GRID
- $559,0001 bd1 ba864 sqft301 Demonbreun St Unit 1015, Nashville, TN 37201For SaleMLS ID #3322311, Kel Williams. RealTracs MLS as distributed by MLS GRID
- $419,0001 bd1 ba702 sqft515 Church St Unit 3503, Nashville, TN 37219For SaleMLS ID #3244358, Robert Underwood. RealTracs MLS as distributed by MLS GRID
- $599,0002 bd2 ba895 sqft65 Lindsley Ave APT 412, Nashville, TN 37210For SaleMLS ID #3318781, Bill Henson, Jr.. RealTracs MLS as distributed by MLS GRID
