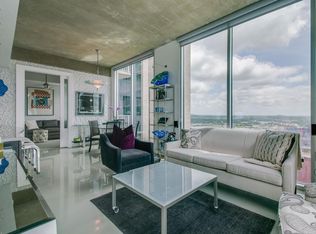
Experience luxury urban living in this beautifully updated 2-bedroom, 2-bath corner condo in the highly desirable Viridian. Tucked away at the end of the hallway with only one neighboring unit, this east-facing residence is filled with incredible natural light through expansive windows. The renovated kitchen features modern finishes and flows seamlessly into the open living space, accented by exposed concrete ceilings that add contemporary character.
The spacious primary suite offers warm cork flooring and custom-designed California Closets that continue throughout the home, maximizing storage. The second bedroom opens to a private balcony, creating the perfect space to enjoy your morning coffee or unwind in the evening.
Additional features include a chilled water HVAC system (original and professionally serviced annually), a new hot water heater (2025), and two deeded parking spaces conveniently located near the elevator.
Enjoy an unbeatable downtown lifestyle just moments from the new stadium, Assembly Hall, Printer's Alley, and only three blocks from the Cumberland River. A grocery store is located next door, making everyday living exceptionally convenient.
Residents of the Viridian enjoy 24-hour concierge and security, along with the only heated rooftop pool in the area, open from April through November. This is a rare opportunity to own a private, light-filled residence with premium amenities in one of Nashville's most sought-after high-rise communities.
Active
$939,000
415 Church St APT 1515, Nashville, TN 37219
2beds
1,091sqft
:
Get pre-qualified$6,560/mo
High Rise, Residential, Condominium
Built in 2006
-- sqft lot
$-- Zestimate®
$861/sqft
$831/mo HOA
What's special
- 6 hours |
- 8 |
- 3 |
Zillow last checked:
Listing updated:
Listed by:
Cortney Reichert 240-217-2048,
Compass 615-370-8669
Source: RealTracs MLS as distributed by MLS GRID,MLS#: 3319296
Facts & features
Interior
Bedrooms & bathrooms
- Bedrooms: 2
- Bathrooms: 2
- Full bathrooms: 2
- Main level bedrooms: 2
Bedroom 1
- Features: Full Bath
- Level: Full Bath
- Area: 180 Square Feet
- Dimensions: 15x12
Bedroom 2
- Area: 121 Square Feet
- Dimensions: 11x11
Living room
- Features: Combination
- Level: Combination
- Area: 242 Square Feet
- Dimensions: 22x11
Heating
- Central
Cooling
- Ceiling Fan(s), Central Air
Appliances
- Included: Dishwasher, Disposal, Dryer, Microwave, Refrigerator, Stainless Steel Appliance(s), Washer
Features
- High Speed Internet
- Flooring: Bamboo, Wood
- Basement: None
Interior area
- Total structure area: 1,091
- Total interior livable area: 1,091 sqft
- Finished area above ground: 1,091
Property
Parking
- Total spaces: 2
- Parking features: Assigned
- Garage spaces: 2
Features
- Levels: One
- Stories: 1
- Pool features: Association
- Has view: Yes
- View description: City
Details
- Parcel number: 093061J09200CO
- Special conditions: Standard
Construction
Type & style
- Home type: Condo
- Property subtype: High Rise, Residential, Condominium
- Attached to another structure: Yes
Materials
- Other
Condition
- New construction: No
- Year built: 2006
Utilities & green energy
- Sewer: Public Sewer
- Water: Public
- Utilities for property: Water Available
Community & HOA
Community
- Security: Fire Alarm, Fire Sprinkler System, Security Gate, Smoke Detector(s)
- Subdivision: Viridian
HOA
- Has HOA: Yes
- Amenities included: Clubhouse, Fitness Center, Gated, Pool
- Services included: Maintenance Grounds, Internet, Recreation Facilities, Pest Control, Trash
- HOA fee: $831 monthly
- Second HOA fee: $250 one time
Location
- Region: Nashville
Financial & listing details
- Price per square foot: $861/sqft
- Tax assessed value: $797,200
- Annual tax amount: $5,866
- Date on market: 8/8/2026
Estimated market value
Not available
Estimated sales range
Not available
Not available
Price history
| Date | Event | Price |
|---|---|---|
| 8/8/2026 | Listed for sale | $939,000+67.7%$861/sqft |
Source:  RealTracs MLS as distributed by MLS GRID #3319296 Report a problem RealTracs MLS as distributed by MLS GRID #3319296 Report a problem | ||
| 11/12/2015 | Sold | $560,000-2.7%$513/sqft |
Source: RealTracs MLS as distributed by MLS GRID #1677572 Report a problem | ||
| 10/15/2015 | Listed for sale | $575,500+95.8%$527/sqft |
Source: Berkshire Hathaway HomeServices Woodmont Realty #1677572 Report a problem | ||
| 10/27/2006 | Sold | $293,900$269/sqft |
Source: Public Record Report a problem | ||
Public tax history
| Year | Property taxes | Tax assessment |
|---|---|---|
| 2025 | $5,866 +10.4% | $199,300 +26.9% |
| 2024 | $5,315 | $157,100 |
| 2023 | $5,315 | $157,100 |
| 2022 | $5,315 -1% | $157,100 |
| 2021 | $5,369 -9.9% | $157,100 +14.8% |
| 2020 | $5,956 +32.5% | $136,900 |
| 2019 | $4,496 | $136,900 |
| 2018 | $4,496 0% | $136,900 |
| 2017 | $4,496 | $136,900 +78% |
| 2016 | $4,496 | $76,900 |
| 2015 | -- | $76,900 |
| 2014 | $3,654 | $76,900 |
| 2013 | -- | $76,900 +10.7% |
| 2012 | -- | $69,450 |
| 2011 | -- | $69,450 |
| 2010 | -- | $69,450 |
| 2009 | -- | $69,450 -15.7% |
| 2008 | -- | $82,425 |
| 2007 | -- | $82,425 |
Find assessor info on the county website
Monthly payment
Est. payment
Payment breakdown
Explore the cost of this home by adjusting the details. Changes won't be saved.Climate risks
Neighborhood: 37219
Nearby schools
GreatSchools rating
- 5/10Jones ElementaryGrades: PK-5Distance: 1.8 mi
- 4/10John Early Paideia Middle MagnetGrades: 6-8Distance: 2.2 mi
- 4/10Pearl Cohn Magnet High SchoolGrades: 9-12Distance: 2 mi
Schools provided by the listing agent
- Elementary: Jones Paideia Magnet
- Middle: John Early Paideia Magnet
- High: Pearl Cohn Magnet High School
Source: RealTracs MLS as distributed by MLS GRID. This data may not be complete. We recommend contacting the local school district to confirm school assignments for this home.
- $870,0002 bd2 ba1k sqft415 Church St APT 1815, Nashville, TN 37219Sold

- $790,4002 bd2 ba1k sqft415 Church St APT 2415, Nashville, TN 37219Off Market
- $725,0002 bd2 ba980 sqft415 Church St APT 1013, Nashville, TN 37219For Sale
- $691,3002 bd2 ba1k sqft415 Church St APT 1112, Nashville, TN 37219Off Market
- $333,6001 bd1 ba625 sqft415 Church St APT 1511, Nashville, TN 37219Off Market
- $400,4001 bd1 ba648 sqft415 Church St APT 1507, Nashville, TN 37219Off Market
- $752,5002 bd2 ba980 sqft415 Church St APT 2413, Nashville, TN 37219For Sale
- $344,0001 bd1 ba648 sqft415 Church St APT 1807, Nashville, TN 37219Off Market
A local agent can set up tours, give advice and negotiate with sellers.
A local lender can help you make sure your offer is ready when you are.
Similar homes
- $899,9002 bd2 ba1.1k sqft515 Church St #4001, Nashville, TN 37219For Sale

 MLS ID #3259908, Rachel Barry Stinson. RealTracs MLS as distributed by MLS GRID
 - $779,9001 bd1 ba842 sqft515 Church St Unit 3910, Nashville, TN 37219For Sale
 MLS ID #3333517, James (Jay) Dugan. RealTracs MLS as distributed by MLS GRID
 - $995,0002 bd2 ba1.4k sqft415 Church St APT 2201, Nashville, TN 37219For Sale
 MLS ID #3135613, Happy Fulk. RealTracs MLS as distributed by MLS GRID
 - $875,0002 bd2 ba1.4k sqft415 Church St APT 1801, Nashville, TN 37219For Sale
 MLS ID #3210937, Jamie Hawkins Casey. RealTracs MLS as distributed by MLS GRID
 - $752,5002 bd2 ba980 sqft415 Church St APT 2413, Nashville, TN 37219For SaleMLS ID #3185397, Annette Stithem. RealTracs MLS as distributed by MLS GRID
- $758,9002 bd2 ba1k sqft415 Church St APT 2212, Nashville, TN 37219For SaleMLS ID #3120338, April Miller. RealTracs MLS as distributed by MLS GRID
- $725,0002 bd2 ba980 sqft415 Church St APT 1013, Nashville, TN 37219For SaleMLS ID #3182594, Jen Goslin. RealTracs MLS as distributed by MLS GRID
- $1,110,0002 bd3 ba1.5k sqft900 20th Ave S APT 1615, Nashville, TN 37212For SaleMLS ID #3324886, Sally Reber. RealTracs MLS as distributed by MLS GRID
- $724,9992 bd1 ba938 sqft1212 Laurel St APT 1614, Nashville, TN 37203For SaleMLS ID #3305175, Andrew Tate. RealTracs MLS as distributed by MLS GRID
- $899,9902 bd2 ba1.2k sqft1212 Laurel St APT 1915, Nashville, TN 37203For SaleMLS ID #3251431, Peter Ledet. RealTracs MLS as distributed by MLS GRID
- $815,0002 bd2 ba1k sqft301 Demonbreun St Unit 920, Nashville, TN 37201For SaleMLS ID #3080077, Kim Henderson. RealTracs MLS as distributed by MLS GRID
- $725,0002 bd2 ba1.1k sqft20 Rutledge St APT 411, Nashville, TN 37210For SaleMLS ID #3306565, Benita Giovannetti. RealTracs MLS as distributed by MLS GRID
- $599,0002 bd2 ba895 sqft65 Lindsley Ave APT 412, Nashville, TN 37210For SaleMLS ID #3318781, Bill Henson, Jr.. RealTracs MLS as distributed by MLS GRID
- $979,0002 bd2 ba1.3k sqft600 12th Ave S APT 534, Nashville, TN 37203For SaleMLS ID #3155644, Jimmy Lynch. RealTracs MLS as distributed by MLS GRID
- $985,0002 bd2 ba1.2k sqft600 12th Ave S APT 1101, Nashville, TN 37203For SaleMLS ID #2996417, Joyce E. Friedman. RealTracs MLS as distributed by MLS GRID
- $849,9992 bd2 ba1.1k sqft1212 Laurel St APT 1213, Nashville, TN 37203For SaleMLS ID #3256118, Nichole Holmes. RealTracs MLS as distributed by MLS GRID
- $899,9002 bd2 ba1.2k sqft1212 Laurel St APT 1215, Nashville, TN 37203For SaleMLS ID #3130622, Milly Mundy. RealTracs MLS as distributed by MLS GRID
- $559,0001 bd1 ba864 sqft301 Demonbreun St Unit 1015, Nashville, TN 37201For SaleMLS ID #3322311, Kel Williams. RealTracs MLS as distributed by MLS GRID
- $849,0002 bd2 ba1.6k sqft700 12th Ave S Unit 605, Nashville, TN 37203For SaleMLS ID #3267490, Owen Canavan. RealTracs MLS as distributed by MLS GRID
- $839,9002 bd3 ba1.4k sqft700 12th Ave S Unit 1109, Nashville, TN 37203For SaleMLS ID #3245813, Gary Ashton. RealTracs MLS as distributed by MLS GRID
