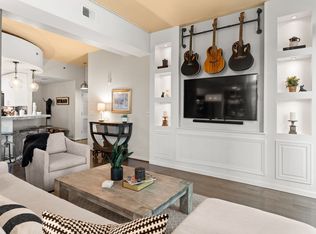
This is high-rise luxury living at its finest, located high above Nashville's city streets on 22nd floor of the Viridian. It offers a 2 bedroom corner unit with floor to ceiling windows, has warm natural hardwoods throughout and feels like home. Relax in the incredible living room with gorgeous views of the city and Nissan stadium. With a layout that accommodates multiple conversation areas, a large dining room, bar & spacious kitchen, this is the perfect spot to entertain friends. Primary suite offers privacy and gorgeous views; secondary bedroom has built-in Murphy bed. Residents of The Viridian have access to exclusive amenities including the city's only 31st-floor rooftop pool, a club room and a workout facility—all perfect for enjoying an active and social lifestyle without leaving the building. Other amenities include two assigned parking spots, guest parking, 24/7 on-site concierge service and full service grocery store on the first floor. Location!! Enjoy easy walkability to all the best Nashville has to offer, including Broadway, Bridgestone Arena, Nissan Stadium, The Ryman Auditorium, and Fifth + Broad. Live the urban lifestyle you've always dreamed of!
Active
$995,000
415 Church St APT 2201, Nashville, TN 37219
2beds
1,465sqft
:
Get pre-qualified$7,128/mo
High Rise, Residential, Condominium
Built in 2006
-- sqft lot
$-- Zestimate®
$679/sqft
$1,056/mo HOA
What's special
Club roomBar and spacious kitchenWarm natural hardwoods throughoutLarge dining roomFloor to ceiling windowsWorkout facility
- 151 days |
- 128 |
- 4 |
Zillow last checked:
Listing updated:
Listed by:
Happy Fulk 615-587-9116,
Compass 615-383-6600,
Tara McGuire 615-521-4663,
Compass
Source: RealTracs MLS as distributed by MLS GRID,MLS#: 3135613
Facts & features
Interior
Bedrooms & bathrooms
- Bedrooms: 2
- Bathrooms: 2
- Full bathrooms: 2
- Main level bedrooms: 2
Bedroom 1
- Features: Walk-In Closet(s)
- Level: Walk-In Closet(s)
- Area: 180 Square Feet
- Dimensions: 15x12
Bedroom 2
- Features: Extra Large Closet
- Level: Extra Large Closet
- Area: 165 Square Feet
- Dimensions: 15x11
Dining room
- Features: Combination
- Level: Combination
Kitchen
- Features: Eat-in Kitchen
- Level: Eat-in Kitchen
- Area: 130 Square Feet
- Dimensions: 13x10
Living room
- Features: Combination
- Level: Combination
- Area: 252 Square Feet
- Dimensions: 21x12
Heating
- Central
Cooling
- Central Air
Appliances
- Included: Built-In Electric Oven, Built-In Electric Range, Dishwasher, Disposal, Dryer, Refrigerator, Washer
- Laundry: Electric Dryer Hookup, Washer Hookup
Features
- Flooring: Wood
- Basement: None
Interior area
- Total structure area: 1,465
- Total interior livable area: 1,465 sqft
- Finished area above ground: 1,465
Property
Parking
- Total spaces: 2
- Parking features: Assigned
- Garage spaces: 2
Features
- Levels: One
- Stories: 2
- Exterior features: Balcony
- Pool features: Association
- Has view: Yes
- View description: River
- Has water view: Yes
- Water view: River
Details
- Parcel number: 093061J18300CO
- Special conditions: Standard
Construction
Type & style
- Home type: Condo
- Architectural style: Contemporary
- Property subtype: High Rise, Residential, Condominium
- Attached to another structure: Yes
Materials
- Ext Insul. Coating System
Condition
- New construction: No
- Year built: 2006
Utilities & green energy
- Sewer: Public Sewer
- Water: Public
- Utilities for property: Water Available
Community & HOA
Community
- Subdivision: Viridian
HOA
- Has HOA: Yes
- Amenities included: Clubhouse, Fitness Center, Pool
- Services included: Maintenance Structure, Gas, Internet, Trash, Water
- HOA fee: $1,056 monthly
- Second HOA fee: $1,000 one time
Location
- Region: Nashville
Financial & listing details
- Price per square foot: $679/sqft
- Tax assessed value: $1,053,200
- Annual tax amount: $5,781
- Date on market: 2/26/2026
Estimated market value
Not available
Estimated sales range
Not available
Not available
Price history
| Date | Event | Price |
|---|---|---|
| 2/26/2026 | Listed for sale | $995,000$679/sqft |
Source:  RealTracs MLS as distributed by MLS GRID #3135613 Report a problem RealTracs MLS as distributed by MLS GRID #3135613 Report a problem | ||
| 2/19/2026 | Listing removed | $995,000$679/sqft |
Source: RealTracs MLS as distributed by MLS GRID #3001056 Report a problem | ||
| 10/9/2025 | Price change | $995,000-8.3%$679/sqft |
Source: RealTracs MLS as distributed by MLS GRID #3001056 Report a problem | ||
| 9/25/2025 | Listed for sale | $1,085,000-5.7%$741/sqft |
Source: RealTracs MLS as distributed by MLS GRID #3001056 Report a problem | ||
| 3/28/2024 | Sold | $1,150,000-1.3%$785/sqft |
Source: RealTracs MLS as distributed by MLS GRID #2618750 Report a problem | ||
| 2/13/2024 | Contingent | $1,165,000$795/sqft |
Source: RealTracs MLS as distributed by MLS GRID #2618750 Report a problem | ||
| 2/12/2024 | Listed for sale | $1,165,000-2.9%$795/sqft |
Source: RealTracs MLS as distributed by MLS GRID #2618750 Report a problem | ||
| 2/7/2024 | Listing removed | -- |
Source: RealTracs MLS as distributed by MLS GRID #2581429 Report a problem | ||
| 10/13/2023 | Listed for sale | $1,199,9970%$819/sqft |
Source: RealTracs MLS as distributed by MLS GRID #2581429 Report a problem | ||
| 9/26/2022 | Listing removed | -- |
Source: RealTracs MLS as distributed by MLS GRID #2403564 Report a problem | ||
| 6/29/2022 | Listed for sale | $1,200,000+181%$819/sqft |
Source: RealTracs MLS as distributed by MLS GRID #2403564 Report a problem | ||
| 7/19/2012 | Sold | $427,000-10.1%$291/sqft |
Source: RealTracs MLS as distributed by MLS GRID #1368353 Report a problem | ||
| 6/5/2012 | Listed for sale | $475,000$324/sqft |
Source: Village Real Estate Services #1368353 Report a problem | ||
Public tax history
| Year | Property taxes | Tax assessment |
|---|---|---|
| 2025 | $7,750 +32.6% | $263,300 +52.5% |
| 2024 | $5,843 | $172,700 |
| 2023 | $5,843 | $172,700 |
| 2022 | $5,843 -1% | $172,700 |
| 2021 | $5,902 -9.8% | $172,700 +14.8% |
| 2020 | $6,544 +32.5% | $150,425 |
| 2019 | $4,941 | $150,425 |
| 2018 | $4,941 0% | $150,425 |
| 2017 | $4,941 | $150,425 +41.3% |
| 2016 | $4,941 | $106,450 |
| 2015 | -- | $106,450 |
| 2014 | $5,059 | $106,450 |
| 2013 | -- | $106,450 +17.9% |
| 2012 | -- | $90,325 |
| 2011 | -- | $90,325 |
| 2010 | -- | $90,325 |
| 2009 | -- | $90,325 -16.1% |
| 2008 | -- | $107,700 |
| 2007 | -- | $107,700 |
Find assessor info on the county website
Monthly payment
Est. payment
Payment breakdown
Explore the cost of this home by adjusting the details. Changes won't be saved.Climate risks
Neighborhood: 37219
Nearby schools
GreatSchools rating
- 5/10Jones ElementaryGrades: PK-5Distance: 1.7 mi
- 4/10John Early Paideia Middle MagnetGrades: 6-8Distance: 2.2 mi
- 4/10Pearl Cohn Magnet High SchoolGrades: 9-12Distance: 2 mi
Schools provided by the listing agent
- Elementary: Jones Paideia Magnet
- Middle: John Early Paideia Magnet
- High: Pearl Cohn Magnet High School
Source: RealTracs MLS as distributed by MLS GRID. This data may not be complete. We recommend contacting the local school district to confirm school assignments for this home.
- $875,0002 bd2 ba1.4k sqft415 Church St APT 1801, Nashville, TN 37219For Sale

- $840,0002 bd2 ba1.4k sqft415 Church St APT 1001, Nashville, TN 37219For Sale
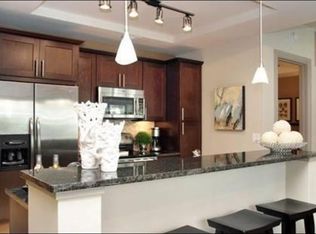
- $415,0001 bd1 ba618 sqft415 Church St APT 1411, Nashville, TN 37219Sold

- $414,4001 bd1 ba729 sqft415 Church St APT 2403, Nashville, TN 37219Off Market
- $369,0001 bd1 ba618 sqft415 Church St APT 2411, Nashville, TN 37219For Sale
- $405,0001 bd1 ba732 sqft415 Church St APT 1404, Nashville, TN 37219Sold
- $575,0001 bd1 ba827 sqft415 Church St APT 2402, Nashville, TN 37219For Sale
- $510,0001 bd1 ba827 sqft415 Church St APT 1702, Nashville, TN 37219For Sale
A local agent can set up tours, give advice and negotiate with sellers.
A local lender can help you make sure your offer is ready when you are.
Similar homes
- $925,0002 bd2 ba1.1k sqft515 Church St #4001, Nashville, TN 37219For Sale

 MLS ID #3259908, Rachel Barry Stinson. RealTracs MLS as distributed by MLS GRID
 - $875,0002 bd2 ba1.4k sqft415 Church St APT 1801, Nashville, TN 37219For SaleMLS ID #3210937, Jamie Hawkins Casey. RealTracs MLS as distributed by MLS GRID
- $840,0002 bd2 ba1.4k sqft415 Church St APT 1001, Nashville, TN 37219For SaleMLS ID #3139108, Tammy Potter Wills. RealTracs MLS as distributed by MLS GRID
- $758,9002 bd2 ba1k sqft415 Church St APT 2212, Nashville, TN 37219For Sale
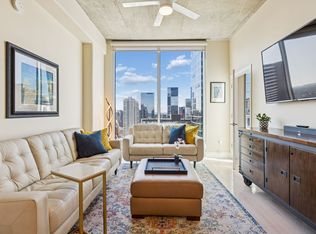 MLS ID #3120338, April Miller. RealTracs MLS as distributed by MLS GRID
 - $752,5002 bd2 ba980 sqft415 Church St APT 2413, Nashville, TN 37219For SaleMLS ID #3185397, Annette Stithem. RealTracs MLS as distributed by MLS GRID
- $979,0002 bd2 ba1.3k sqft600 12th Ave S APT 534, Nashville, TN 37203For SaleMLS ID #3155644, Jimmy Lynch. RealTracs MLS as distributed by MLS GRID
- $725,0002 bd2 ba980 sqft415 Church St APT 1013, Nashville, TN 37219For SaleMLS ID #3182594, Jen Goslin. RealTracs MLS as distributed by MLS GRID
- $985,0003 bd3 ba1.6k sqft20 Rutledge St APT 709, Nashville, TN 37210For SaleMLS ID #3164294, Heather Poiry. RealTracs MLS as distributed by MLS GRID
- $985,0002 bd2 ba1.2k sqft600 12th Ave S APT 1101, Nashville, TN 37203For SaleMLS ID #2996417, Joyce E. Friedman. RealTracs MLS as distributed by MLS GRID
- $1,140,9993 bd2 ba2.1k sqft231 Rep John Lewis Way N APT 503, Nashville, TN 37219For SaleMLS ID #1506860, Ralph Harvey. Greater Chattanooga Realtors
- $899,9902 bd2 ba1.2k sqft1212 Laurel St APT 1915, Nashville, TN 37203For SaleMLS ID #3251431, Peter Ledet. RealTracs MLS as distributed by MLS GRID
- $1,050,0002 bd2 ba1.6k sqft700 12th Ave S Unit 701, Nashville, TN 37203For SaleMLS ID #3145971, James Covington. RealTracs MLS as distributed by MLS GRID
- $865,0002 bd2 ba1k sqft301 Demonbreun St Unit 1216, Nashville, TN 37201For SaleMLS ID #3158856, Samuel (Sammy) Alfrey. RealTracs MLS as distributed by MLS GRID
- $849,0002 bd2 ba1.6k sqft700 12th Ave S Unit 605, Nashville, TN 37203For SaleMLS ID #3267490, Owen Canavan. RealTracs MLS as distributed by MLS GRID
- $899,9002 bd2 ba1.2k sqft1212 Laurel St APT 1215, Nashville, TN 37203For SaleMLS ID #3130622, Milly Mundy. RealTracs MLS as distributed by MLS GRID
- $1,050,0003 bd3 ba1.7k sqft20 Rutledge St #606, Nashville, TN 37210For SaleMLS ID #3147597, James Covington. RealTracs MLS as distributed by MLS GRID
- $815,0002 bd2 ba1k sqft301 Demonbreun St Unit 920, Nashville, TN 37201For SaleMLS ID #3080077, Kim Henderson. RealTracs MLS as distributed by MLS GRID
- $1,100,0002 bd3 ba1.3k sqft1616 W End Ave Unit 1503, Nashville, TN 37203For SaleMLS ID #3185693, Devin Roper. RealTracs MLS as distributed by MLS GRID
- $659,9001 bd1 ba782 sqft515 Church St Unit 3010, Nashville, TN 37219For SaleMLS ID #3269445, Chad Wohlers. RealTracs MLS as distributed by MLS GRID
- $849,9002 bd3 ba1.4k sqft700 12th Ave S Unit 1109, Nashville, TN 37203For SaleMLS ID #3245813, Gary Ashton. RealTracs MLS as distributed by MLS GRID
