Welcome to luxury high-rise living in the heart of downtown Nashville. Perched on the 24th floor of the prestigious Viridian, Unit 2411 offers breathtaking panoramic views that capture the very best of Musics. City. Wake up to sweeping vistas overlooking the downtown skyline, iconic Broadway, Nissan Stadium, and the Nashville Sounds ballpark while creating a front-row seat to the city’s energy, excitement, and unforgettable sunsets.
Inside, the residence blends sophisticated design with modern comfort, featuring an open-concept layout, floor-to-ceiling windows that flood the home with natural light, and a seamless connection between indoor living and Nashville’s spectacular skyline. Whether you’re entertaining guests or enjoying a quiet evening at home, the ever-changing city views create an extraordinary backdrop.
Residents of the Viridian enjoy an unmatched collection of resort-style amenities, including one of the tallest rooftop pools in Nashville with stunning skyline views, a state-of-the-art fitness center, 24-hour concierge service, owners’ lounge, and secure access throughout the building. Just steps from Broadway’s world-famous entertainment, premier dining, sporting events, the Ryman Auditorium, Bridgestone Arena, and countless downtown attractions, this is truly urban living at its finest.
Experience the perfect combination of luxury, convenience, and some of the most spectacular views Nashville has to offer.
Active
$369,000
415 Church St APT 2411, Nashville, TN 37219
1beds
618sqft
:
Get pre-qualified$2,751/mo
High Rise, Residential, Condominium
Built in 2006
-- sqft lot
$-- Zestimate®
$597/sqft
$474/mo HOA
What's special
Open-concept layoutBreathtaking panoramic views
- 27 days |
- 394 |
- 30 |
Zillow last checked:
Listing updated:
Listed by:
Todd Akins 850-708-5938,
Elevate Powered By EXIT 615-373-3948
Source: RealTracs MLS as distributed by MLS GRID,MLS#: 3251952
Facts & features
Interior
Bedrooms & bathrooms
- Bedrooms: 1
- Bathrooms: 1
- Full bathrooms: 1
- Main level bedrooms: 1
Heating
- Central, Electric
Cooling
- Central Air, Electric
Appliances
- Included: Electric Oven, Dishwasher, Microwave, Refrigerator
- Laundry: Electric Dryer Hookup, Washer Hookup
Features
- High Speed Internet
- Flooring: Wood, Luxury Vinyl, Tile
- Basement: None
Interior area
- Total structure area: 618
- Total interior livable area: 618 sqft
- Finished area above ground: 618
Property
Parking
- Total spaces: 1
- Parking features: Assigned
- Garage spaces: 1
Features
- Levels: One
- Stories: 1
- Pool features: Association
- Has view: Yes
- View description: City, River, Water
- Has water view: Yes
- Water view: River,Water
Details
- Parcel number: 093061J22300CO
- Special conditions: Standard
Construction
Type & style
- Home type: Condo
- Property subtype: High Rise, Residential, Condominium
- Attached to another structure: Yes
Materials
- ICFs (Insulated Concrete Forms), Other
Condition
- New construction: No
- Year built: 2006
Utilities & green energy
- Sewer: Public Sewer
- Water: Public
- Utilities for property: Electricity Available, Water Available
Community & HOA
Community
- Subdivision: Viridian
HOA
- Has HOA: Yes
- Amenities included: Clubhouse, Fitness Center, Pool
- HOA fee: $474 monthly
- Second HOA fee: $500 one time
Location
- Region: Nashville
Financial & listing details
- Price per square foot: $597/sqft
- Tax assessed value: $409,000
- Annual tax amount: $3,009
- Date on market: 6/29/2026
- Electric utility on property: Yes
Estimated market value
Not available
Estimated sales range
Not available
Not available
Price history
| Date | Event | Price |
|---|---|---|
| 6/29/2026 | Listed for sale | $369,000+23.4%$597/sqft |
Source:  RealTracs MLS as distributed by MLS GRID #3251952 Report a problem RealTracs MLS as distributed by MLS GRID #3251952 Report a problem | ||
| 8/1/2017 | Sold | $299,000$484/sqft |
Source: Public Record Report a problem | ||
| 4/25/2017 | Listing removed | $299,000$484/sqft |
Source: Benchmark Realty, LLC #1793882 Report a problem | ||
| 4/23/2017 | Pending sale | $299,000$484/sqft |
Source: Benchmark Realty, LLC #1793882 Report a problem | ||
| 4/11/2017 | Price change | $299,000-3.5%$484/sqft |
Source: Benchmark Realty, LLC #1793882 Report a problem | ||
| 1/24/2017 | Price change | $309,900-2.9%$501/sqft |
Source: Benchmark Realty, LLC #1793882 Report a problem | ||
| 1/18/2017 | Price change | $319,000-0.3%$516/sqft |
Source: Benchmark Realty, LLC #1793882 Report a problem | ||
| 1/8/2017 | Price change | $319,900-1.6%$518/sqft |
Source: Benchmark Realty, LLC #1787609 Report a problem | ||
| 11/10/2016 | Price change | $325,000-1.2%$526/sqft |
Source: Benchmark Realty, LLC #1787609 Report a problem | ||
| 11/5/2016 | Listed for sale | $329,000+2.8%$532/sqft |
Source: Benchmark Realty, LLC #1778899 Report a problem | ||
| 9/20/2016 | Listing removed | $319,900$518/sqft |
Source: Benchmark Realty, LLC #1742519 Report a problem | ||
| 8/24/2016 | Price change | $319,900-1.5%$518/sqft |
Source: Benchmark Realty, LLC #1742519 Report a problem | ||
| 7/7/2016 | Price change | $324,900-1.5%$526/sqft |
Source: Benchmark Realty, LLC #1742519 Report a problem | ||
| 6/15/2016 | Listed for sale | $330,000+46.7%$534/sqft |
Source: RE/MAX Masters #1739056 Report a problem | ||
| 12/16/2013 | Listing removed | $1,700$3/sqft |
Source: TJC Realty, LLC #1492456 Report a problem | ||
| 10/30/2013 | Listed for rent | $1,700$3/sqft |
Source: TJC Realty, LLC #1492456 Report a problem | ||
| 9/30/2012 | Listing removed | $1,700$3/sqft |
Source: TJC Realty, LLC #1392581 Report a problem | ||
| 9/11/2012 | Listed for rent | $1,700+3%$3/sqft |
Source: TJC Realty, LLC #1392581 Report a problem | ||
| 5/31/2012 | Listing removed | $1,650$3/sqft |
Source: TJC Realty, LLC #1362426 Report a problem | ||
| 5/13/2012 | Listed for rent | $1,650+3.1%$3/sqft |
Source: TJC Realty, LLC #1362426 Report a problem | ||
| 12/11/2011 | Listing removed | $1,600$3/sqft |
Source: TJC Realty, LLC #1322939 Report a problem | ||
| 12/3/2011 | Price change | $1,600-3%$3/sqft |
Source: TJC Realty, LLC #1322939 Report a problem | ||
| 11/27/2011 | Price change | $1,650-2.9%$3/sqft |
Source: TJC Realty, LLC #1317740 Report a problem | ||
| 11/9/2011 | Listed for rent | $1,700$3/sqft |
Source: TJC Realty, LLC #1317740 Report a problem | ||
| 1/4/2007 | Sold | $224,996$364/sqft |
Source: Public Record Report a problem | ||
Public tax history
| Year | Property taxes | Tax assessment |
|---|---|---|
| 2025 | $3,010 +9.6% | $102,250 +26% |
| 2024 | $2,745 | $81,125 |
| 2023 | $2,745 | $81,125 |
| 2022 | $2,745 -1% | $81,125 |
| 2021 | $2,772 +1.8% | $81,125 +29.6% |
| 2020 | $2,723 +32.5% | $62,600 |
| 2019 | $2,056 | $62,600 |
| 2018 | $2,056 | $62,600 |
| 2017 | $2,056 | $62,600 +41.5% |
| 2016 | $2,056 -2.2% | $44,250 |
| 2015 | $2,103 | $44,250 |
| 2014 | $2,103 | $44,250 |
| 2013 | -- | $44,250 +11% |
| 2012 | -- | $39,875 |
| 2011 | -- | $39,875 |
| 2010 | -- | $39,875 |
| 2009 | -- | $39,875 -22.2% |
| 2008 | -- | $51,225 |
| 2007 | -- | $51,225 |
Find assessor info on the county website
Monthly payment
Est. payment
Payment breakdown
Explore the cost of this home by adjusting the details. Changes won't be saved.Climate risks
Neighborhood: 37219
Nearby schools
GreatSchools rating
- 5/10Jones ElementaryGrades: PK-5Distance: 1.7 mi
- 4/10John Early Paideia Middle MagnetGrades: 6-8Distance: 2.2 mi
- 4/10Pearl Cohn Magnet High SchoolGrades: 9-12Distance: 2 mi
Schools provided by the listing agent
- Elementary: Jones Paideia Magnet
- Middle: John Early Paideia Magnet
- High: Pearl Cohn Magnet High School
Source: RealTracs MLS as distributed by MLS GRID. This data may not be complete. We recommend contacting the local school district to confirm school assignments for this home.
- $995,0002 bd2 ba1.4k sqft415 Church St APT 2201, Nashville, TN 37219For Sale

- $875,0002 bd2 ba1.4k sqft415 Church St APT 1801, Nashville, TN 37219For Sale

- $840,0002 bd2 ba1.4k sqft415 Church St APT 1001, Nashville, TN 37219For Sale
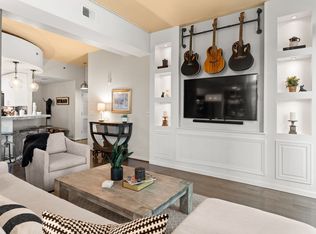
- $415,0001 bd1 ba618 sqft415 Church St APT 1411, Nashville, TN 37219Sold

- $414,4001 bd1 ba729 sqft415 Church St APT 2403, Nashville, TN 37219Off Market
- $405,0001 bd1 ba732 sqft415 Church St APT 1404, Nashville, TN 37219Sold
- $575,0001 bd1 ba827 sqft415 Church St APT 2402, Nashville, TN 37219For Sale
- $510,0001 bd1 ba827 sqft415 Church St APT 1702, Nashville, TN 37219For Sale
A local agent can set up tours, give advice and negotiate with sellers.
A local lender can help you make sure your offer is ready when you are.
Similar homes
- $375,0001 bd1 ba667 sqft415 Church St APT 2109, Nashville, TN 37219For Sale
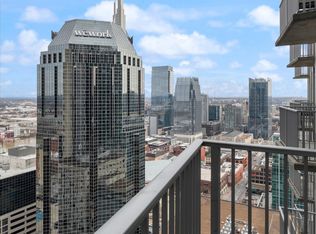
 MLS ID #3242720, Debbie DeLoach. RealTracs MLS as distributed by MLS GRID
 - $369,9991 bd1 ba648 sqft415 Church St APT 1707, Nashville, TN 37219For Sale
 MLS ID #3180466, Jack Moore. RealTracs MLS as distributed by MLS GRID
 - $367,4001 bd1 ba648 sqft415 Church St APT 2007, Nashville, TN 37219For Sale
 MLS ID #3154996, Taylor Burkhead Earls. RealTracs MLS as distributed by MLS GRID
 - $375,0001 bd1 ba720 sqft301 Demonbreun St Unit 907, Nashville, TN 37201For Sale
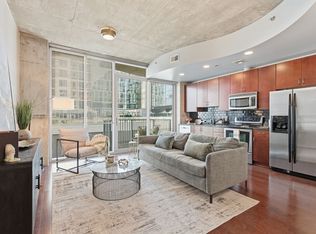 MLS ID #3299320, Angelynn Edwards. RealTracs MLS as distributed by MLS GRID
 - $385,0001 bd1 ba648 sqft415 Church St APT 2807, Nashville, TN 37219For SaleMLS ID #3168502, Jenn Rowan Edwards. RealTracs MLS as distributed by MLS GRID
- $405,0001 bd1 ba746 sqft301 Demonbreun St Unit 502, Nashville, TN 37201For SaleMLS ID #3305638, Alejandro Mercado. RealTracs MLS as distributed by MLS GRID
- $419,0001 bd1 ba702 sqft515 Church St Unit 3503, Nashville, TN 37219For SaleMLS ID #3244358, Robert Underwood. RealTracs MLS as distributed by MLS GRID
- $415,9001 bd1 ba726 sqft415 Church St APT 1210, Nashville, TN 37219For SaleMLS ID #3173623, Allyson Woosley. RealTracs MLS as distributed by MLS GRID
- $349,9001 bd1 ba584 sqft301 Demonbreun St Unit 405, Nashville, TN 37201For SaleMLS ID #3288357, Heather Poiry. RealTracs MLS as distributed by MLS GRID
- $449,9001 bd1 ba771 sqft415 Church St APT 2608, Nashville, TN 37219For SaleMLS ID #3247555, Katie Morrell. RealTracs MLS as distributed by MLS GRID
- $429,0001 bd1 ba726 sqft415 Church St APT 2210, Nashville, TN 37219For SaleMLS ID #3138046, Tammy Potter Wills. RealTracs MLS as distributed by MLS GRID
- $425,0001 bd1 ba768 sqft415 Church St APT 1608, Nashville, TN 37219For SaleMLS ID #3079989, Garren McCloud. RealTracs MLS as distributed by MLS GRID
- $369,0001 bd1 ba633 sqft301 Demonbreun St Unit 908, Nashville, TN 37201For SaleMLS ID #3007290, Charyl Dew. RealTracs MLS as distributed by MLS GRID
- $419,9001 bd1 ba746 sqft301 Demonbreun St Unit 602, Nashville, TN 37201For SaleMLS ID #3248620, scott cornett. RealTracs MLS as distributed by MLS GRID
- $350,000-- bd1 ba613 sqft600 12th Ave S APT 430, Nashville, TN 37203For SaleMLS ID #3276719, Brian Milton Vance. RealTracs MLS as distributed by MLS GRID
- $390,0001 bd1 ba855 sqft1510 Demonbreun St #906, Nashville, TN 37203For SaleMLS ID #3278581, Gary Ashton. RealTracs MLS as distributed by MLS GRID
- $379,0001 bd1 ba670 sqft600 12th Ave S APT 712, Nashville, TN 37203For SaleMLS ID #3245346, Leanne Kreps. RealTracs MLS as distributed by MLS GRID
- $364,9001 bd1 ba660 sqft600 12th Ave S APT 1410, Nashville, TN 37203For SaleMLS ID #3165468, Todd Grubaugh. RealTracs MLS as distributed by MLS GRID
- $395,0001 bd1 ba600 sqft700 Church St APT 901, Nashville, TN 37203For SaleMLS ID #3170936, Alex Sloan. RealTracs MLS as distributed by MLS GRID
- $510,0001 bd1 ba827 sqft415 Church St APT 1702, Nashville, TN 37219For SaleMLS ID #3250249, Alexander Brandau IV. RealTracs MLS as distributed by MLS GRID
