Do not contact seller - taking this off the market for a bit. Enjoy downtown living in this1 Bed/1 Bath condo at the Encore in Nashville’s SoBro district. Located on the 9th floor, this home offers peaceful northeast-facing views and an open layout with floor-to-ceiling windows that bring in great natural light. The kitchen, living area, and bedroom are thoughtfully designed for everyday ease, with plenty of storage, a California walk-in closet & outdoor balcony.
Encore residents enjoy excellent amenities, including a 24/7 concierge, fitness center, pool with cabanas, resident lounges, business center, theater room, and secure garage parking. The building is known for its friendly community and convenient lifestyle.
Step outside and you’re within walking distance of many Nashville favorites—Ascend Amphitheater, Riverfront Park, Bridgestone Arena, the Country Music Hall of Fame, Fifth + Broadway, the Ryman, and countless restaurants, coffee shops, and music venues. The Gulch and riverfront trails are also just minutes away.
Unit 907 offers a welcoming space in one of downtown’s most walkable and well-loved high-rise communities—perfect for those seeking comfort, convenience, and a true city experience. Assigned Parking Space #55. Seller is offering to cover the first 6 months of HOA fees.
Active
$375,000
301 Demonbreun St Unit 907, Nashville, TN 37201
1beds
720sqft
:
Get pre-qualified$2,805/mo
High Rise, Residential, Condominium
Built in 2008
-- sqft lot
$-- Zestimate®
$521/sqft
$491/mo HOA
What's special
Outdoor balconyCalifornia walk-in closetNortheast-facing viewsOpen layoutPlenty of storageFloor-to-ceiling windowsWelcoming space
- 17 days |
- 304 |
- 16 |
Zillow last checked:
Listing updated:
Listed by:
Angelynn Edwards 615-478-9699,
Elevate Powered By EXIT 615-373-3948,
Avery Wagar 908-770-3046,
Elevate Powered By EXIT
Source: RealTracs MLS as distributed by MLS GRID,MLS#: 3299320
Facts & features
Interior
Bedrooms & bathrooms
- Bedrooms: 1
- Bathrooms: 1
- Full bathrooms: 1
- Main level bedrooms: 1
Heating
- Central
Cooling
- Central Air
Appliances
- Included: Electric Oven, Cooktop, Dishwasher, Disposal, Dryer, Microwave, Refrigerator, Washer
Features
- Flooring: Carpet, Wood, Tile
- Basement: None
- Common walls with other units/homes: 2+ Common Walls
Interior area
- Total structure area: 720
- Total interior livable area: 720 sqft
- Finished area above ground: 720
Property
Parking
- Total spaces: 1
- Parking features: Assigned
- Garage spaces: 1
Features
- Levels: One
- Stories: 1
Lot
- Size: 871 Square Feet
Details
- Parcel number: 093060A09900CO
- Special conditions: Standard
Construction
Type & style
- Home type: Condo
- Property subtype: High Rise, Residential, Condominium
- Attached to another structure: Yes
Materials
- Other
Condition
- New construction: No
- Year built: 2008
Utilities & green energy
- Sewer: Public Sewer
- Water: Public
- Utilities for property: Water Available
Community & HOA
Community
- Subdivision: Encore
HOA
- Has HOA: Yes
- Services included: Maintenance Structure, Maintenance Grounds, Insurance, Recreation Facilities, Trash
- HOA fee: $491 monthly
Location
- Region: Nashville
Financial & listing details
- Price per square foot: $521/sqft
- Tax assessed value: $444,800
- Annual tax amount: $3,149
- Date on market: 7/21/2026
Estimated market value
Not available
Estimated sales range
Not available
Not available
Price history
| Date | Event | Price |
|---|---|---|
| 7/21/2026 | Listed for sale | $375,000-6%$521/sqft |
Source:  RealTracs MLS as distributed by MLS GRID #3299320 Report a problem RealTracs MLS as distributed by MLS GRID #3299320 Report a problem | ||
| 6/23/2026 | Listing removed | $399,000$554/sqft |
Source: EXIT Realty broker feed #3183724 Report a problem | ||
| 6/8/2026 | Price change | $399,000+6.4%$554/sqft |
Source: EXIT Realty broker feed #3183724 Report a problem | ||
| 6/1/2026 | Price change | $375,000-6%$521/sqft |
Source: RealTracs MLS as distributed by MLS GRID #3183724 Report a problem | ||
| 4/28/2026 | Listed for sale | $399,000-5%$554/sqft |
Source: RealTracs MLS as distributed by MLS GRID #3183724 Report a problem | ||
| 4/23/2026 | Listing removed | $419,900$583/sqft |
Source: EXIT Realty broker feed #3129484 Report a problem | ||
| 4/20/2026 | Listing removed | $1,895$3/sqft |
Source: Zillow Rentals Report a problem | ||
| 4/10/2026 | Price change | $1,895-5%$3/sqft |
Source: Zillow Rentals Report a problem | ||
| 3/10/2026 | Price change | $419,900-1.2%$583/sqft |
Source: RealTracs MLS as distributed by MLS GRID #3129484 Report a problem | ||
| 2/17/2026 | Listed for rent | $1,995+5%$3/sqft |
Source: Zillow Rentals Report a problem | ||
| 2/17/2026 | Listing removed | $1,900$3/sqft |
Source: Zillow Rentals Report a problem | ||
| 2/13/2026 | Listed for sale | $425,000-3.2%$590/sqft |
Source: RealTracs MLS as distributed by MLS GRID #3129484 Report a problem | ||
| 2/5/2026 | Listing removed | $439,000$610/sqft |
Source: EXIT Realty broker feed #3059463 Report a problem | ||
| 1/29/2026 | Listed for rent | $1,900+24.6%$3/sqft |
Source: Zillow Rentals Report a problem | ||
| 1/28/2026 | Price change | $439,000-0.9%$610/sqft |
Source: RealTracs MLS as distributed by MLS GRID #3059463 Report a problem | ||
| 12/8/2025 | Listed for sale | $442,800+36.2%$615/sqft |
Source: RealTracs MLS as distributed by MLS GRID #3059463 Report a problem | ||
| 12/10/2018 | Listing removed | $1,525$2/sqft |
Source: Village Property Management Report a problem | ||
| 11/13/2018 | Listed for rent | $1,525$2/sqft |
Source: Village Property Management Report a problem | ||
| 9/21/2016 | Sold | $325,000-4.4%$451/sqft |
Source: RealTracs MLS as distributed by MLS GRID #1742583 Report a problem | ||
| 7/23/2016 | Pending sale | $339,900$472/sqft |
Source: Exit Realty Elite #1742583 Report a problem | ||
| 6/27/2016 | Price change | $339,900-2.9%$472/sqft |
Source: Exit Realty Elite #1742583 Report a problem | ||
| 4/7/2016 | Listed for sale | $349,900+44.6%$486/sqft |
Source: Exit Realty Elite #1718421 Report a problem | ||
| 5/25/2013 | Sold | $241,900+0.8%$336/sqft |
Source: RealTracs MLS as distributed by MLS GRID #1446756 Report a problem | ||
| 5/1/2013 | Price change | $239,900-5.8%$333/sqft |
Source: Village Real Estate Services #1446756 Report a problem | ||
| 3/26/2013 | Listed for sale | $254,700+37.7%$354/sqft |
Source: Village Real Estate Services #1434170 Report a problem | ||
| 2/23/2009 | Sold | $185,000$257/sqft |
Source: Public Record Report a problem | ||
Public tax history
| Year | Property taxes | Tax assessment |
|---|---|---|
| 2025 | $3,273 +3.9% | $111,200 +19.5% |
| 2024 | $3,149 | $93,075 |
| 2023 | $3,149 | $93,075 |
| 2022 | $3,149 -1% | $93,075 |
| 2021 | $3,181 -7.9% | $93,075 +17.2% |
| 2020 | $3,454 +32.5% | $79,400 |
| 2019 | $2,608 | $79,400 |
| 2018 | $2,608 | $79,400 |
| 2017 | $2,608 | $79,400 +58.4% |
| 2016 | $2,608 | $50,125 |
| 2015 | -- | $50,125 |
| 2014 | $2,382 | $50,125 |
| 2013 | -- | $50,125 +17.7% |
| 2012 | -- | $42,575 |
| 2011 | -- | $42,575 |
| 2010 | -- | $42,575 |
| 2009 | -- | $42,575 |
Find assessor info on the county website
Monthly payment
Est. payment
Payment breakdown
Explore the cost of this home by adjusting the details. Changes won't be saved.Climate risks
Neighborhood: 37201
Nearby schools
GreatSchools rating
- 5/10Jones ElementaryGrades: PK-5Distance: 2.1 mi
- 4/10John Early Paideia Middle MagnetGrades: 6-8Distance: 2.6 mi
- 4/10Pearl Cohn Magnet High SchoolGrades: 9-12Distance: 2.3 mi
Schools provided by the listing agent
- Elementary: Eakin Elementary
- Middle: West End Middle School
- High: Hillsboro Comp High School
Source: RealTracs MLS as distributed by MLS GRID. This data may not be complete. We recommend contacting the local school district to confirm school assignments for this home.
- $400,0001 bd1 ba720 sqft301 Demonbreun St UNIT 1307, Nashville, TN 37201Sold
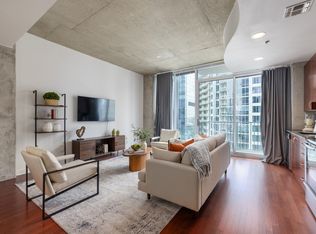
- $755,0001 bd1 ba837 sqft301 Demonbreun St UNIT 706, Nashville, TN 37201Sold

- $474,0001 bd1 ba836 sqft301 Demonbreun St UNIT 1506, Nashville, TN 37201For Sale

- $450,0001 bd1 ba837 sqft301 Demonbreun St UNIT 906, Nashville, TN 37201For Sale

- $390,0001 bd1 ba633 sqft301 Demonbreun St UNIT 1208, Nashville, TN 37201Sold
- $369,0001 bd1 ba633 sqft301 Demonbreun St UNIT 908, Nashville, TN 37201For Sale
- $417,0001 bd1 ba633 sqft301 Demonbreun St UNIT 808, Nashville, TN 37201Sold
- $3,745,100-- bd-- ba7.7k sqft201 3rd Ave S, Nashville, TN 37201Off Market
A local agent can set up tours, give advice and negotiate with sellers.
A local lender can help you make sure your offer is ready when you are.
Similar homes
- $405,0001 bd1 ba746 sqft301 Demonbreun St Unit 502, Nashville, TN 37201For Sale
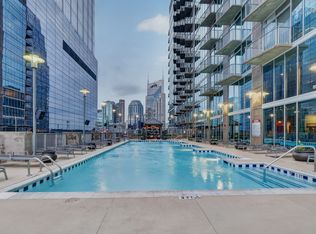
 MLS ID #3305638, Alejandro Mercado. RealTracs MLS as distributed by MLS GRID
 - $349,9001 bd1 ba584 sqft301 Demonbreun St Unit 405, Nashville, TN 37201For Sale
 MLS ID #3288357, Heather Poiry. RealTracs MLS as distributed by MLS GRID
 - $369,0001 bd1 ba633 sqft301 Demonbreun St Unit 908, Nashville, TN 37201For Sale
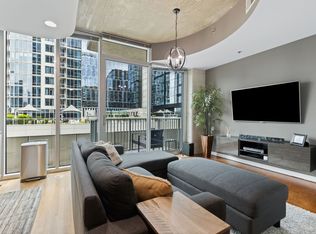 MLS ID #3007290, Charyl Dew. RealTracs MLS as distributed by MLS GRID
 - $419,9001 bd1 ba746 sqft301 Demonbreun St Unit 602, Nashville, TN 37201For Sale
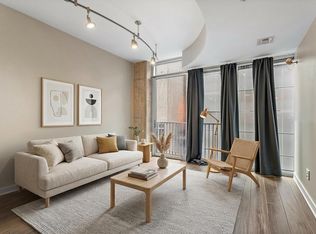 MLS ID #3248620, scott cornett. RealTracs MLS as distributed by MLS GRID
 - $414,9001 bd1 ba726 sqft415 Church St APT 1210, Nashville, TN 37219For SaleMLS ID #3499743, Allyson Woosley. RealTracs MLS as distributed by MLS GRID
- $375,0001 bd1 ba663 sqft1350 Rosa L Parks Blvd APT 233, Nashville, TN 37208For SaleMLS ID #3322317, Brian Mosbaugh / 615-762-7375. RealTracs MLS as distributed by MLS GRID
- $399,9001 bd1 ba785 sqft1510 Demonbreun St APT 1207, Nashville, TN 37203For SaleMLS ID #3320131, Lara K. Kirby | KIRBY GROUP. RealTracs MLS as distributed by MLS GRID
- $559,0001 bd1 ba864 sqft301 Demonbreun St Unit 1015, Nashville, TN 37201For SaleMLS ID #3322311, Kel Williams. RealTracs MLS as distributed by MLS GRID
- $347,5001 bd2 ba853 sqft807 18th Ave #408, Nashville, TN 37203For SaleMLS ID #3321990, Scott Troxel, Broker. RealTracs MLS as distributed by MLS GRID
- $345,0001 bd1 ba784 sqft999 Scovel St, Nashville, TN 37208For SaleMLS ID #3262875, Gary Ashton. RealTracs MLS as distributed by MLS GRID
- $375,0001 bd1 ba667 sqft415 Church St APT 2109, Nashville, TN 37219For SaleMLS ID #3242720, Debbie DeLoach. RealTracs MLS as distributed by MLS GRID
- $429,0001 bd1 ba771 sqft415 Church St APT 1808, Nashville, TN 37219For SaleMLS ID #3322546, April Miller. RealTracs MLS as distributed by MLS GRID
- $369,0001 bd1 ba618 sqft415 Church St APT 2411, Nashville, TN 37219For SaleMLS ID #3251952, Todd Akins. RealTracs MLS as distributed by MLS GRID
- $390,0001 bd1 ba855 sqft1510 Demonbreun St #906, Nashville, TN 37203For SaleMLS ID #3278581, Gary Ashton. RealTracs MLS as distributed by MLS GRID
- $450,0001 bd1 ba837 sqft301 Demonbreun St Unit 906, Nashville, TN 37201For SaleMLS ID #3168414, Kristin Sanchez. RealTracs MLS as distributed by MLS GRID
- $356,0001 bd1 ba566 sqft210 30th Ave N APT 202, Nashville, TN 37203For SaleMLS ID #3336152, Conan Hawkins. RealTracs MLS as distributed by MLS GRID
- $324,9001 bd1 ba962 sqft2115 Yeaman Pl APT 216, Nashville, TN 37206For SaleMLS ID #3306158, Eddie Ferrell. RealTracs MLS as distributed by MLS GRID
- $380,0001 bd1 ba648 sqft415 Church St APT 2807, Nashville, TN 37219For SaleMLS ID #3168502, Jenn Rowan Edwards. RealTracs MLS as distributed by MLS GRID
- $364,9991 bd1 ba648 sqft415 Church St APT 1707, Nashville, TN 37219For SaleMLS ID #3180466, Jack Moore. RealTracs MLS as distributed by MLS GRID
- $399,9001 bd1 ba819 sqft700 Church St APT 205, Nashville, TN 37203For SaleMLS ID #3305618, Heather Poiry. RealTracs MLS as distributed by MLS GRID
