No rental waitlist! Purchase and lease immediately (long-term rentals only), making this an exceptional investment opportunity in one of downtown Nashville’s most sought-after historic buildings. Whether you’re searching for your next home or an income-producing property, this rare offering combines investment potential with an unbeatable location.
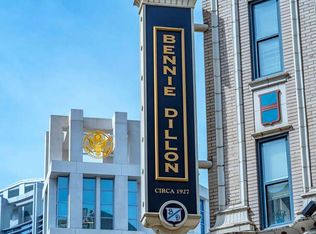
Welcome to one of downtown Nashville’s most iconic historic buildings, where timeless character meets modern convenience. This lovingly maintained, one-owner residence is being offered by its original owner and showcases the charm that makes historic downtown living so desirable.
Perfectly positioned in the heart of downtown, without all the chaos, you’ll enjoy a prime location next to Nashville Yards, directly across from the Nashville Public Library, and just a short walk to Broadway, Fifth + Broadway, Bridgestone Arena, restaurants, shopping, and entertainment.
Inside, the spacious one-bedroom floor plan features exposed historic brick, original hardwood floors, and a custom handcrafted closet that offers exceptional storage while complementing the home’s character.
Residents enjoy a secure building with an assigned parking space, fitness center, resident club room, and a convenient dog relief area just outside the building, making it ideal for pet owners. This is a rare opportunity to own a piece of Nashville history while enjoying the convenience, walkability, and investment potential that downtown living has to offer.
Active
$399,900
700 Church St APT 205, Nashville, TN 37203
1beds
819sqft
High Rise, Residential, Condominium
Built in 1926
-- sqft lot
$-- Zestimate®
$488/sqft
$545/mo HOA
What's special
Modern convenienceExposed historic brickSecure buildingTimeless characterAssigned parking spaceOriginal hardwood floorsCustom handcrafted closet
- 25 days |
- 225 |
- 15 |
Zillow last checked:
Listing updated:
Listed by:
Heather Poiry 615-788-4288,
Blue Sky Realty Partners 615-234-1200
Source: RealTracs MLS as distributed by MLS GRID,MLS#: 3305618
Facts & features
Interior
Bedrooms & bathrooms
- Bedrooms: 1
- Bathrooms: 1
- Full bathrooms: 1
- Main level bedrooms: 1
Bedroom 1
- Features: Walk-In Closet(s)
- Level: Walk-In Closet(s)
- Area: 165 Square Feet
- Dimensions: 15x11
Primary bathroom
- Features: Suite
- Level: Suite
Kitchen
- Area: 112 Square Feet
- Dimensions: 14x8
Living room
- Features: Great Room
- Level: Great Room
- Area: 294 Square Feet
- Dimensions: 21x14
Heating
- Central
Cooling
- Ceiling Fan(s), Central Air
Appliances
- Included: Oven, Range, Dishwasher, Disposal, Dryer, Freezer, Microwave, Refrigerator, Washer
- Laundry: Electric Dryer Hookup, Washer Hookup
Features
- Built-in Features, Ceiling Fan(s), Open Floorplan, Walk-In Closet(s)
- Flooring: Wood, Tile
- Basement: None
Interior area
- Total structure area: 819
- Total interior livable area: 819 sqft
- Finished area above ground: 819
Property
Parking
- Total spaces: 1
- Parking features: Assigned
- Garage spaces: 1
Features
- Levels: One
- Stories: 1
Lot
- Size: 871 Square Feet
Details
- Parcel number: 093052B00500CO
- Special conditions: Standard
Construction
Type & style
- Home type: Condo
- Architectural style: Historic
- Property subtype: High Rise, Residential, Condominium
- Attached to another structure: Yes
Materials
- Brick
Condition
- New construction: No
- Year built: 1926
Utilities & green energy
- Sewer: Public Sewer
- Water: Public
- Utilities for property: Water Available
Community & HOA
Community
- Security: Security System
- Subdivision: Bennie Dillon
HOA
- Has HOA: Yes
- Amenities included: Clubhouse, Fitness Center, Gated
- Services included: Maintenance Structure, Maintenance Grounds, Insurance
- HOA fee: $545 monthly
Location
- Region: Nashville
Financial & listing details
- Price per square foot: $488/sqft
- Tax assessed value: $342,300
- Annual tax amount: $2,519
- Date on market: 7/24/2026
Estimated market value
Not available
Estimated sales range
Not available
Not available
Price history
| Date | Event | Price |
|---|---|---|
| 7/24/2026 | Listed for sale | $399,900$488/sqft |
Source:  RealTracs MLS as distributed by MLS GRID #3305618 Report a problem RealTracs MLS as distributed by MLS GRID #3305618 Report a problem | ||
Public tax history
| Year | Property taxes | Tax assessment |
|---|---|---|
| 2025 | $2,519 +11.1% | $85,575 +27.7% |
| 2024 | $2,267 | $67,000 |
| 2023 | $2,267 | $67,000 |
| 2022 | $2,267 -1% | $67,000 |
| 2021 | $2,290 -9.6% | $67,000 +15% |
| 2020 | $2,534 +32.5% | $58,250 |
| 2019 | $1,913 | $58,250 |
| 2018 | $1,913 0% | $58,250 |
| 2017 | $1,913 | $58,250 +44.9% |
| 2016 | $1,913 +0.1% | $40,200 |
| 2015 | $1,910 | $40,200 |
| 2014 | $1,910 | $40,200 |
| 2013 | -- | $40,200 +30.7% |
| 2012 | -- | $30,750 -38.4% |
| 2011 | -- | $49,925 |
| 2010 | -- | $49,925 |
| 2009 | -- | $49,925 +25.8% |
| 2008 | -- | $39,675 |
| 2007 | -- | $39,675 |
| 2006 | -- | -- |
Find assessor info on the county website
Monthly payment
Est. payment
Payment breakdown
Explore the cost of this home by adjusting the details. Changes won't be saved.Climate risks
Neighborhood: 37203
Nearby schools
GreatSchools rating
- 5/10Jones ElementaryGrades: PK-5Distance: 1.7 mi
- 4/10John Early Paideia Middle MagnetGrades: 6-8Distance: 2.1 mi
- 4/10Pearl Cohn Magnet High SchoolGrades: 9-12Distance: 1.8 mi
Schools provided by the listing agent
- Elementary: Jones Paideia Magnet
- Middle: John Early Paideia Magnet
- High: Pearl Cohn Magnet High School
Source: RealTracs MLS as distributed by MLS GRID. This data may not be complete. We recommend contacting the local school district to confirm school assignments for this home.
- $389,9001 bd1 ba819 sqft700 Church St APT 305, Nashville, TN 37203For Sale

- $755,0002 bd3 ba1.3k sqft700 Church St APT 1204, Nashville, TN 37203Sold
- $347,6001 bd1 ba819 sqft700 Church St APT 405, Nashville, TN 37203Off Market

- $363,6001 bd1 ba819 sqft700 Church St APT 1005, Nashville, TN 37203Off Market

- $369,4001 bd1 ba819 sqft700 Church St APT 605, Nashville, TN 37203Off Market
- $363,1001 bd1 ba819 sqft700 Church St APT 1105, Nashville, TN 37203Off Market
- $384,7001 bd1 ba819 sqft700 Church St APT 505, Nashville, TN 37203Off Market
- $375,3001 bd1 ba819 sqft700 Church St APT 905, Nashville, TN 37203Off Market
A local agent can set up tours, give advice and negotiate with sellers.
A local lender can help you make sure your offer is ready when you are.
Similar homes
- $397,0001 bd1 ba752 sqft700 Church St APT 802, Nashville, TN 37203For Sale
 MLS ID #3500880, Kenny Stephens. RealTracs MLS as distributed by MLS GRID
 - $389,9001 bd1 ba819 sqft700 Church St APT 305, Nashville, TN 37203For SaleMLS ID #3306264, Denise Lagrange. RealTracs MLS as distributed by MLS GRID
- $349,0001 bd1 ba752 sqft700 Church St APT 902, Nashville, TN 37203For Sale
 MLS ID #3512703, Missy Michaels. RealTracs MLS as distributed by MLS GRID
 - $395,0001 bd1 ba786 sqft700 Church St APT 803, Nashville, TN 37203For Sale
 MLS ID #3514702, Kenny Stephens. RealTracs MLS as distributed by MLS GRID
 - $315,0001 bd1 ba744 sqft700 Church St APT 708, Nashville, TN 37203For SaleMLS ID #3512866, Emma Nies. RealTracs MLS as distributed by MLS GRID
- $395,0001 bd1 ba600 sqft700 Church St APT 901, Nashville, TN 37203For SaleMLS ID #3170936, Alex Sloan. RealTracs MLS as distributed by MLS GRID
- $399,9001 bd1 ba559 sqft515 Church St #3601, Nashville, TN 37219For SaleMLS ID #3514543, Mary Kate Randolph. RealTracs MLS as distributed by MLS GRID
- $399,9001 bd1 ba785 sqft1510 Demonbreun St APT 1207, Nashville, TN 37203For SaleMLS ID #3320131, Lara K. Kirby | KIRBY GROUP. RealTracs MLS as distributed by MLS GRID
- $360,0001 bd1 ba744 sqft700 Church St APT 1108, Nashville, TN 37203For SaleMLS ID #3134663, Alex Sloan. RealTracs MLS as distributed by MLS GRID
- $400,0001 bd1 ba712 sqft1350 Rosa L Parks Blvd APT 365, Nashville, TN 37208For SaleMLS ID #3282422, Thomas Summers. RealTracs MLS as distributed by MLS GRID
- $390,0001 bd1 ba855 sqft1510 Demonbreun St #906, Nashville, TN 37203For SaleMLS ID #3278581, Gary Ashton. RealTracs MLS as distributed by MLS GRID
- $405,0001 bd1 ba746 sqft301 Demonbreun St Unit 502, Nashville, TN 37201For SaleMLS ID #3305638, Alejandro Mercado. RealTracs MLS as distributed by MLS GRID
- $414,9001 bd1 ba726 sqft415 Church St APT 1210, Nashville, TN 37219For SaleMLS ID #3499743, Allyson Woosley. RealTracs MLS as distributed by MLS GRID
- $312,0001 bd1 ba744 sqft700 Church St APT 208, Nashville, TN 37203For SaleMLS ID #3135003, Leanne Kollette Bonning. RealTracs MLS as distributed by MLS GRID
- $409,0001 bd1 ba702 sqft515 Church St Unit 3503, Nashville, TN 37219For SaleMLS ID #3244358, Robert Underwood. RealTracs MLS as distributed by MLS GRID
- $420,0001 bd1 ba703 sqft1212 Laurel St APT 1510, Nashville, TN 37203For SaleMLS ID #3189792, John Clayton. RealTracs MLS as distributed by MLS GRID
- $375,0001 bd1 ba720 sqft301 Demonbreun St Unit 907, Nashville, TN 37201For SaleMLS ID #3299320, Angelynn Edwards. RealTracs MLS as distributed by MLS GRID
- $347,5001 bd2 ba853 sqft807 18th Ave #408, Nashville, TN 37203For SaleMLS ID #3321990, Scott Troxel, Broker. RealTracs MLS as distributed by MLS GRID
- $395,5002 bd2 ba1.1k sqft1803 Broadway APT 504, Nashville, TN 37203For SaleMLS ID #3129457, Erin Krueger. RealTracs MLS as distributed by MLS GRID
- $419,9001 bd1 ba746 sqft301 Demonbreun St Unit 602, Nashville, TN 37201For SaleMLS ID #3248620, scott cornett. RealTracs MLS as distributed by MLS GRID
