Located in the historic Bennie Dillon Building, this move-in ready loft places you steps from downtown dining, entertainment, and Nashville’s business district while offering the convenience of assigned parking. Ideal as a permanent residence, corporate retreat, weekend residence, or investment opportunity. Most furnishings may remain and washer and dryer unit remain, creating a turnkey ownership experience with minimal setup. Industrial character, modern comfort, and an approachable downtown price point make this a compelling opportunity to own in the heart of Nashville. Buyer and buyer’s agent to verify all pertinent information.
Active
$312,000
700 Church St APT 208, Nashville, TN 37203
1beds
744sqft
High Rise, Residential, Condominium
Built in 1926
-- sqft lot
$-- Zestimate®
$419/sqft
$495/mo HOA
What's special
Most furnishings may remainModern comfortMove-in ready loftIndustrial character
- 17 hours
- 61
- 2
Zillow last checked:
Listing updated:
Listed by:
Leanne Kollette Bonning 615-513-7661,
Benchmark Realty, LLC 615-809-2323
Source: RealTracs MLS as distributed by MLS GRID,MLS#: 3545458
Facts & features
Interior
Bedrooms & bathrooms
- Bedrooms: 1
- Bathrooms: 1
- Full bathrooms: 1
- Main level bedrooms: 1
Bedroom 1
- Area: 165 Square Feet
- Dimensions: 15x11
Kitchen
- Features: Pantry
- Level: Pantry
Living room
- Area: 280 Square Feet
- Dimensions: 20x14
Heating
- Electric
Cooling
- Electric
Appliances
- Included: Electric Oven, Electric Range, Dishwasher, Disposal, Dryer, Microwave, Refrigerator, Stainless Steel Appliance(s), Washer
- Laundry: Electric Dryer Hookup, Washer Hookup
Features
- Pantry, High Speed Internet
- Flooring: Wood, Laminate
- Basement: None
- Common walls with other units/homes: End Unit
Interior area
- Total structure area: 744
- Total interior livable area: 744 sqft
- Finished area above ground: 744
Property
Parking
- Total spaces: 1
- Parking features: Assigned
- Garage spaces: 1
Accessibility
- Accessibility features: Accessible Elevator Installed
Features
- Levels: One
- Stories: 1
Lot
- Size: 871 Square Feet
Details
- Parcel number: 093052B00800CO
- Special conditions: Standard
Construction
Type & style
- Home type: Condo
- Property subtype: High Rise, Residential, Condominium
- Attached to another structure: Yes
Materials
- Brick
Condition
- New construction: No
- Year built: 1926
Utilities & green energy
- Sewer: Public Sewer
- Water: Public
- Utilities for property: Electricity Available, Water Available, Cable Connected
Community & HOA
Community
- Security: Carbon Monoxide Detector(s), Fire Alarm, Fire Sprinkler System, Smoke Detector(s)
- Subdivision: Bennie Dillon
HOA
- Has HOA: Yes
- Amenities included: Fitness Center
- Services included: Maintenance Grounds, Insurance
- HOA fee: $495 monthly
Location
- Region: Nashville
Financial & listing details
- Price per square foot: $419/sqft
- Tax assessed value: $350,300
- Annual tax amount: $2,578
- Date on market: 9/10/2026
- Electric utility on property: Yes
Estimated market value
Not available
Estimated sales range
Not available
Not available
Price history
| Date | Event | Price |
|---|---|---|
| 9/10/2026 | Listed for sale | $312,000$419/sqft |
Source:  RealTracs MLS as distributed by MLS GRID #3545458 Report a problem RealTracs MLS as distributed by MLS GRID #3545458 Report a problem | ||
| 9/2/2026 | Listing removed | $312,000$419/sqft |
Source: RealTracs MLS as distributed by MLS GRID #3135003 Report a problem | ||
| 7/23/2026 | Price change | $312,000-4%$419/sqft |
Source: RealTracs MLS as distributed by MLS GRID #3135003 Report a problem | ||
| 2/25/2026 | Listed for sale | $324,900+12%$437/sqft |
Source: RealTracs MLS as distributed by MLS GRID #3135003 Report a problem | ||
| 1/30/2026 | Listing removed | $289,999$390/sqft |
Source: RealTracs MLS as distributed by MLS GRID #3046474 Report a problem | ||
| 1/16/2026 | Price change | $289,9990%$390/sqft |
Source: RealTracs MLS as distributed by MLS GRID #3046474 Report a problem | ||
| 11/15/2025 | Listed for sale | $290,000+8.2%$390/sqft |
Source: RealTracs MLS as distributed by MLS GRID #3046474 Report a problem | ||
| 11/29/2021 | Sold | $267,900-0.7%$360/sqft |
Source: RealTracs MLS as distributed by MLS GRID #2290287 Report a problem | ||
| 11/5/2021 | Pending sale | $269,900$363/sqft |
Source: RealTracs MLS as distributed by MLS GRID #2290287 Report a problem | ||
| 10/20/2021 | Price change | $269,900-1.8%$363/sqft |
Source: RealTracs MLS as distributed by MLS GRID #2290287 Report a problem | ||
| 9/13/2021 | Listed for sale | $274,900+37.5%$369/sqft |
Source: RealTracs MLS as distributed by MLS GRID #2290287 Report a problem | ||
| 7/9/2018 | Sold | $200,000+0.1%$269/sqft |
Source: RealTracs MLS as distributed by MLS GRID #1938986 Report a problem | ||
| 6/20/2018 | Price change | $199,900-4.8%$269/sqft |
Source: Summit Property Management, LLC #1938986 Report a problem | ||
| 6/9/2018 | Listed for sale | $209,900+21.5%$282/sqft |
Source: Summit Property Management, LLC #1938986 Report a problem | ||
| 5/25/2018 | Listing removed | $1,395$2/sqft |
Source: Summit Property Management, LLC #1929879 Report a problem | ||
| 5/19/2018 | Price change | $1,395+7.7%$2/sqft |
Source: Summit Property Management, LLC #1929879 Report a problem | ||
| 5/16/2018 | Listed for rent | $1,295$2/sqft |
Source: Summit Property Management, LLC #1929879 Report a problem | ||
| 10/18/2017 | Listing removed | $1,295$2/sqft |
Source: Summit Property Management, LLC #1865463 Report a problem | ||
| 9/29/2017 | Price change | $1,295-4.1%$2/sqft |
Source: Summit Property Management, LLC #1865463 Report a problem | ||
| 9/21/2017 | Listed for rent | $1,350+4.2%$2/sqft |
Source: Summit Property Management, LLC #1865463 Report a problem | ||
| 9/22/2016 | Listing removed | $1,295+18.3%$2/sqft |
Source: Summit Property Management, LLC. Report a problem | ||
| 12/15/2012 | Listing removed | $1,095$1/sqft |
Source: Summit Property Management, LLC #1412799 Report a problem | ||
| 12/10/2012 | Listed for rent | $1,095$1/sqft |
Source: Summit Property Management, LLC. Report a problem | ||
| 6/23/2006 | Sold | $172,700$232/sqft |
Source: Public Record Report a problem | ||
Public tax history
| Year | Property taxes | Tax assessment |
|---|---|---|
| 2025 | $2,578 +22.2% | $87,575 +40.5% |
| 2024 | $2,110 | $62,350 |
| 2023 | $2,110 | $62,350 |
| 2022 | $2,110 -1% | $62,350 |
| 2021 | $2,131 -11.8% | $62,350 +12.3% |
| 2020 | $2,416 +32.5% | $55,525 |
| 2019 | $1,824 | $55,525 |
| 2018 | $1,824 0% | $55,525 |
| 2017 | $1,824 | $55,525 +59.1% |
| 2016 | $1,824 +10% | $34,900 |
| 2015 | $1,658 | $34,900 |
| 2014 | $1,658 | $34,900 |
| 2013 | -- | $34,900 -15% |
| 2012 | -- | $41,075 |
| 2011 | -- | $41,075 |
| 2010 | -- | $41,075 |
| 2009 | -- | $41,075 +8.9% |
| 2008 | -- | $37,725 |
| 2007 | -- | $37,725 |
| 2006 | -- | -- |
Find assessor info on the county website
Monthly payment
Est. payment
Payment breakdown
Explore the cost of this home by adjusting the details. Changes won't be saved.Climate risks
Neighborhood: 37203
Nearby schools
Schools provided by the listing agent
- Elementary: Jones Paideia Magnet
- Middle: John Early Paideia Magnet
- High: Pearl Cohn Magnet High School
Source: RealTracs MLS as distributed by MLS GRID. This data may not be complete. We recommend contacting the local school district to confirm school assignments for this home.
- $315,0001 bd1 ba744 sqft700 Church St APT 708, Nashville, TN 37203For Sale

- $360,0001 bd1 ba744 sqft700 Church St APT 1108, Nashville, TN 37203For Sale

- $461,0002 bd1 ba903 sqft700 Church St APT 1206, Nashville, TN 37203Off Market

- $354,6001 bd1 ba744 sqft700 Church St APT 408, Nashville, TN 37203Off Market
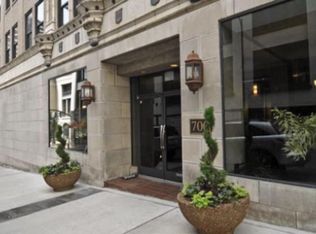
Similar homes
- $315,0001 bd1 ba744 sqft700 Church St APT 708, Nashville, TN 37203For Sale
 MLS ID #3512866, Emma Nies. RealTracs MLS as distributed by MLS GRID
 - $329,0001 bd1 ba752 sqft700 Church St APT 902, Nashville, TN 37203For Sale
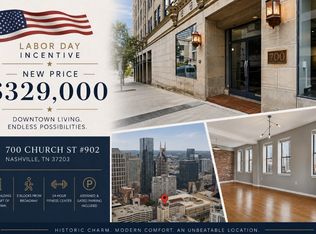 MLS ID #3512703, Missy Michaels. RealTracs MLS as distributed by MLS GRID
 - $359,9001 bd1 ba786 sqft700 Church St APT 204, Nashville, TN 37203For Sale
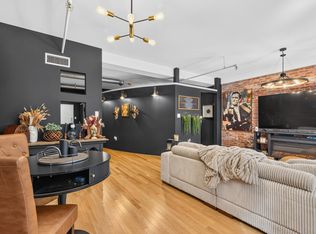 MLS ID #3526462, Brandy Lee Armstrong. RealTracs MLS as distributed by MLS GRID
 - $280,0002 bd2 ba800 sqft1808 State St APT 101, Nashville, TN 37203For Sale
 MLS ID #3147103, Alexander Mulder. RealTracs MLS as distributed by MLS GRID
 - $360,0001 bd1 ba648 sqft415 Church St APT 2807, Nashville, TN 37219For SaleMLS ID #3544369, Jenn Rowan Edwards. RealTracs MLS as distributed by MLS GRID
- $350,0001 bd1 ba675 sqft1350 Rosa L Parks Blvd APT 336, Nashville, TN 37208For SaleMLS ID #3546159, Luke Maas. RealTracs MLS as distributed by MLS GRID
- $309,5001 bd1 ba620 sqft1803 Broadway APT 516, Nashville, TN 37203For SaleMLS ID #3286154, Cheryl Darleen Rogers. RealTracs MLS as distributed by MLS GRID
- $360,0001 bd1 ba744 sqft700 Church St APT 1108, Nashville, TN 37203For SaleMLS ID #3134663, Alex Sloan. RealTracs MLS as distributed by MLS GRID
- $395,0001 bd1 ba786 sqft700 Church St APT 803, Nashville, TN 37203For SaleMLS ID #3514702, Kenny Stephens. RealTracs MLS as distributed by MLS GRID
- $319,9001 bd1 ba798 sqft1803 Broadway APT 226, Nashville, TN 37203For SaleMLS ID #3242799, Blake Johnson. RealTracs MLS as distributed by MLS GRID
- $385,0001 bd1 ba819 sqft700 Church St APT 305, Nashville, TN 37203For SaleMLS ID #3306264, Denise Lagrange. RealTracs MLS as distributed by MLS GRID
- $399,9001 bd1 ba819 sqft700 Church St APT 205, Nashville, TN 37203For SaleMLS ID #3305618, Heather Poiry. RealTracs MLS as distributed by MLS GRID
- $397,0001 bd1 ba752 sqft700 Church St APT 802, Nashville, TN 37203For SaleMLS ID #3500880, Kenny Stephens. RealTracs MLS as distributed by MLS GRID
- $294,9001 bd1 ba608 sqft1803 Broadway APT 318, Nashville, TN 37203For SaleMLS ID #3234088, Blake Johnson. RealTracs MLS as distributed by MLS GRID
- $348,0001 bd1 ba820 sqft1803 Broadway APT 611, Nashville, TN 37203For SaleMLS ID #3167468, Gary Ashton. RealTracs MLS as distributed by MLS GRID
- $375,0001 bd1 ba663 sqft1350 Rosa L Parks Blvd APT 233, Nashville, TN 37208For SaleMLS ID #3545269, Brian Mosbaugh / 615-762-7375. RealTracs MLS as distributed by MLS GRID
- $335,0001 bd1 ba715 sqft1609 Marshall Hollow Dr APT 203, Nashville, TN 37203For SaleMLS ID #3518929, Reed Ulmer. RealTracs MLS as distributed by MLS GRID
- $395,0001 bd1 ba600 sqft700 Church St APT 901, Nashville, TN 37203For SaleMLS ID #3170936, Alex Sloan. RealTracs MLS as distributed by MLS GRID
- $292,0001 bd1 ba820 sqft1803 Broadway APT 112, Nashville, TN 37203For SaleMLS ID #3230914, Jill Campbell. RealTracs MLS as distributed by MLS GRID
