Discover the perfect downtown Nashville retreat with this stunning condo located at the vibrant corner of Church Street and 7th Avenue, just two blocks from the lively energy of Broadway. Imagine living within walking distance of the city's best restaurants, shopping, entertainment, and nightlife, everything Nashville has to offer right at your doorstep.
Unit 803 combines historic charm with modern luxury. Bright and inviting, this home features four large east-facing windows that flood the space with natural light, creating an airy and welcoming atmosphere. The open floor plan is thoughtfully renovated with new floors, fresh paint, and stylish updates throughout. Two charming brick accent walls pay homage to the building’s 1920s heritage while complementing the contemporary design.
Enjoy a fully updated bathroom with a walk-in shower and sleek glass doors, a new vanity, and high-end fixtures thought out the home. The kitchen boasts stainless steel appliances, granite countertops, a tile backsplash, a walk-in pantry, and ample cabinet space, perfect for entertaining or everyday living. The unit offers space for a stackable full-size washer and dryer.
The spacious owner’s suite comfortably fits a king-size bed and offers a large closet, an exceptional feature for downtown condos. Additional amenities include central mailboxes, a 24-hour gym, wired Google Fiber for fast internet, a conference room, and newly installed building security for peace of mind. An assigned parking spot ensures hassle-free parking in this bustling downtown location.
This condo truly combines historic charm, modern updates, and unbeatable location, making it the ideal home for those seeking convenience, comfort, and style in the heart of Nashville. Don’t miss your chance to own this exceptional downtown residence! Seller will consider selling an additional 4x10 storage closet, just across the hall. NO STR. Long term renting allowed with permit. Check with management for details.
Active
$399,999
700 Church St APT 803, Nashville, TN 37203
1beds
786sqft
:
Get pre-qualified$2,992/mo
Condominium, Residential
Built in 1926
-- sqft lot
$-- Zestimate®
$509/sqft
$524/mo HOA
What's special
- 82 days |
- 161 |
- 13 |
Zillow last checked:
Listing updated:
Listed by:
Kenny Stephens 615-207-2228,
Parks Compass 615-370-8669
Source: RealTracs MLS as distributed by MLS GRID,MLS#: 3205443
Facts & features
Interior
Bedrooms & bathrooms
- Bedrooms: 1
- Bathrooms: 1
- Full bathrooms: 1
- Main level bedrooms: 1
Bedroom 1
- Features: Extra Large Closet
- Level: Extra Large Closet
- Area: 140 Square Feet
- Dimensions: 14x10
Primary bathroom
- Features: Suite
- Level: Suite
Kitchen
- Features: Pantry
- Level: Pantry
Living room
- Features: Combination
- Level: Combination
- Area: 260 Square Feet
- Dimensions: 20x13
Heating
- Central, Electric
Cooling
- Central Air, Electric
Appliances
- Included: Oven, Electric Range
- Laundry: Electric Dryer Hookup, Washer Hookup
Features
- Open Floorplan, Pantry, Walk-In Closet(s)
- Flooring: Tile
- Basement: None
Interior area
- Total structure area: 786
- Total interior livable area: 786 sqft
- Finished area above ground: 786
Property
Parking
- Total spaces: 1
- Parking features: Assigned
- Garage spaces: 1
Features
- Levels: One
- Stories: 1
- Has view: Yes
- View description: City
Lot
- Size: 871 Square Feet
Details
- Parcel number: 093052B05100CO
- Special conditions: Standard
Construction
Type & style
- Home type: Condo
- Property subtype: Condominium, Residential
- Attached to another structure: Yes
Materials
- Brick
Condition
- New construction: No
- Year built: 1926
Utilities & green energy
- Sewer: Public Sewer
- Water: Public
- Utilities for property: Electricity Available, Water Available
Community & HOA
Community
- Security: Smoke Detector(s), Smart Camera(s)/Recording
- Subdivision: Bennie Dillon
HOA
- Has HOA: Yes
- Amenities included: Fitness Center
- HOA fee: $524 monthly
Location
- Region: Nashville
Financial & listing details
- Price per square foot: $509/sqft
- Tax assessed value: $358,100
- Annual tax amount: $2,298
- Date on market: 5/10/2026
- Electric utility on property: Yes
Estimated market value
Not available
Estimated sales range
Not available
Not available
Price history
| Date | Event | Price |
|---|---|---|
| 5/10/2026 | Listed for sale | $399,999$509/sqft |
Source:  RealTracs MLS as distributed by MLS GRID #3205443 Report a problem RealTracs MLS as distributed by MLS GRID #3205443 Report a problem | ||
| 5/4/2026 | Listing removed | $399,999$509/sqft |
Source: RealTracs MLS as distributed by MLS GRID #3112816 Report a problem | ||
| 1/23/2026 | Listed for sale | $399,999+32%$509/sqft |
Source: RealTracs MLS as distributed by MLS GRID #3112816 Report a problem | ||
| 6/29/2021 | Sold | $303,000+0.7%$385/sqft |
Source: RealTracs MLS as distributed by MLS GRID #2252374 Report a problem | ||
| 6/2/2021 | Pending sale | $301,000$383/sqft |
Source:  Weichert Pro #2252374 Report a problem Weichert Pro #2252374 Report a problem | ||
| 5/16/2021 | Listed for sale | $301,000+62.7%$383/sqft |
Source: Weichert Pro #2252374 Report a problem | ||
| 10/7/2013 | Sold | $185,000-2.6%$235/sqft |
Source: RealTracs MLS as distributed by MLS GRID #1482198 Report a problem | ||
| 9/8/2013 | Listed for sale | $190,000+18.8%$242/sqft |
Source: Benchmark Realty LLC #1482198 Report a problem | ||
| 6/3/2013 | Listing removed | $160,000$204/sqft |
Source: Benchmark Realty LLC #1412631 Report a problem | ||
| 12/10/2012 | Listed for sale | $160,000-16.9%$204/sqft |
Source: Benchmark Realty LLC #1412631 Report a problem | ||
| 6/27/2007 | Sold | $192,500+2%$245/sqft |
Source: Public Record Report a problem | ||
| 1/6/2006 | Sold | $188,800$240/sqft |
Source: Public Record Report a problem | ||
Public tax history
| Year | Property taxes | Tax assessment |
|---|---|---|
| 2025 | $2,635 +14.7% | $89,525 +31.8% |
| 2024 | $2,298 | $67,925 |
| 2023 | $2,298 | $67,925 |
| 2022 | $2,298 -1% | $67,925 |
| 2021 | $2,321 -12.1% | $67,925 +11.9% |
| 2020 | $2,640 +32.5% | $60,675 |
| 2019 | $1,993 | $60,675 |
| 2018 | $1,993 +82.4% | $60,675 |
| 2017 | $1,093 -26.8% | $60,675 +47.7% |
| 2016 | $1,493 -23.5% | $41,075 |
| 2015 | $1,952 | $41,075 |
| 2014 | $1,952 | $41,075 |
| 2013 | -- | $41,075 -14.8% |
| 2012 | -- | $48,200 |
| 2011 | -- | $48,200 |
| 2010 | -- | $48,200 |
| 2009 | -- | $48,200 +15.4% |
| 2008 | -- | $41,750 |
| 2007 | -- | $41,750 |
| 2006 | -- | -- |
Find assessor info on the county website
Monthly payment
Est. payment
Payment breakdown
Explore the cost of this home by adjusting the details. Changes won't be saved.Climate risks
Neighborhood: 37203
Nearby schools
GreatSchools rating
- 5/10Jones ElementaryGrades: PK-5Distance: 1.7 mi
- 4/10John Early Paideia Middle MagnetGrades: 6-8Distance: 2.1 mi
- 4/10Pearl Cohn Magnet High SchoolGrades: 9-12Distance: 1.8 mi
Schools provided by the listing agent
- Elementary: Jones Paideia Magnet
- Middle: John Early Paideia Magnet
- High: Pearl Cohn Magnet High School
Source: RealTracs MLS as distributed by MLS GRID. This data may not be complete. We recommend contacting the local school district to confirm school assignments for this home.
- $350,0001 bd1 ba786 sqft700 Church St APT 203, Nashville, TN 37203Sold

- $370,0001 bd1 ba786 sqft700 Church St APT 403, Nashville, TN 37203Sold
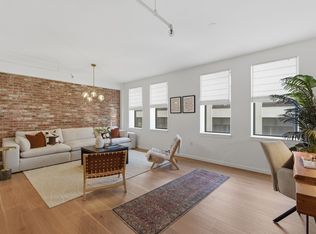
- $395,0001 bd1 ba803 sqft700 Church St APT 1103, Nashville, TN 37203Sold
- $400,0001 bd1 ba786 sqft700 Church St APT 603, Nashville, TN 37203Sold
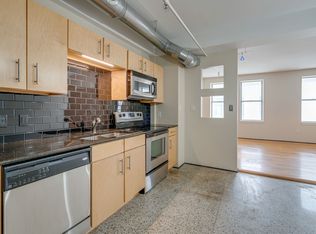
- $355,0001 bd1 ba809 sqft700 Church St APT 303, Nashville, TN 37203Sold
- $370,7001 bd1 ba786 sqft700 Church St APT 1003, Nashville, TN 37203Off Market
- $358,4001 bd1 ba786 sqft700 Church St APT 903, Nashville, TN 37203Off Market
- $332,7001 bd1 ba786 sqft700 Church St APT 503, Nashville, TN 37203Off Market
A local agent can set up tours, give advice and negotiate with sellers.
A local lender can help you make sure your offer is ready when you are.
Similar homes
- $389,9001 bd1 ba819 sqft700 Church St APT 305, Nashville, TN 37203For Sale

 MLS ID #3306264, Denise Lagrange. RealTracs MLS as distributed by MLS GRID
 - $399,9001 bd1 ba819 sqft700 Church St APT 205, Nashville, TN 37203For Sale
 MLS ID #3305618, Heather Poiry. RealTracs MLS as distributed by MLS GRID
 - $397,0001 bd1 ba752 sqft700 Church St APT 802, Nashville, TN 37203For Sale
 MLS ID #3246632, Kenny Stephens. RealTracs MLS as distributed by MLS GRID
 - $395,0001 bd1 ba600 sqft700 Church St APT 901, Nashville, TN 37203For Sale
 MLS ID #3170936, Alex Sloan. RealTracs MLS as distributed by MLS GRID
 - $360,0001 bd1 ba744 sqft700 Church St APT 1108, Nashville, TN 37203For SaleMLS ID #3134663, Alex Sloan. RealTracs MLS as distributed by MLS GRID
- $325,0001 bd1 ba744 sqft700 Church St APT 708, Nashville, TN 37203For SaleMLS ID #3229757, Emma Nies. RealTracs MLS as distributed by MLS GRID
- $405,0001 bd1 ba746 sqft301 Demonbreun St Unit 502, Nashville, TN 37201For SaleMLS ID #3305638, Alejandro Mercado. RealTracs MLS as distributed by MLS GRID
- $390,0001 bd1 ba855 sqft1510 Demonbreun St #906, Nashville, TN 37203For SaleMLS ID #3278581, Gary Ashton. RealTracs MLS as distributed by MLS GRID
- $430,0001 bd1 ba785 sqft1510 Demonbreun St APT 807, Nashville, TN 37203For SaleMLS ID #3272272, Renee Morgan. RealTracs MLS as distributed by MLS GRID
- $420,0001 bd1 ba703 sqft1212 Laurel St APT 1510, Nashville, TN 37203For SaleMLS ID #3189792, John Clayton. RealTracs MLS as distributed by MLS GRID
- $375,0001 bd1 ba720 sqft301 Demonbreun St Unit 907, Nashville, TN 37201For SaleMLS ID #3299320, Angelynn Edwards. RealTracs MLS as distributed by MLS GRID
- $312,0001 bd1 ba744 sqft700 Church St APT 208, Nashville, TN 37203For SaleMLS ID #3135003, Leanne Kollette Bonning. RealTracs MLS as distributed by MLS GRID
- $379,0001 bd1 ba670 sqft600 12th Ave S APT 712, Nashville, TN 37203For SaleMLS ID #3245346, Leanne Kreps. RealTracs MLS as distributed by MLS GRID
- $449,9001 bd1 ba805 sqft1510 Demonbreun St APT 502, Nashville, TN 37203For SaleMLS ID #3301958, Jerome Pillow. RealTracs MLS as distributed by MLS GRID
- $419,0001 bd1 ba702 sqft515 Church St Unit 3503, Nashville, TN 37219For SaleMLS ID #3244358, Robert Underwood. RealTracs MLS as distributed by MLS GRID
- $395,5002 bd2 ba1.1k sqft1803 Broadway APT 504, Nashville, TN 37203For SaleMLS ID #3129457, Erin Krueger. RealTracs MLS as distributed by MLS GRID
- $449,0001 bd1 ba703 sqft1212 Laurel St APT 1612, Nashville, TN 37203For SaleMLS ID #3216772, Rhett Campbell. RealTracs MLS as distributed by MLS GRID
- $419,9001 bd1 ba746 sqft301 Demonbreun St Unit 602, Nashville, TN 37201For SaleMLS ID #3248620, scott cornett. RealTracs MLS as distributed by MLS GRID
- $385,0002 bd2 ba1k sqft926 Woodland St Unit 109, Nashville, TN 37206For SaleMLS ID #3314400, Bernie Gallerani. RealTracs MLS as distributed by MLS GRID
- $409,5001 bd1 ba1k sqft943 Russell St APT A, Nashville, TN 37206For SaleMLS ID #3305449, Mike Gallagher. RealTracs MLS as distributed by MLS GRID
