Discover urban elegance in this fabulous corner condo nestled in the historic Bennie Dillon Building in downtown Nashville, Tennessee. This stylish 1-bedroom, 1-bath residence combines industrial charm with modern smart home technology, offering the perfect city living experience. Step inside to find an open-concept living space featuring exposed brick and pipes that create an authentic industrial ambiance. The living room and breakfast area are flooded with natural light through 7 large windows(5 facing towards the East Bank and 2 facing South towards Bridgestone Arena), providing stunning downtown views and a bright, inviting atmosphere. 2 additional large windows facing south brings life and energy to the bedroom suite. The sleek kitchen boasts stainless steel appliances, a stylish tile backsplash, and ample storage space ideal for both everyday living and entertaining guests. The bedroom is a tranquil retreat with a striking accent wall and a spacious closet. The full bathroom is beautifully appointed with a walk-in shower featuring a frameless door, a modern vanity, and charming barn doors, combining functionality with contemporary style. Enhancing your lifestyle, this unit is equipped with smart home features including a Nest thermostat, Level smart lock, Halo water filtration system, and Hunter Douglas automatic shades, providing convenience and efficiency at your fingertips. Additional amenities include an in-unit washer and dryer, a private storage closet that the sellers will consider including with the unit(located just across the hall for convenience) and an assigned deeded parking space (#701), which is covered and merely steps from the building's entrance. 24 hour private gym, Spa/massage availability, a meeting space/board room, central mailboxes and a newly installed security system providing peace of mind. The Bennie is located two blocks from the heart of Nashville, offering shopping, sports, live music and restaurants within walking distance.
Active
Price cut: $27.9K (7/6)
$397,000
700 Church St APT 802, Nashville, TN 37203
1beds
752sqft
:
Get pre-qualified$2,950/mo
High Rise, Residential, Condominium
Built in 1926
-- sqft lot
$-- Zestimate®
$528/sqft
$501/mo HOA
What's special
Stylish tile backsplashCharming barn doorsModern vanityOpen-concept living spaceAmple storage spaceIn-unit washer and dryerSpacious closet
- 36 days |
- 139 |
- 3 |
Zillow last checked:
Listing updated:
Listed by:
Kenny Stephens 615-207-2228,
Parks Compass 615-370-8669
Source: RealTracs MLS as distributed by MLS GRID,MLS#: 3246632
Facts & features
Interior
Bedrooms & bathrooms
- Bedrooms: 1
- Bathrooms: 1
- Full bathrooms: 1
- Main level bedrooms: 1
Bedroom 1
- Features: Full Bath
- Level: Full Bath
- Area: 121 Square Feet
- Dimensions: 11x11
Kitchen
- Area: 84 Square Feet
- Dimensions: 14x6
Living room
- Features: Combination
- Level: Combination
- Area: 312 Square Feet
- Dimensions: 26x12
Heating
- Central
Cooling
- Central Air
Appliances
- Included: Oven, Range, Dishwasher, Disposal, Dryer, Microwave, Refrigerator, Stainless Steel Appliance(s), Washer, Water Purifier
- Laundry: Electric Dryer Hookup, Washer Hookup
Features
- Ceiling Fan(s), Extra Closets, Open Floorplan, Pantry, Smart Thermostat, High Speed Internet
- Flooring: Wood, Laminate, Tile
- Basement: None
- Common walls with other units/homes: End Unit
Interior area
- Total structure area: 752
- Total interior livable area: 752 sqft
- Finished area above ground: 752
Property
Parking
- Total spaces: 1
- Parking features: Assigned
- Garage spaces: 1
Features
- Levels: One
- Stories: 1
Lot
- Size: 871 Square Feet
Details
- Parcel number: 093052B05000CO
- Special conditions: Standard
Construction
Type & style
- Home type: Condo
- Architectural style: Colonial
- Property subtype: High Rise, Residential, Condominium
- Attached to another structure: Yes
Materials
- Stone
Condition
- New construction: No
- Year built: 1926
Utilities & green energy
- Sewer: Public Sewer
- Water: Public
- Utilities for property: Water Available
Community & HOA
Community
- Security: Smoke Detector(s)
- Subdivision: Bennie Dillon
HOA
- Has HOA: Yes
- HOA fee: $501 monthly
Location
- Region: Nashville
Financial & listing details
- Price per square foot: $528/sqft
- Tax assessed value: $410,200
- Annual tax amount: $3,314
- Date on market: 6/21/2026
Estimated market value
Not available
Estimated sales range
Not available
Not available
Price history
| Date | Event | Price |
|---|---|---|
| 7/6/2026 | Price change | $397,000-6.6%$528/sqft |
Source:  RealTracs MLS as distributed by MLS GRID #3246632 Report a problem RealTracs MLS as distributed by MLS GRID #3246632 Report a problem | ||
| 6/22/2026 | Listed for sale | $424,900-2.3%$565/sqft |
Source: RealTracs MLS as distributed by MLS GRID #3246632 Report a problem | ||
| 6/18/2026 | Listing removed | $434,900$578/sqft |
Source: RealTracs MLS as distributed by MLS GRID #3129441 Report a problem | ||
| 2/13/2026 | Listed for sale | $434,900-4.9%$578/sqft |
Source: RealTracs MLS as distributed by MLS GRID #3129441 Report a problem | ||
| 10/11/2022 | Sold | $457,500-4.5%$608/sqft |
Source: RealTracs MLS as distributed by MLS GRID #2420414 Report a problem | ||
| 9/17/2022 | Contingent | $479,000$637/sqft |
Source: RealTracs MLS as distributed by MLS GRID #2420414 Report a problem | ||
| 8/2/2022 | Listed for sale | $479,000+41.7%$637/sqft |
Source: RealTracs MLS as distributed by MLS GRID #2420414 Report a problem | ||
| 8/3/2020 | Sold | $338,000-5.8%$449/sqft |
Source: RealTracs MLS as distributed by MLS GRID #2155083 Report a problem | ||
| 6/1/2020 | Listed for sale | $359,000+35.5%$477/sqft |
Source: Carolyn Akins Real Estate #2155083 Report a problem | ||
| 4/17/2017 | Sold | $265,000$352/sqft |
Source: Public Record Report a problem | ||
| 3/16/2017 | Listed for sale | $265,000+21.8%$352/sqft |
Source: Keller Williams - Nashville - Green Hills #1808970 Report a problem | ||
| 1/30/2015 | Sold | $217,500$289/sqft |
Source: Public Record Report a problem | ||
| 12/3/2014 | Listed for sale | $217,500+40.4%$289/sqft |
Source: Van O'Dell Realty, L.L.C. #1593209 Report a problem | ||
| 11/29/2012 | Listing removed | $154,900$206/sqft |
Source: Coldwell Banker Lakeside Inc. #1401121 Report a problem | ||
| 11/17/2012 | Price change | $154,900$206/sqft |
Source: Coldwell Banker Lakeside Inc. #1401121 Report a problem | ||
| 10/18/2012 | Price change | -- |
Source: Coldwell Banker Lakeside, Realtors #1401121 Report a problem | ||
| 10/16/2012 | Listed for sale | $154,900-22%$206/sqft |
Source: Coldwell Banker Lakeside Realtors #1401121 Report a problem | ||
| 2/22/2006 | Sold | $198,700$264/sqft |
Source: Public Record Report a problem | ||
Public tax history
| Year | Property taxes | Tax assessment |
|---|---|---|
| 2025 | $3,018 +17.9% | $102,550 +35.5% |
| 2024 | $2,561 | $75,700 |
| 2023 | $2,561 | $75,700 |
| 2022 | $2,561 -1% | $75,700 |
| 2021 | $2,587 -2% | $75,700 +24.8% |
| 2020 | $2,640 +32.5% | $60,675 |
| 2019 | $1,993 | $60,675 |
| 2018 | $1,993 +0% | $60,675 |
| 2017 | $1,993 | $60,675 +60.8% |
| 2016 | $1,993 +11.2% | $37,725 |
| 2015 | $1,793 | $37,725 |
| 2014 | $1,793 | $37,725 |
| 2013 | -- | $37,725 -17.9% |
| 2012 | -- | $45,950 |
| 2011 | -- | $45,950 |
| 2010 | -- | $45,950 |
| 2009 | -- | $45,950 +4.4% |
| 2008 | -- | $44,000 |
| 2007 | -- | $44,000 |
| 2006 | -- | -- |
Find assessor info on the county website
Monthly payment
Est. payment
Payment breakdown
Explore the cost of this home by adjusting the details. Changes won't be saved.Climate risks
Neighborhood: 37203
Nearby schools
GreatSchools rating
- 5/10Jones ElementaryGrades: PK-5Distance: 1.7 mi
- 4/10John Early Paideia Middle MagnetGrades: 6-8Distance: 2.1 mi
- 4/10Pearl Cohn Magnet High SchoolGrades: 9-12Distance: 1.8 mi
Schools provided by the listing agent
- Elementary: Jones Paideia Magnet
- Middle: John Early Paideia Magnet
- High: Pearl Cohn Magnet High School
Source: RealTracs MLS as distributed by MLS GRID. This data may not be complete. We recommend contacting the local school district to confirm school assignments for this home.
- $349,0001 bd1 ba752 sqft700 Church St APT 902, Nashville, TN 37203For Sale
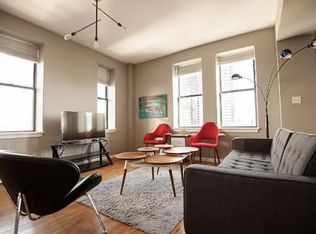
- $385,0001 bd1 ba752 sqft700 Church St APT 1002, Nashville, TN 37203Sold

- $370,0001 bd1 ba752 sqft700 Church St APT 302, Nashville, TN 37203Off Market

- $403,0001 bd1 ba752 sqft700 Church St APT 402, Nashville, TN 37203Off Market

- $369,7001 bd1 ba752 sqft700 Church St APT 202, Nashville, TN 37203Off Market
- $344,1001 bd1 ba752 sqft700 Church St APT 702, Nashville, TN 37203Off Market
- $371,7001 bd1 ba752 sqft700 Church St APT 1102, Nashville, TN 37203Off Market
- $349,7001 bd1 ba752 sqft700 Church St APT 602, Nashville, TN 37203Off Market
A local agent can set up tours, give advice and negotiate with sellers.
A local lender can help you make sure your offer is ready when you are.
Similar homes
- $389,9001 bd1 ba819 sqft700 Church St APT 305, Nashville, TN 37203For Sale
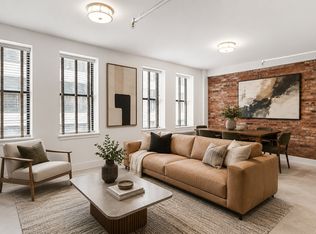
 MLS ID #3306264, Denise Lagrange. RealTracs MLS as distributed by MLS GRID
 - $399,9991 bd1 ba786 sqft700 Church St APT 803, Nashville, TN 37203For Sale
 MLS ID #3205443, Kenny Stephens. RealTracs MLS as distributed by MLS GRID
 - $395,0001 bd1 ba600 sqft700 Church St APT 901, Nashville, TN 37203For Sale
 MLS ID #3170936, Alex Sloan. RealTracs MLS as distributed by MLS GRID
 - $360,0001 bd1 ba744 sqft700 Church St APT 1108, Nashville, TN 37203For Sale
 MLS ID #3134663, Alex Sloan. RealTracs MLS as distributed by MLS GRID
 - $325,0001 bd1 ba744 sqft700 Church St APT 708, Nashville, TN 37203For SaleMLS ID #3229757, Emma Nies. RealTracs MLS as distributed by MLS GRID
- $390,0001 bd1 ba855 sqft1510 Demonbreun St #906, Nashville, TN 37203For SaleMLS ID #3278581, Gary Ashton. RealTracs MLS as distributed by MLS GRID
- $430,0001 bd1 ba785 sqft1510 Demonbreun St APT 807, Nashville, TN 37203For SaleMLS ID #3272272, Renee Morgan. RealTracs MLS as distributed by MLS GRID
- $379,0001 bd1 ba670 sqft600 12th Ave S APT 712, Nashville, TN 37203For SaleMLS ID #3245346, Leanne Kreps. RealTracs MLS as distributed by MLS GRID
- $375,0001 bd1 ba720 sqft301 Demonbreun St Unit 907, Nashville, TN 37201For SaleMLS ID #3299320, Angelynn Edwards. RealTracs MLS as distributed by MLS GRID
- $420,0001 bd1 ba703 sqft1212 Laurel St APT 1510, Nashville, TN 37203For SaleMLS ID #3189792, John Clayton. RealTracs MLS as distributed by MLS GRID
- $419,0001 bd1 ba702 sqft515 Church St Unit 3503, Nashville, TN 37219For SaleMLS ID #3244358, Robert Underwood. RealTracs MLS as distributed by MLS GRID
- $312,0001 bd1 ba744 sqft700 Church St APT 208, Nashville, TN 37203For SaleMLS ID #3135003, Leanne Kollette Bonning. RealTracs MLS as distributed by MLS GRID
- $419,9001 bd1 ba746 sqft301 Demonbreun St Unit 602, Nashville, TN 37201For SaleMLS ID #3248620, scott cornett. RealTracs MLS as distributed by MLS GRID
- $369,0001 bd1 ba618 sqft415 Church St APT 2411, Nashville, TN 37219For SaleMLS ID #3251952, Todd Akins. RealTracs MLS as distributed by MLS GRID
- $449,0001 bd1 ba703 sqft1212 Laurel St APT 1612, Nashville, TN 37203For SaleMLS ID #3216772, Rhett Campbell. RealTracs MLS as distributed by MLS GRID
- $415,0001 bd1 ba675 sqft610 21st Ave N APT 303, Nashville, TN 37208For SaleMLS ID #3247729, Ivy Vick. RealTracs MLS as distributed by MLS GRID
- $400,000-- bd1 ba770 sqft1400 Rosa L Parks Blvd APT 309, Nashville, TN 37208For SaleMLS ID #3251057, JONATHAN HARRIS. RealTracs MLS as distributed by MLS GRID
- $349,9001 bd1 ba584 sqft301 Demonbreun St Unit 405, Nashville, TN 37201For SaleMLS ID #3288357, Heather Poiry. RealTracs MLS as distributed by MLS GRID
- $375,0001 bd1 ba667 sqft415 Church St APT 2109, Nashville, TN 37219For SaleMLS ID #3242720, Debbie DeLoach. RealTracs MLS as distributed by MLS GRID
- $430,0001 bd1 ba865 sqft3131 Long Blvd #100, Nashville, TN 37203For SaleMLS ID #3269932, John Morrissey. RealTracs MLS as distributed by MLS GRID
