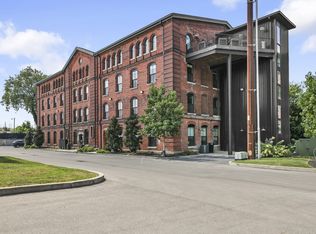
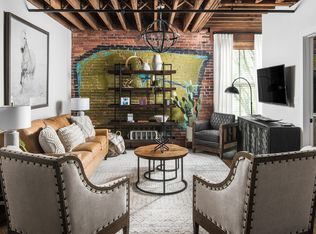
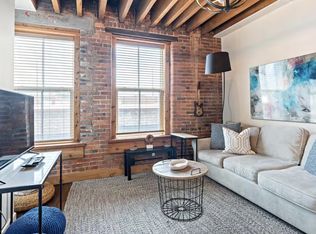
Step into Unit 303 at The 1865, where history meets modern urban luxury in Nashville’s most captivating community. This beautifully transformed Civil War-era tobacco warehouse blends timeless aged-brick charm with a seamlessly integrated 2019 addition that mirrors the industrial vibe while delivering brand-new construction and upscale finishes. Professionally designed and fully furnished, this spacious one-bedroom flat showcases finished hardwood floors, a high-end gourmet kitchen, and turnkey elegance ready for immediate enjoyment. Perfectly positioned in vibrant Midtown, you’re blocks from Marathon Village, Centennial Park, Vanderbilt, Saint Thomas Midtown Hospital, and West End, with Music Row, The Gulch, Nashville Yards, and Broadway just minutes away—truly the ideal Nashville location. Residents enjoy exclusive gated access to a saltwater heated dipping pool, fire pit, outdoor entertainment bar area, sky deck, fitness center, and a fabulous on-site Speakeasy (1865 Club) serving food, drinks, and live music daily. Zoned MUG-A and Non-Owner Occupied STR-eligible, this successful, fully operating Airbnb/VRBO property offers effortless permitting and instant income potential as a short-, mid-, or long-term rental, while remaining move-in ready for students, second home, professionals, parents, or frequent Nashville visitors. Whether expanding your investment portfolio with proven cash flow or claiming this historic-modern gem for personal use, Unit 303 at The 1865 delivers unmatched charm, convenience, and opportunity—don’t miss this turnkey treasure!
Active
$415,000
610 21st Ave N APT 303, Nashville, TN 37208
1beds
675sqft
Loft, Residential, Condominium
Built in 1900
-- sqft lot
$-- Zestimate®
$615/sqft
$256/mo HOA
What's special
- 58 days |
- 124 |
- 9 |
Zillow last checked:
Listing updated:
Listed by:
Ivy Vick 615-485-0963,
Compass 615-383-6964
Source: RealTracs MLS as distributed by MLS GRID,MLS#: 3247729
Facts & features
Interior
Bedrooms & bathrooms
- Bedrooms: 1
- Bathrooms: 1
- Full bathrooms: 1
- Main level bedrooms: 1
Bedroom 1
- Area: 88 Square Feet
- Dimensions: 11x8
Kitchen
- Area: 110 Square Feet
- Dimensions: 10x11
Living room
- Features: Combination
- Level: Combination
- Area: 288 Square Feet
- Dimensions: 24x12
Heating
- Central, Electric
Cooling
- Central Air, Electric
Appliances
- Included: Electric Oven, Electric Range, Dishwasher, Disposal, Dryer, Microwave, Refrigerator, Washer
Features
- Air Filter
- Flooring: Wood
- Basement: Full
- Common walls with other units/homes: 2+ Common Walls
Interior area
- Total structure area: 675
- Total interior livable area: 675 sqft
- Finished area above ground: 675
Property
Parking
- Total spaces: 1
- Parking features: Alley Access, Asphalt
- Uncovered spaces: 1
Features
- Levels: One
- Stories: 1
- Patio & porch: Deck, Covered
Lot
- Size: 435 Square Feet
Details
- Parcel number: 092070I30300CO
- Special conditions: Standard
- Other equipment: Irrigation System, Air Purifier
Construction
Type & style
- Home type: Condo
- Property subtype: Loft, Residential, Condominium
- Attached to another structure: Yes
Materials
- Brick
- Roof: Shingle
Condition
- New construction: No
- Year built: 1900
Utilities & green energy
- Sewer: Public Sewer
- Water: Public
- Utilities for property: Electricity Available, Water Available
Green energy
- Energy efficient items: Water Heater
Community & HOA
Community
- Security: Fire Alarm
- Subdivision: The 1865
HOA
- Has HOA: Yes
- Services included: Maintenance Structure, Maintenance Grounds, Sewer, Trash
- HOA fee: $256 monthly
Location
- Region: Nashville
Financial & listing details
- Price per square foot: $615/sqft
- Tax assessed value: $383,100
- Annual tax amount: $4,312
- Date on market: 6/23/2026
- Electric utility on property: Yes
Estimated market value
Not available
Estimated sales range
Not available
Not available
Price history
| Date | Event | Price |
|---|---|---|
| 7/23/2026 | Listed for sale | $415,000+30.5%$615/sqft |
Source:  RealTracs MLS as distributed by MLS GRID #3247729 Report a problem RealTracs MLS as distributed by MLS GRID #3247729 Report a problem | ||
| 2/28/2020 | Sold | $317,900$471/sqft |
Source: RealTracs MLS as distributed by MLS GRID #2126976 Report a problem | ||
Public tax history
| Year | Property taxes | Tax assessment |
|---|---|---|
| 2025 | $4,312 +4.7% | $153,240 +21.1% |
| 2024 | $4,117 | $126,520 |
| 2023 | $4,117 | $126,520 |
| 2022 | $4,117 -1% | $126,520 |
| 2021 | $4,160 +47.8% | $126,520 +89.7% |
| 2020 | $2,815 | $66,700 |
| 2019 | -- | -- |
Find assessor info on the county website
Monthly payment
Est. payment
Payment breakdown
Explore the cost of this home by adjusting the details. Changes won't be saved.Climate risks
Neighborhood: 37208
Nearby schools
GreatSchools rating
- 4/10Park Avenue Elementary Enhanced OptionGrades: PK-5Distance: 1.4 mi
- 4/10McKissack Middle SchoolGrades: 6-8Distance: 1.4 mi
- 4/10Pearl Cohn Magnet High SchoolGrades: 9-12Distance: 0.5 mi
Schools provided by the listing agent
- Elementary: Robert Churchwell Museum Magnet Elementary School
- Middle: Head Middle Mathematics / Science Magnet
- High: Pearl Cohn Magnet High School
Source: RealTracs MLS as distributed by MLS GRID. This data may not be complete. We recommend contacting the local school district to confirm school assignments for this home.
- $304,0001 bd1 ba538 sqft610 21st Ave N APT 311, Nashville, TN 37203Off Market
- $308,3001 bd1 ba538 sqft610 21st Ave N APT 411, Nashville, TN 37203Off Market
- $390,1001 bd1 ba629 sqft610 21st Ave N #101, Nashville, TN 37208Off Market
- $451,9001 bd1 ba923 sqft610 21st Ave N #313, Nashville, TN 37208Off Market
- $336,6001 bd1 ba605 sqft610 21st Ave N APT 310, Nashville, TN 37208Off Market
- $627,8001 bd1 ba899 sqft610 21st Ave N APT 107, Nashville, TN 37208Off Market
- $579,1001 bd1 ba1.1k sqft610 21st Ave N APT 405, Nashville, TN 37208Off Market
- $353,2001 bd1 ba704 sqft610 21st Ave N APT 304, Nashville, TN 37208Off Market
A local agent can set up tours, give advice and negotiate with sellers.
A local lender can help you make sure your offer is ready when you are.
Similar homes
- $425,0001 bd1 ba427 sqft610 21st Ave N #108, Nashville, TN 37208For Sale
 MLS ID #3255690, Gary Ashton. RealTracs MLS as distributed by MLS GRID
 - $425,0001 bd1 ba694 sqft610 21st Ave N APT 305, Nashville, TN 37208For Sale
 MLS ID #3231311, Nichole Holmes. RealTracs MLS as distributed by MLS GRID
 - $415,0001 bd2 ba598 sqft610 21st Ave N APT 201, Nashville, TN 37208For Sale
 MLS ID #3307286, John Lott. RealTracs MLS as distributed by MLS GRID
 - $400,0001 bd1 ba712 sqft1350 Rosa L Parks Blvd APT 365, Nashville, TN 37208For Sale
 MLS ID #3282422, Thomas Summers. RealTracs MLS as distributed by MLS GRID
 - $399,0001 bd1 ba675 sqft1350 Rosa L Parks Blvd APT 235, Nashville, TN 37208For SaleMLS ID #3510817, Allison (Ali) Noel. RealTracs MLS as distributed by MLS GRID
- $395,0001 bd1 ba786 sqft700 Church St APT 803, Nashville, TN 37203For SaleMLS ID #3514702, Kenny Stephens. RealTracs MLS as distributed by MLS GRID
- $449,5001 bd1 ba629 sqft610 21st Ave N APT 101, Nashville, TN 37203For SaleMLS ID #3080506, Gary Ashton. RealTracs MLS as distributed by MLS GRID
- $375,0001 bd1 ba663 sqft1350 Rosa L Parks Blvd APT 233, Nashville, TN 37208For SaleMLS ID #3322317, Brian Mosbaugh / 615-762-7375. RealTracs MLS as distributed by MLS GRID
- $425,0001 bd1 ba597 sqft612 21st Ave N APT 412, Nashville, TN 37203For SaleMLS ID #3184253, Donna D. Walsh. RealTracs MLS as distributed by MLS GRID
- $375,0001 bd1 ba770 sqft1400 Rosa L Parks Blvd APT 309, Nashville, TN 37208For SaleMLS ID #3251057, JONATHAN HARRIS. RealTracs MLS as distributed by MLS GRID
- $385,0001 bd1 ba627 sqft2521 Clifton Ave APT 203, Nashville, TN 37209For SaleMLS ID #3514976, Amanda Uggla. RealTracs MLS as distributed by MLS GRID
- $348,0001 bd1 ba820 sqft1803 Broadway APT 611, Nashville, TN 37203For SaleMLS ID #3167468, Gary Ashton. RealTracs MLS as distributed by MLS GRID
- $397,0001 bd1 ba752 sqft700 Church St APT 802, Nashville, TN 37203For SaleMLS ID #3500880, Kenny Stephens. RealTracs MLS as distributed by MLS GRID
- $379,9001 bd1 ba640 sqft2519 Clifton Ave APT 303, Nashville, TN 37209For SaleMLS ID #3263377, Martha Montiel-Lewis. RealTracs MLS as distributed by MLS GRID
- $380,0001 bd1 ba675 sqft1350 Rosa L Parks Blvd APT 336, Nashville, TN 37208For SaleMLS ID #3148293, Lisa Peebles. RealTracs MLS as distributed by MLS GRID
- $469,9992 bd2 ba816 sqft1325 5th Ave N #4, Nashville, TN 37208For SaleMLS ID #3248785, Anna Shea Woodruff. RealTracs MLS as distributed by MLS GRID
- $359,9991 bd1 ba672 sqft704 Taylor St APT 202, Nashville, TN 37208For SaleMLS ID #3262988, Lisa Gaston. RealTracs MLS as distributed by MLS GRID
- $349,9001 bd1 ba672 sqft1350 Rosa L Parks Blvd APT 228, Nashville, TN 37208For SaleMLS ID #3314293, Daniel Teague. RealTracs MLS as distributed by MLS GRID
- $430,0001 bd1 ba785 sqft1510 Demonbreun St APT 807, Nashville, TN 37203For SaleMLS ID #3272272, Renee Morgan. RealTracs MLS as distributed by MLS GRID
- $399,9001 bd1 ba819 sqft700 Church St APT 205, Nashville, TN 37203For SaleMLS ID #3305618, Heather Poiry. RealTracs MLS as distributed by MLS GRID
