Explore this creative and unique NOO-STR in the heart of Nashville. Nestled within the historic 1865 building, Unit 101 is a one-of-a-kind condo featuring 1 bedroom + 1 bathroom. Inside, you’ll be captivated by the exposed brick walls with authentic graffiti and wood rafter ceilings, blending historic charm with modern street style.The kitchen is equipped with sleek white cabinets and stainless steel appliances, offering a clean, contemporary touch. As an investor, your guests will appreciate the historic charm of the building, along with unique amenities like the basement-level speakeasy, pool, bar area and grills for residents to enjoy. This is one of the few condominiums in Nashville that allows short-term rentals, offering endless opportunities. Don't miss the terrace, where you can take in views of the surrounding neighborhood. This is a fantastic opportunity to immerse yourself in Nashville’s vibrant atmosphere while investing in the city’s booming real estate market.
Active
$449,500
610 21st Ave N APT 101, Nashville, TN 37203
1beds
629sqft
:
Get pre-qualified$2,999/mo
High Rise, Residential, Condominium
Built in 1900
-- sqft lot
$-- Zestimate®
$715/sqft
$256/mo HOA
What's special
- 211 days |
- 23 |
- 2 |
Zillow last checked:
Listing updated:
Listed by:
Gary Ashton 615-301-1650,
The Ashton Real Estate Group of RE/MAX Advantage 615-301-1631,
Camryn Mireault,
The Ashton Real Estate Group of RE/MAX Advantage
Source: RealTracs MLS as distributed by MLS GRID,MLS#: 3080506
Facts & features
Interior
Bedrooms & bathrooms
- Bedrooms: 1
- Bathrooms: 1
- Full bathrooms: 1
- Main level bedrooms: 1
Bedroom 1
- Area: 143 Square Feet
- Dimensions: 13x11
Kitchen
- Features: Eat-in Kitchen
- Level: Eat-in Kitchen
- Area: 110 Square Feet
- Dimensions: 10x11
Living room
- Features: Combination
- Level: Combination
- Area: 275 Square Feet
- Dimensions: 25x11
Heating
- Central, Electric
Cooling
- Central Air, Electric
Appliances
- Included: Dishwasher, Disposal, Microwave, Refrigerator, Electric Oven, Electric Range
- Laundry: Electric Dryer Hookup, Washer Hookup
Features
- Ceiling Fan(s)
- Flooring: Wood
- Basement: None
- Common walls with other units/homes: 2+ Common Walls
Interior area
- Total structure area: 629
- Total interior livable area: 629 sqft
- Finished area above ground: 629
Video & virtual tour
Property
Parking
- Total spaces: 1
- Parking features: Asphalt
- Uncovered spaces: 1
Features
- Levels: One
- Stories: 1
- Patio & porch: Deck, Covered
- Pool features: Association
Lot
- Size: 435 Square Feet
Details
- Parcel number: 092070I10100CO
- Special conditions: Standard
- Other equipment: Irrigation System
Construction
Type & style
- Home type: Condo
- Architectural style: Contemporary
- Property subtype: High Rise, Residential, Condominium
- Attached to another structure: Yes
Materials
- Brick
- Roof: Shingle
Condition
- New construction: No
- Year built: 1900
Utilities & green energy
- Sewer: Public Sewer
- Water: Public
- Utilities for property: Electricity Available, Water Available
Green energy
- Energy efficient items: Water Heater
Community & HOA
Community
- Security: Fire Alarm, Smoke Detector(s)
- Subdivision: The 1865
HOA
- Has HOA: Yes
- Amenities included: Pool
- Services included: Maintenance Structure, Maintenance Grounds, Recreation Facilities
- HOA fee: $256 monthly
Location
- Region: Nashville
Financial & listing details
- Price per square foot: $715/sqft
- Tax assessed value: $393,400
- Annual tax amount: $3,943
- Date on market: 1/13/2026
- Electric utility on property: Yes
Estimated market value
Not available
Estimated sales range
Not available
Not available
Price history
| Date | Event | Price |
|---|---|---|
| 1/15/2026 | Listed for sale | $449,500-9%$715/sqft |
Source:  RealTracs MLS as distributed by MLS GRID #3080506 Report a problem RealTracs MLS as distributed by MLS GRID #3080506 Report a problem | ||
| 1/1/2026 | Listing removed | $494,000$785/sqft |
Source: RealTracs MLS as distributed by MLS GRID #3045698 Report a problem | ||
| 11/13/2025 | Listed for sale | $494,000$785/sqft |
Source: RealTracs MLS as distributed by MLS GRID #3045698 Report a problem | ||
| 11/1/2025 | Listing removed | $494,000$785/sqft |
Source: RealTracs MLS as distributed by MLS GRID #2696591 Report a problem | ||
| 6/11/2025 | Price change | $494,000-1%$785/sqft |
Source: RealTracs MLS as distributed by MLS GRID #2696591 Report a problem | ||
| 8/29/2024 | Listed for sale | $499,000-4%$793/sqft |
Source: RealTracs MLS as distributed by MLS GRID #2696591 Report a problem | ||
| 6/17/2022 | Sold | $519,900+20.9%$827/sqft |
Source: Public Record Report a problem | ||
| 3/10/2022 | Sold | $430,000+7.5%$684/sqft |
Source: RealTracs MLS as distributed by MLS GRID #2349558 Report a problem | ||
| 2/7/2022 | Pending sale | $400,000+36.5%$636/sqft |
Source: RealTracs MLS as distributed by MLS GRID #2349558 Report a problem | ||
| 12/26/2019 | Sold | $293,000$466/sqft |
Source: Public Record Report a problem | ||
Public tax history
| Year | Property taxes | Tax assessment |
|---|---|---|
| 2025 | $4,428 +12.3% | $157,360 +29.9% |
| 2024 | $3,943 | $121,160 |
| 2023 | $3,943 +60% | $121,160 +60% |
| 2022 | $2,464 -1% | $75,725 |
| 2021 | $2,490 -9.2% | $75,725 +16.6% |
| 2020 | $2,742 | $64,950 |
| 2019 | -- | -- |
Find assessor info on the county website
Monthly payment
Est. payment
Payment breakdown
Explore the cost of this home by adjusting the details. Changes won't be saved.Climate risks
Neighborhood: 37203
Nearby schools
GreatSchools rating
- 4/10Park Avenue Elementary Enhanced OptionGrades: PK-5Distance: 1.4 mi
- 4/10McKissack Middle SchoolGrades: 6-8Distance: 1.4 mi
- 4/10Pearl Cohn Magnet High SchoolGrades: 9-12Distance: 0.5 mi
Schools provided by the listing agent
- Elementary: Park Avenue Enhanced Option
- Middle: Moses McKissack Middle
- High: Pearl Cohn Magnet High School
Source: RealTracs MLS as distributed by MLS GRID. This data may not be complete. We recommend contacting the local school district to confirm school assignments for this home.
- $412,0001 bd1 ba621 sqft610 21st Ave N #302, Nashville, TN 37208Sold

- $324,8001 bd1 ba629 sqft610 21st Ave N #APT 210, Nashville, TN 37203Off Market
- $396,6001 bd1 ba629 sqft610 21st Ave N #101, Nashville, TN 37208Off Market
- $463,4001 bd1 ba923 sqft610 21st Ave N #313, Nashville, TN 37208Off Market
- $339,5001 bd1 ba605 sqft610 21st Ave N APT 310, Nashville, TN 37208Off Market
- $652,1001 bd1 ba899 sqft610 21st Ave N APT 107, Nashville, TN 37208Off Market
- $601,3001 bd1 ba1.1k sqft610 21st Ave N APT 405, Nashville, TN 37208Off Market
- $362,2001 bd1 ba704 sqft610 21st Ave N APT 304, Nashville, TN 37208Off Market
A local agent can set up tours, give advice and negotiate with sellers.
A local lender can help you make sure your offer is ready when you are.
Similar homes
- $415,0001 bd1 ba675 sqft610 21st Ave N APT 303, Nashville, TN 37208For Sale
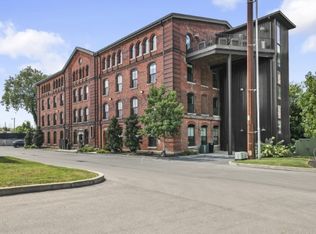
 MLS ID #3247729, Ivy Vick. RealTracs MLS as distributed by MLS GRID
 - $425,0001 bd1 ba427 sqft610 21st Ave N #108, Nashville, TN 37208For Sale
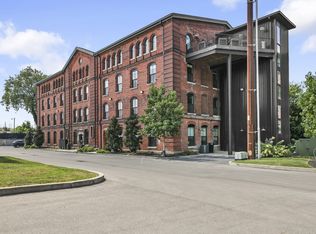 MLS ID #3255690, Gary Ashton. RealTracs MLS as distributed by MLS GRID
 - $425,0001 bd1 ba597 sqft612 21st Ave N APT 412, Nashville, TN 37203For Sale
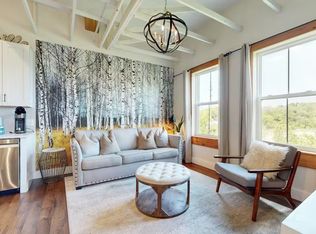 MLS ID #3184253, Donna D. Walsh. RealTracs MLS as distributed by MLS GRID
 - $425,0001 bd1 ba694 sqft610 21st Ave N APT 305, Nashville, TN 37208For Sale
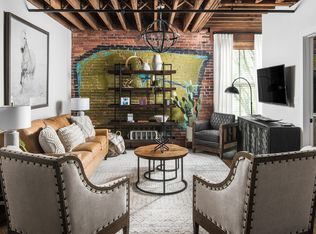 MLS ID #3231311, Nichole Holmes. RealTracs MLS as distributed by MLS GRID
 - $397,0001 bd1 ba752 sqft700 Church St APT 802, Nashville, TN 37203For SaleMLS ID #3500880, Kenny Stephens. RealTracs MLS as distributed by MLS GRID
- $520,0001 bd1 ba824 sqft600 12th Ave S APT 629, Nashville, TN 37203For SaleMLS ID #3510675, Gary Ashton. RealTracs MLS as distributed by MLS GRID
- $399,0001 bd1 ba675 sqft1350 Rosa L Parks Blvd APT 235, Nashville, TN 37208For SaleMLS ID #3510817, Allison (Ali) Noel. RealTracs MLS as distributed by MLS GRID
- $449,0001 bd1 ba703 sqft1212 Laurel St APT 1612, Nashville, TN 37203For SaleMLS ID #3216772, Rhett Campbell. RealTracs MLS as distributed by MLS GRID
- $415,0001 bd2 ba598 sqft610 21st Ave N APT 201, Nashville, TN 37208For SaleMLS ID #3307286, John Lott. RealTracs MLS as distributed by MLS GRID
- $356,0001 bd1 ba566 sqft210 30th Ave N APT 202, Nashville, TN 37203For SaleMLS ID #3336152, Conan Hawkins. RealTracs MLS as distributed by MLS GRID
- $430,0001 bd1 ba785 sqft1510 Demonbreun St APT 807, Nashville, TN 37203For SaleMLS ID #3272272, Renee Morgan. RealTracs MLS as distributed by MLS GRID
- $475,0001 bd1 ba732 sqft920 King Hollands Ave #315, Nashville, TN 37203For SaleMLS ID #3318534, Steven Pate. RealTracs MLS as distributed by MLS GRID
- $440,0001 bd1 ba703 sqft1212 Laurel St APT 1210, Nashville, TN 37203For SaleMLS ID #2680623, William (Jake) Griffin. RealTracs MLS as distributed by MLS GRID
- $475,0001 bd1 ba703 sqft1212 Laurel St APT 1310, Nashville, TN 37203For SaleMLS ID #3181826, Hilary Farnum-Fasth. RealTracs MLS as distributed by MLS GRID
- $430,0001 bd1 ba865 sqft3131 Long Blvd #100, Nashville, TN 37203For SaleMLS ID #3269932, John Morrissey. RealTracs MLS as distributed by MLS GRID
- $399,9001 bd1 ba819 sqft700 Church St APT 205, Nashville, TN 37203For SaleMLS ID #3305618, Heather Poiry. RealTracs MLS as distributed by MLS GRID
- $574,9992 bd1 ba928 sqft612 21st Ave N APT 313, Nashville, TN 37203For SaleMLS ID #3232275, Nichole Holmes. RealTracs MLS as distributed by MLS GRID
- $420,0001 bd1 ba703 sqft1212 Laurel St APT 1510, Nashville, TN 37203For SaleMLS ID #3189792, John Clayton. RealTracs MLS as distributed by MLS GRID
- $389,9001 bd1 ba819 sqft700 Church St APT 305, Nashville, TN 37203For SaleMLS ID #3306264, Denise Lagrange. RealTracs MLS as distributed by MLS GRID
- $399,9991 bd1 ba786 sqft700 Church St APT 803, Nashville, TN 37203For SaleMLS ID #3205443, Kenny Stephens. RealTracs MLS as distributed by MLS GRID
