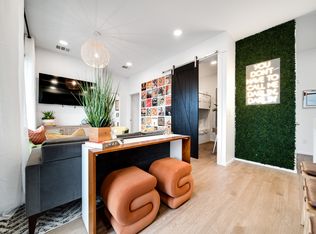
TURNKEY NOO STR | FULLY FURNISHED | BONUS SLEEPING AREA | HISTORICAL REVENUE AVAILABLE | Illume at Gulch View offers a convenient Nashville location just minutes from The Gulch and downtown | This 1BR/1BA condo features a separate 9' x 13' bonus sleeping area currently configured for additional guest accommodations, providing valuable flexibility beyond a typical one-bedroom layout | Offered fully furnished and move-in ready with 10-ft ceilings, stainless steel appliances, washer/dryer, covered balcony, and dedicated garage parking. Resort-style pool, fitness center, secure building access, grilling area, and professionally maintained common areas | Updated historical STR revenue through July 2026 available in MLS attachments | SELLER CONCESSIONS OFFERED | Address Update: Property street address recently changed from 920 South St. to 920 King Hollands Ave. Some websites and historical records may still reference the former address.
Active
$475,000
920 King Hollands Ave #315, Nashville, TN 37203
1beds
732sqft
Apartment, Residential, Condominium
Built in 2019
-- sqft lot
$-- Zestimate®
$649/sqft
$493/mo HOA
What's special
Resort-style poolCovered balconyStainless steel appliancesDedicated garage parkingGrilling area
- 30 days
- 98
- 6
Zillow last checked:
Listing updated:
Listed by:
Steven Pate 615-969-2145,
Benchmark Realty, LLC 615-432-2919
Source: RealTracs MLS as distributed by MLS GRID,MLS#: 3318534
Facts & features
Interior
Bedrooms & bathrooms
- Bedrooms: 1
- Bathrooms: 1
- Full bathrooms: 1
- Main level bedrooms: 1
Bedroom 1
- Area: 143 Square Feet
- Dimensions: 11x13
Kitchen
- Features: Eat-in Kitchen
- Level: Eat-in Kitchen
- Area: 170 Square Feet
- Dimensions: 17x10
Living room
- Features: Combination
- Level: Combination
Other
- Area: 117 Square Feet
- Dimensions: 9x13
Heating
- Central
Cooling
- Central Air
Appliances
- Included: Electric Oven, Electric Range, Dishwasher, Dryer, Microwave, Refrigerator, Stainless Steel Appliance(s), Washer
Features
- High Speed Internet
- Flooring: Luxury Vinyl
- Basement: None
Interior area
- Total structure area: 732
- Total interior livable area: 732 sqft
- Finished area above ground: 732
Property
Parking
- Total spaces: 1
- Parking features: Assigned
- Garage spaces: 1
Features
- Levels: One
- Stories: 1
- Patio & porch: Patio, Covered
- Exterior features: Balcony
- Pool features: Association
Lot
- Size: 871 Square Feet
Details
- Parcel number: 105021Q31500CO
- Special conditions: Standard
Construction
Type & style
- Home type: Condo
- Architectural style: Contemporary
- Property subtype: Apartment, Residential, Condominium
- Attached to another structure: Yes
Materials
- Fiber Cement
Condition
- New construction: No
- Year built: 2019
Utilities & green energy
- Sewer: Public Sewer
- Water: Public
- Utilities for property: Water Available
Community & HOA
Community
- Security: Fire Sprinkler System, Security Gate
- Subdivision: Illume
HOA
- Has HOA: Yes
- Amenities included: Fitness Center, Pool
- Services included: Maintenance Structure, Maintenance Grounds, Recreation Facilities, Trash
- HOA fee: $493 monthly
Location
- Region: Nashville
Financial & listing details
- Price per square foot: $649/sqft
- Annual tax amount: $6,652
- Date on market: 8/1/2026
Estimated market value
Not available
Estimated sales range
Not available
Not available
Price history
| Date | Event | Price |
|---|---|---|
| 8/1/2026 | Listed for sale | $475,000$649/sqft |
Source:  RealTracs MLS as distributed by MLS GRID #3318534 Report a problem RealTracs MLS as distributed by MLS GRID #3318534 Report a problem | ||
Public tax history
Tax history is unavailable.
Monthly payment
Est. payment
Payment breakdown
Explore the cost of this home by adjusting the details. Changes won't be saved.Climate risks
Neighborhood: Edgehill
Nearby schools
Schools provided by the listing agent
- Elementary: Waverly-Belmont Elementary School
- Middle: John Trotwood Moore Middle
- High: Hillsboro Comp High School
Source: RealTracs MLS as distributed by MLS GRID. This data may not be complete. We recommend contacting the local school district to confirm school assignments for this home.


Similar homes
- $515,0001 bd1 ba724 sqft920 South St APT 205, Nashville, TN 37203For Sale

 MLS ID #3528228, Benjamin Mark Hirst. RealTracs MLS as distributed by MLS GRID
 - $515,0001 bd1 ba715 sqft920 South St APT 104, Nashville, TN 37203For Sale
 MLS ID #3528229, Benjamin Mark Hirst. RealTracs MLS as distributed by MLS GRID
 - $459,9001 bd1 ba715 sqft920 South St APT 219, Nashville, TN 37203For Sale
 MLS ID #3320156, Terry Carter CLHMS,CRS,ABR. RealTracs MLS as distributed by MLS GRID
 - $454,9001 bd1 ba725 sqft920 South St APT 412, Nashville, TN 37203For Sale
 MLS ID #3306545, Joni Miller. RealTracs MLS as distributed by MLS GRID
 - $475,0001 bd1 ba703 sqft1212 Laurel St APT 1310, Nashville, TN 37203For SaleMLS ID #3181826, Hilary Farnum-Fasth. RealTracs MLS as distributed by MLS GRID
- $439,9001 bd1 ba805 sqft1510 Demonbreun St APT 502, Nashville, TN 37203For SaleMLS ID #3301958, Jerome Pillow. RealTracs MLS as distributed by MLS GRID
- $430,0001 bd1 ba785 sqft1510 Demonbreun St APT 807, Nashville, TN 37203For SaleMLS ID #3272272, Renee Morgan. RealTracs MLS as distributed by MLS GRID
- $440,0001 bd1 ba703 sqft1212 Laurel St APT 1210, Nashville, TN 37203For SaleMLS ID #2680623, William (Jake) Griffin. RealTracs MLS as distributed by MLS GRID
- $375,0001 bd1 ba615 sqft210 30th Ave N APT 307, Nashville, TN 37203For SaleMLS ID #3527223, Gabriela Lira Sjogren. RealTracs MLS as distributed by MLS GRID
- $490,0001 bd1 ba744 sqft303 31st Ave N #408, Nashville, TN 37203For SaleMLS ID #3510005, Chris Green. RealTracs MLS as distributed by MLS GRID
- $420,0001 bd1 ba703 sqft1212 Laurel St APT 1510, Nashville, TN 37203For SaleMLS ID #3189792, John Clayton. RealTracs MLS as distributed by MLS GRID
- $390,0001 bd1 ba855 sqft1510 Demonbreun St #906, Nashville, TN 37203For SaleMLS ID #3278581, Gary Ashton. RealTracs MLS as distributed by MLS GRID
- $348,0001 bd1 ba820 sqft1803 Broadway APT 611, Nashville, TN 37203For SaleMLS ID #3167468, Gary Ashton. RealTracs MLS as distributed by MLS GRID
- $469,9992 bd2 ba816 sqft1325 5th Ave N #4, Nashville, TN 37208For SaleMLS ID #3248785, Anna Shea Woodruff. RealTracs MLS as distributed by MLS GRID
- $485,0001 bd1 ba783 sqft500 Merritt Ave #203, Nashville, TN 37203New ConstructionMLS ID #3193856, William (Jake) Griffin. RealTracs MLS as distributed by MLS GRID
- $324,9001 bd1 ba745 sqft806 Olympic St #303, Nashville, TN 37203For SaleMLS ID #3256163, Arlo Nugent. RealTracs MLS as distributed by MLS GRID
- $515,0001 bd1 ba837 sqft500 Merritt Ave #312, Nashville, TN 37203For SaleMLS ID #3510446, Jack Urbano. RealTracs MLS as distributed by MLS GRID
- $335,0001 bd1 ba715 sqft1609 Marshall Hollow Dr APT 203, Nashville, TN 37203For SaleMLS ID #3518929, Reed Ulmer. RealTracs MLS as distributed by MLS GRID
- $324,9001 bd1 ba755 sqft806 Olympic St #200, Nashville, TN 37203For SaleMLS ID #3297819, Katie Morrell. RealTracs MLS as distributed by MLS GRID
- $475,0002 bd2 ba1k sqft3000 Vanderbilt Pl APT 204, Nashville, TN 37212For SaleMLS ID #3262995, Lisa Evans. RealTracs MLS as distributed by MLS GRID
