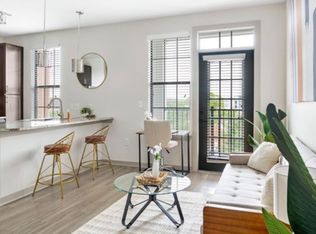
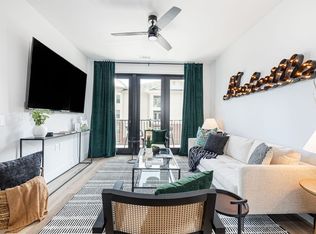
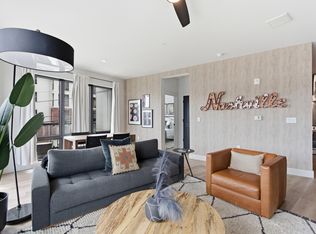
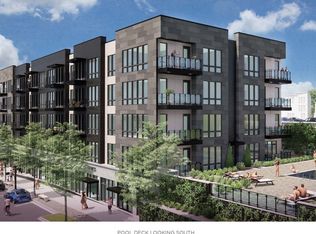
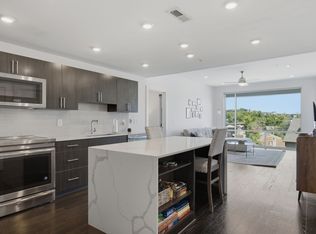
Experience modern Nashville living at Odyssey at the Park, ideally located in Midtown’s desirable West End Park neighborhood, just moments from Centennial Park. This premium condo offers a rare "triple-threat" opportunity: it is legally eligible for full-time primary residency, standard long-term leasing, or high-yield Short-Term Rentals (currently operating as a highly successful, hands-off NOOSTR). The condo’s bright, open-concept layout is perfect for everyday living and entertaining. The living area opens to a balcony, offering private outdoor space to relax while taking in the incredible views of Nashville's West End, while the stylish kitchen features a center island with sink, custom cabinetry, recessed lighting, and stainless-steel appliances. The primary suite boasts a striking wall of windows, walk-in closet, and spacious bathroom with a custom-tiled tub/shower. Designed with rare Universal Design and enhanced accessibility features, the unit offers hallway elevator access, wide doorways, a completely zero-step interior layout, and ample turning radius for a walker or wheelchair. The bathroom is fully equipped with professionally installed, matching safety grab bars by both the toilet and tub/shower. Residents enjoy luxury amenities, including a refreshing pool, fitness center, conference room, and one parking space in the private parking garage. Walk to Centennial Park, Centennial Dog Park, The Parthenon, Vanderbilt University, restaurants, coffee shops, shopping, and entertainment. With convenient access to Midtown, West End, downtown Nashville, major employers, and the best of Music City, this Odyssey at the Park unit is an unmatched turn-key opportunity for an owner-occupant or savvy investor. Schedule your private tour today!
Active
$490,000
303 31st Ave N #408, Nashville, TN 37203
1beds
744sqft
Apartment, Residential, Condominium
Built in 2023
-- sqft lot
$-- Zestimate®
$659/sqft
$262/mo HOA
What's special
Walk-in closetCenter island with sinkHallway elevator accessBright open-concept layoutStainless-steel appliancesStylish kitchenPrimary suite
- 14 days
- 43
- 0
Likely to sell faster than
Zillow last checked:
Listing updated:
Listed by:
Chris Green 615-566-0994,
Elam Real Estate 615-890-1222
Source: RealTracs MLS as distributed by MLS GRID,MLS#: 3510005
Facts & features
Interior
Bedrooms & bathrooms
- Bedrooms: 1
- Bathrooms: 1
- Full bathrooms: 1
- Main level bedrooms: 1
Bedroom 1
- Features: Walk-In Closet(s)
- Level: Walk-In Closet(s)
- Area: 156 Square Feet
- Dimensions: 12x13
Primary bathroom
- Features: Primary Bedroom
- Level: Primary Bedroom
Kitchen
- Area: 156 Square Feet
- Dimensions: 13x12
Living room
- Area: 154 Square Feet
- Dimensions: 11x14
Other
- Features: Utility Room
- Level: Utility Room
Heating
- Central, Electric
Cooling
- Ceiling Fan(s), Central Air, Electric
Appliances
- Included: Electric Oven, Electric Range, Dishwasher, Disposal, Microwave, Stainless Steel Appliance(s)
- Laundry: Electric Dryer Hookup, Washer Hookup
Features
- Ceiling Fan(s), Open Floorplan, Pantry, Walk-In Closet(s), Kitchen Island
- Flooring: Wood, Tile
- Basement: None
Interior area
- Total structure area: 744
- Total interior livable area: 744 sqft
- Finished area above ground: 744
Property
Parking
- Total spaces: 1
- Parking features: Private, On Street
- Garage spaces: 1
- Has uncovered spaces: Yes
Accessibility
- Accessibility features: Accessible Doors, Accessible Elevator Installed, Accessible Entrance, Accessible Hallway(s)
Features
- Levels: One
- Stories: 1
- Exterior features: Balcony
- Pool features: Association
Details
- Parcel number: 104022M04600CO
- Special conditions: Standard
Construction
Type & style
- Home type: Condo
- Architectural style: Contemporary
- Property subtype: Apartment, Residential, Condominium
- Attached to another structure: Yes
Materials
- Other, Brick
Condition
- New construction: No
- Year built: 2023
Utilities & green energy
- Sewer: Public Sewer
- Water: Public
- Utilities for property: Electricity Available, Water Available
Community & HOA
Community
- Security: Smoke Detector(s)
- Subdivision: Odyssey
HOA
- Has HOA: Yes
- Amenities included: Fitness Center, Pool
- Services included: Maintenance Structure, Maintenance Grounds, Recreation Facilities, Trash
- HOA fee: $262 monthly
- Second HOA fee: $500 one time
Location
- Region: Nashville
Financial & listing details
- Price per square foot: $659/sqft
- Tax assessed value: $432,400
- Annual tax amount: $4,867
- Date on market: 8/14/2026
- Electric utility on property: Yes
Estimated market value
Not available
Estimated sales range
Not available
Not available
Price history
| Date | Event | Price |
|---|---|---|
| 8/14/2026 | Listed for sale | $490,000+15.3%$659/sqft |
Source:  RealTracs MLS as distributed by MLS GRID #3510005 Report a problem RealTracs MLS as distributed by MLS GRID #3510005 Report a problem | ||
| 7/17/2026 | Listed for rent | $5,000$7/sqft |
Source: Zillow Rentals Report a problem | ||
| 3/11/2024 | Listing removed | -- |
Source: Zillow Rentals Report a problem | ||
| 2/10/2024 | Price change | $5,000+51.5%$7/sqft |
Source: Zillow Rentals Report a problem | ||
| 11/5/2023 | Listed for rent | $3,300$4/sqft |
Source: Zillow Rentals Report a problem | ||
| 7/28/2023 | Sold | $424,900$571/sqft |
Source: RealTracs MLS as distributed by MLS GRID #2554768 Report a problem | ||
Public tax history
| Year | Property taxes | Tax assessment |
|---|---|---|
| 2025 | $4,867 +32.9% | $172,960 +53.7% |
| 2024 | $3,661 +243.3% | $112,520 +243.3% |
| 2023 | $1,067 +54.2% | $32,775 +54.2% |
| 2022 | $691 | $21,250 |
Find assessor info on the county website
Monthly payment
Est. payment
Payment breakdown
Explore the cost of this home by adjusting the details. Changes won't be saved.Climate risks
Neighborhood: West End Park
Nearby schools
Schools provided by the listing agent
- Elementary: Eakin Elementary
- Middle: West End Middle School
- High: Hillsboro Comp High School
Source: RealTracs MLS as distributed by MLS GRID. This data may not be complete. We recommend contacting the local school district to confirm school assignments for this home.
Similar homes
- $515,0001 bd1 ba724 sqft920 South St APT 205, Nashville, TN 37203For Sale

 MLS ID #3528228, Benjamin Mark Hirst. RealTracs MLS as distributed by MLS GRID
 - $515,0001 bd1 ba715 sqft920 South St APT 104, Nashville, TN 37203For Sale
 MLS ID #3528229, Benjamin Mark Hirst. RealTracs MLS as distributed by MLS GRID
 - $475,0002 bd2 ba1.1k sqft3116 W End Cir APT 201, Nashville, TN 37203For Sale
 MLS ID #3247288, Jason Cox. RealTracs MLS as distributed by MLS GRID
 - $375,0001 bd1 ba615 sqft210 30th Ave N APT 307, Nashville, TN 37203For Sale
 MLS ID #3527223, Gabriela Lira Sjogren. RealTracs MLS as distributed by MLS GRID
 - $479,9992 bd2 ba936 sqft4405 Kentucky Ave #402, Nashville, TN 37209For SaleMLS ID #3528740, Stefanie Schmitz Ainslie. RealTracs MLS as distributed by MLS GRID
- $398,5001 bd1 ba847 sqft3131 Long Blvd #101, Nashville, TN 37203For SaleMLS ID #3269961, John Morrissey. RealTracs MLS as distributed by MLS GRID
- $475,0001 bd1 ba732 sqft920 King Hollands Ave #315, Nashville, TN 37203For SaleMLS ID #3318534, Steven Pate. RealTracs MLS as distributed by MLS GRID
- $398,5001 bd1 ba865 sqft3131 Long Blvd #100, Nashville, TN 37203For SaleMLS ID #3269932, John Morrissey. RealTracs MLS as distributed by MLS GRID
- $454,9001 bd1 ba725 sqft920 South St APT 412, Nashville, TN 37203For SaleMLS ID #3306545, Joni Miller. RealTracs MLS as distributed by MLS GRID
- $459,9001 bd1 ba715 sqft920 South St APT 219, Nashville, TN 37203For SaleMLS ID #3320156, Terry Carter CLHMS,CRS,ABR. RealTracs MLS as distributed by MLS GRID
- $565,0002 bd2 ba868 sqft303 31st Ave N #307, Nashville, TN 37203For SaleMLS ID #3191337, Rani Jain. RealTracs MLS as distributed by MLS GRID
- $399,5001 bd1 ba973 sqft3131 Long Blvd #200, Nashville, TN 37203For SaleMLS ID #3269958, John Morrissey. RealTracs MLS as distributed by MLS GRID
- $475,0001 bd1 ba703 sqft1212 Laurel St APT 1310, Nashville, TN 37203For SaleMLS ID #3181826, Hilary Farnum-Fasth. RealTracs MLS as distributed by MLS GRID
- $356,0001 bd1 ba566 sqft210 30th Ave N APT 202, Nashville, TN 37203For SaleMLS ID #3336152, Conan Hawkins. RealTracs MLS as distributed by MLS GRID
- $364,9001 bd1 ba566 sqft210 30th Ave N APT 312, Nashville, TN 37203For SaleMLS ID #3148300, Tanny Crawford. RealTracs MLS as distributed by MLS GRID
- $645,0002 bd2 ba1k sqft303 31st Ave N #304, Nashville, TN 37203For SaleMLS ID #3211302, Rebekah Shaffer Malone. RealTracs MLS as distributed by MLS GRID
- $482,5001 bd1 ba806 sqft900 20th Ave S APT 612, Nashville, TN 37212For SaleMLS ID #3246514, Richard F Bryan. RealTracs MLS as distributed by MLS GRID
- $459,3602 bd2 ba1.1k sqft707 26th Ave N APT 204, Nashville, TN 37209For SaleMLS ID #3213687, Amanda Harvey. RealTracs MLS as distributed by MLS GRID
- $674,9992 bd2 ba1k sqft303 31st Ave N #209, Nashville, TN 37203For SaleMLS ID #3146542, Mat Pfeffer. RealTracs MLS as distributed by MLS GRID
- $574,9992 bd1 ba928 sqft612 21st Ave N APT 313, Nashville, TN 37203For SaleMLS ID #3232275, Nichole Holmes. RealTracs MLS as distributed by MLS GRID
