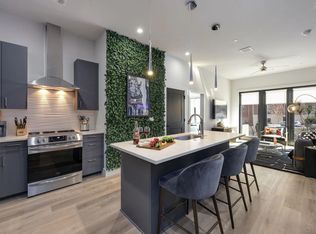
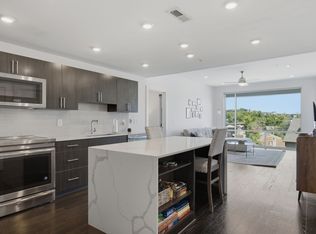
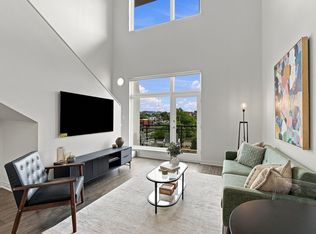
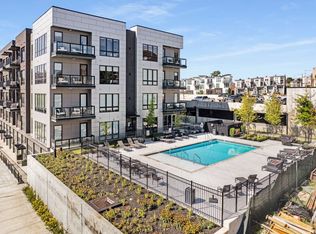
GREAT INVESTMENT OPPORTUNITY IN A SOUGHT AFTER LOCATION!! Fully Furnished with elegant furnishings & an Active Air BNB unit in Mixed-use Owner & NOO STR Building- Odyssey at the Park! Located centrally with easy access to I440, Centennial Park, Midtown & Downtown areas of Nashville! Close to Vanderbilt University, & other area Hospitals, Green Hills & area Restaurants! Amenities on 2nd floor include Fitness center & Pool, Conference Room & secure Keyless Entry! Mexican Restaurant-Tito's on location on ground floor! B2 floorplan (see under photo tab)! Condo features a Chef's Kitchen with S/S Appliances, Quartz Counters & a big Kitchen Island, Primary Bath has Walk-in Shower, Full size stacked W/D, Window Shades! 2nd BD can be used as a Study/Den! 2 ASSIGNED PARKING SPACES #307 in COVERED GARAGE convey with the Unit! This newly built 2023 "Odyssey at the Park" is Phase I of a three-phase development by renowned Richland Builders, with Phase II “Athena” selling units priced over $1.5M! STR 2026 bookings are already in place with professional STR Management onboard! Own it or Lease it as Short Term or Long Term Rental!
Active
$565,000
303 31st Ave N #307, Nashville, TN 37203
2beds
868sqft
Condominium, Residential
Built in 2023
-- sqft lot
$-- Zestimate®
$651/sqft
$305/mo HOA
What's special
- 112 days |
- 91 |
- 4 |
Zillow last checked:
Listing updated:
Listed by:
Rani Jain 615-364-0278,
Benchmark Realty, LLC 615-371-1544
Source: RealTracs MLS as distributed by MLS GRID,MLS#: 3191337
Facts & features
Interior
Bedrooms & bathrooms
- Bedrooms: 2
- Bathrooms: 2
- Full bathrooms: 2
- Main level bedrooms: 2
Bedroom 1
- Features: Full Bath
- Level: Full Bath
- Area: 132 Square Feet
- Dimensions: 11x12
Bedroom 2
- Area: 99 Square Feet
- Dimensions: 9x11
Kitchen
- Features: Eat-in Kitchen
- Level: Eat-in Kitchen
- Area: 156 Square Feet
- Dimensions: 13x12
Living room
- Area: 165 Square Feet
- Dimensions: 11x15
Heating
- Central
Cooling
- Central Air
Appliances
- Included: Dishwasher, Dryer, Ice Maker, Microwave, Refrigerator, Washer, Electric Oven, Cooktop
Features
- Flooring: Wood, Tile
- Basement: None
Interior area
- Total structure area: 868
- Total interior livable area: 868 sqft
- Finished area above ground: 868
Property
Parking
- Total spaces: 2
- Parking features: Assigned
- Garage spaces: 2
Features
- Levels: One
- Stories: 5
- Pool features: Association
Details
- Parcel number: 104022M02900CO
- Special conditions: Owner Agent
Construction
Type & style
- Home type: Condo
- Property subtype: Condominium, Residential
- Attached to another structure: Yes
Materials
- Brick
Condition
- New construction: No
- Year built: 2023
Utilities & green energy
- Sewer: Public Sewer
- Water: Public
- Utilities for property: Water Available
Community & HOA
Community
- Subdivision: Odyssey At The Park
HOA
- Has HOA: Yes
- Amenities included: Fitness Center, Pool
- HOA fee: $305 monthly
- Second HOA fee: $500 one time
Location
- Region: Nashville
Financial & listing details
- Price per square foot: $651/sqft
- Tax assessed value: $534,100
- Annual tax amount: $4,107
- Date on market: 5/6/2026
Estimated market value
Not available
Estimated sales range
Not available
Not available
Price history
| Date | Event | Price |
|---|---|---|
| 5/27/2026 | Price change | $565,000-5%$651/sqft |
Source:  RealTracs MLS as distributed by MLS GRID #3191337 Report a problem RealTracs MLS as distributed by MLS GRID #3191337 Report a problem | ||
| 5/7/2026 | Listed for sale | $595,000-14.4%$685/sqft |
Source: RealTracs MLS as distributed by MLS GRID #3191337 Report a problem | ||
| 1/4/2024 | Listing removed | -- |
Source: RealTracs MLS as distributed by MLS GRID #2579426 Report a problem | ||
| 12/15/2023 | Price change | $695,000+4.5%$801/sqft |
Source: RealTracs MLS as distributed by MLS GRID #2579426 Report a problem | ||
| 10/7/2023 | Listed for sale | $665,000+43%$766/sqft |
Source: RealTracs MLS as distributed by MLS GRID #2579426 Report a problem | ||
| 7/27/2023 | Sold | $464,900$536/sqft |
Source: RealTracs MLS as distributed by MLS GRID #2290880 Report a problem | ||
| 9/14/2021 | Pending sale | $464,900$536/sqft |
Source: RealTracs MLS as distributed by MLS GRID #2290880 Report a problem | ||
Public tax history
| Year | Property taxes | Tax assessment |
|---|---|---|
| 2025 | $6,012 +29.1% | $213,640 +49.3% |
| 2024 | $4,656 +310% | $143,080 +310% |
| 2023 | $1,136 +64.2% | $34,900 +64.2% |
| 2022 | $691 | $21,250 |
Find assessor info on the county website
Monthly payment
Est. payment
Payment breakdown
Explore the cost of this home by adjusting the details. Changes won't be saved.Climate risks
Neighborhood: West End Park
Nearby schools
GreatSchools rating
- 7/10Eakin Elementary SchoolGrades: K-5Distance: 0.9 mi
- 8/10West End Middle SchoolGrades: 6-8Distance: 1.1 mi
- 6/10Hillsboro High SchoolGrades: 9-12Distance: 2.8 mi
Schools provided by the listing agent
- Elementary: Eakin Elementary
- Middle: West End Middle School
- High: Hillsboro Comp High School
Source: RealTracs MLS as distributed by MLS GRID. This data may not be complete. We recommend contacting the local school district to confirm school assignments for this home.
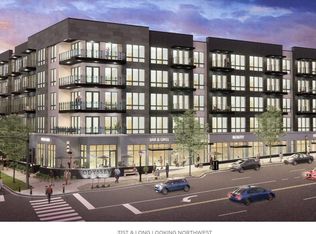
- $575,0002 bd2 ba868 sqft3100 Long Blvd, Nashville, TN 37203Sold
- $454,9002 bd2 ba868 sqft303 31st Ave N #207, Nashville, TN 37203Sold
- $409,6002 bd1 ba675 sqft3100 Long Blvd APT A1, Nashville, TN 37203Off Market

- $409,6002 bd1 ba675 sqft3100 Long Blvd APT A3, Nashville, TN 37203Off Market
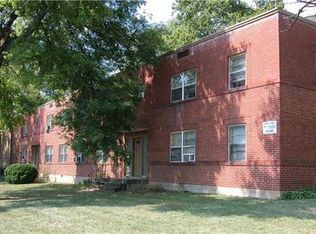
- $532,4002 bd2 ba857 sqft303 31st Ave N #405, Nashville, TN 37203Off Market
- $490,0001 bd1 ba744 sqft303 31st Ave N #408, Nashville, TN 37203For Sale
- $--1 bd1 ba1k sqft303 31st Ave N #ID1313864P, Nashville, TN 37203Off Market
- $520,0001 bd1 ba744 sqft303 31st Ave N #308, Nashville, TN 37203Sold
A local agent can set up tours, give advice and negotiate with sellers.
A local lender can help you make sure your offer is ready when you are.
Similar homes
- $498,0002 bd2 ba1.1k sqft3116 W End Cir #205, Nashville, TN 37203For Sale
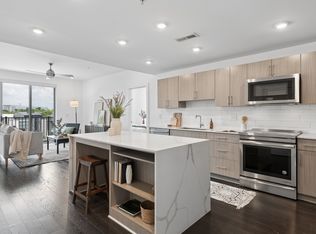
 MLS ID #3262147, Crystal Atkinson. RealTracs MLS as distributed by MLS GRID
 - $475,0002 bd2 ba1.1k sqft3116 W End Cir APT 201, Nashville, TN 37203For Sale
 MLS ID #3247288, Jason Cox. RealTracs MLS as distributed by MLS GRID
 - $575,0002 bd2 ba1.2k sqft1101 18th Ave S APT 610, Nashville, TN 37212For Sale
 MLS ID #3520701, Richie Cordaro. RealTracs MLS as distributed by MLS GRID
 - $665,0002 bd2 ba1k sqft303 31st Ave N #403, Nashville, TN 37203For Sale
 MLS ID #3225783, Alexis McNellie. RealTracs MLS as distributed by MLS GRID
 - $469,0002 bd2 ba1.1k sqft119 Mason Ave #201, Nashville, TN 37203For SaleMLS ID #3179085, Stefanie Schmitz Ainslie. RealTracs MLS as distributed by MLS GRID
- $490,0001 bd1 ba744 sqft303 31st Ave N #408, Nashville, TN 37203For SaleMLS ID #3510005, Chris Green. RealTracs MLS as distributed by MLS GRID
- $674,9992 bd2 ba1k sqft303 31st Ave N #209, Nashville, TN 37203For SaleMLS ID #3146542, Mat Pfeffer. RealTracs MLS as distributed by MLS GRID
- $549,0002 bd2 ba921 sqft815 Main St #202, Nashville, TN 37206For SaleMLS ID #3518807, Erin Krueger. RealTracs MLS as distributed by MLS GRID
- $599,0001 bd1 ba893 sqft600 12th Ave S APT 902, Nashville, TN 37203For SaleMLS ID #3260370, Lisa Landyn. RealTracs MLS as distributed by MLS GRID
- $599,0002 bd2 ba895 sqft65 Lindsley Ave APT 412, Nashville, TN 37210For SaleMLS ID #3318781, Bill Henson, Jr.. RealTracs MLS as distributed by MLS GRID
- $399,5001 bd1 ba973 sqft3131 Long Blvd #200, Nashville, TN 37203For SaleMLS ID #3269958, John Morrissey. RealTracs MLS as distributed by MLS GRID
- $398,5001 bd1 ba847 sqft3131 Long Blvd #101, Nashville, TN 37203For SaleMLS ID #3269961, John Morrissey. RealTracs MLS as distributed by MLS GRID
- $520,0001 bd1 ba824 sqft600 12th Ave S APT 629, Nashville, TN 37203For SaleMLS ID #3510675, Gary Ashton. RealTracs MLS as distributed by MLS GRID
- $399,5001 bd1 ba904 sqft3131 Long Blvd #201, Nashville, TN 37203For SaleMLS ID #3269956, John Morrissey. RealTracs MLS as distributed by MLS GRID
- $398,5001 bd1 ba865 sqft3131 Long Blvd #100, Nashville, TN 37203For SaleMLS ID #3269932, John Morrissey. RealTracs MLS as distributed by MLS GRID
- $695,0002 bd2 ba1.1k sqft920 South St APT 207, Nashville, TN 37203For SaleMLS ID #3183937, Sarah Eakin. RealTracs MLS as distributed by MLS GRID
- $599,9002 bd2 ba991 sqft730 Main St #B1c, Nashville, TN 37206New ConstructionMLS ID #3336146, Christian Archer. RealTracs MLS as distributed by MLS GRID
- $449,9001 bd1 ba711 sqft600 12th Ave S APT 1816, Nashville, TN 37203For SaleMLS ID #3520185, Megan Hale Warner. RealTracs MLS as distributed by MLS GRID
- $459,3602 bd2 ba1.1k sqft707 26th Ave N APT 210, Nashville, TN 37209For SaleMLS ID #3254880, Amanda Harvey. RealTracs MLS as distributed by MLS GRID
- $459,3602 bd2 ba1.1k sqft707 26th Ave N APT 204, Nashville, TN 37209For SaleMLS ID #3213687, Amanda Harvey. RealTracs MLS as distributed by MLS GRID
