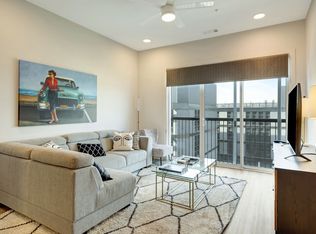
Turnkey investment opportunity in the heart of East Nashville! This beautifully designed and fully furnished two-bedroom, two-bath residence in the sought-after Jolene building offers an ideal combination of location, style, and income potential. Zoned MUG and eligible for a non-owner-occupied short-term (NOO STR) rental permit, the property is perfectly positioned near the future East Bank development and just minutes from the future Titans Stadium and downtown Nashville. Guests can experience some of East Nashville's most popular destinations within walking distance, including Five Points, Edley's Bar-B-Que, Butcher & Bee, East Park Donuts & Coffee, and The Basement East. The thoughtfully curated interiors were designed with guest comfort and experience in mind, while the building's fourth-floor community rooftop deck provides additional space to relax and enjoy the neighborhood. Offered fully furnished and ready for its next owner, this is an exceptional opportunity for an investor looking for a truly turnkey property in one of Nashville's most vibrant and walkable neighborhoods.
Active
$549,000
815 Main St #202, Nashville, TN 37206
2beds
921sqft
Apartment, Residential, Condominium
Built in 2022
-- sqft lot
$-- Zestimate®
$596/sqft
$300/mo HOA
What's special
- 59 days
- 49
- 4
Zillow last checked:
Listing updated:
Listed by:
Erin Krueger 615-509-7166,
Compass Tennessee, LLC 615-475-5616,
Mary Spotts 508-873-0630,
Compass Tennessee, LLC
Source: RealTracs MLS as distributed by MLS GRID,MLS#: 3518807
Facts & features
Interior
Bedrooms & bathrooms
- Bedrooms: 2
- Bathrooms: 2
- Full bathrooms: 2
- Main level bedrooms: 2
Heating
- Central
Cooling
- Central Air, Electric
Appliances
- Included: Built-In Electric Oven, Electric Range, Dishwasher, Microwave, Refrigerator
- Laundry: Electric Dryer Hookup, Washer Hookup
Features
- Ceiling Fan(s), Open Floorplan, High Speed Internet
- Flooring: Luxury Vinyl, Tile
- Basement: None
Interior area
- Total structure area: 921
- Total interior livable area: 921 sqft
- Finished area above ground: 921
Property
Features
- Levels: One
- Stories: 1
Lot
- Size: 871 Square Feet
Details
- Parcel number: 082123E20200CO
- Special conditions: Standard
Construction
Type & style
- Home type: Condo
- Property subtype: Apartment, Residential, Condominium
- Attached to another structure: Yes
Materials
- Hardboard Siding, Brick
Condition
- New construction: No
- Year built: 2022
Utilities & green energy
- Sewer: Public Sewer
- Water: Public
- Utilities for property: Electricity Available, Water Available, Cable Connected
Community & HOA
Community
- Subdivision: Jolene On Main
HOA
- Has HOA: Yes
- Services included: Gas, Insurance, Trash, Water
- HOA fee: $300 monthly
Location
- Region: Nashville
Financial & listing details
- Price per square foot: $596/sqft
- Tax assessed value: $623,800
- Annual tax amount: $7,021
- Date on market: 8/20/2026
- Electric utility on property: Yes
Estimated market value
Not available
Estimated sales range
Not available
Not available
Price history
| Date | Event | Price |
|---|---|---|
| 8/20/2026 | Listed for sale | $549,000-11.5%$596/sqft |
Source:  RealTracs MLS as distributed by MLS GRID #3518807 Report a problem RealTracs MLS as distributed by MLS GRID #3518807 Report a problem | ||
| 11/12/2024 | Sold | $620,000-3.1%$673/sqft |
Source: RealTracs MLS as distributed by MLS GRID #2685742 Report a problem | ||
| 10/5/2024 | Contingent | $639,900$695/sqft |
Source: RealTracs MLS as distributed by MLS GRID #2685742 Report a problem | ||
| 9/16/2024 | Price change | $639,900-1.2%$695/sqft |
Source: RealTracs MLS as distributed by MLS GRID #2685742 Report a problem | ||
| 8/14/2024 | Price change | $647,500-0.4%$703/sqft |
Source: RealTracs MLS as distributed by MLS GRID #2685742 Report a problem | ||
| 7/31/2024 | Listed for sale | $650,000+12.1%$706/sqft |
Source: RealTracs MLS as distributed by MLS GRID #2685742 Report a problem | ||
| 7/22/2024 | Listing removed | -- |
Source: Zillow Rentals Report a problem | ||
| 6/11/2024 | Price change | $4,000+14.3%$4/sqft |
Source: Zillow Rentals Report a problem | ||
| 6/1/2024 | Listed for rent | $3,500$4/sqft |
Source: Zillow Rentals Report a problem | ||
| 4/18/2024 | Listing removed | -- |
Source: Zillow Rentals Report a problem | ||
| 1/24/2024 | Price change | $3,500-17.6%$4/sqft |
Source: Zillow Rentals Report a problem | ||
| 1/21/2024 | Price change | $4,250-10.5%$5/sqft |
Source: Zillow Rentals Report a problem | ||
| 9/20/2023 | Listed for rent | $4,750$5/sqft |
Source: Zillow Rentals Report a problem | ||
| 1/5/2023 | Sold | $580,000$630/sqft |
Source: Public Record Report a problem | ||
Public tax history
| Year | Property taxes | Tax assessment |
|---|---|---|
| 2025 | $7,022 +26.3% | $249,520 +46% |
| 2024 | $5,560 +60% | $170,880 +60% |
| 2023 | $3,475 +706% | $106,800 +706% |
| 2022 | $431 | $13,250 |
Find assessor info on the county website
Monthly payment
Est. payment
Payment breakdown
Explore the cost of this home by adjusting the details. Changes won't be saved.Climate risks
Neighborhood: 37206
Nearby schools
Schools provided by the listing agent
- Elementary: Ida B. Wells Elementary
- Middle: Stratford STEM Magnet School Lower Campus
- High: Stratford STEM Magnet School Upper Campus
Source: RealTracs MLS as distributed by MLS GRID. This data may not be complete. We recommend contacting the local school district to confirm school assignments for this home.
Similar homes
- $499,9002 bd2 ba884 sqft815 Main St #103, Nashville, TN 37206For Sale

 MLS ID #3335395, Josh Anderson. RealTracs MLS as distributed by MLS GRID
 - $509,9002 bd2 ba1k sqft1125 10th Ave N #202, Nashville, TN 37208For Sale
 MLS ID #3618605, Blake Glaskox. RealTracs MLS as distributed by MLS GRID
 - $598,9002 bd2 ba996 sqft926 1st Ave N, Nashville, TN 37201For Sale
 MLS ID #3530095, Kim Prince. RealTracs MLS as distributed by MLS GRID
 - $775,0003 bd3 ba1.1k sqft815 Main St #406, Nashville, TN 37206For Sale
 MLS ID #3071816, Missy Davidson. RealTracs MLS as distributed by MLS GRID
 - $625,0003 bd2 ba1.3k sqft1600 10th Ave N Unit 104, Nashville, TN 37208For SaleMLS ID #3619622, Dylan Blair. RealTracs MLS as distributed by MLS GRID
- $539,0002 bd1 ba985 sqft601 Madison St APT 102, Nashville, TN 37208For SaleMLS ID #3602153, William (Jake) Griffin. RealTracs MLS as distributed by MLS GRID
- $499,9002 bd2 ba1.2k sqft3100 W End Cir APT 103, Nashville, TN 37203For SaleMLS ID #3610636, Todd Bradley. RealTracs MLS as distributed by MLS GRID
- $599,9902 bd2 ba895 sqft65 Lindsley Ave #312, Nashville, TN 37210For SaleMLS ID #3147954, Owen Canavan. RealTracs MLS as distributed by MLS GRID
- $519,0002 bd2 ba1.2k sqft2407 8th Ave S APT 402, Nashville, TN 37204For SaleMLS ID #3208274, Lara K. Kirby | KIRBY GROUP. RealTracs MLS as distributed by MLS GRID
- $574,9992 bd1 ba928 sqft612 21st Ave N APT 313, Nashville, TN 37203For SaleMLS ID #3232275, Nichole Holmes. RealTracs MLS as distributed by MLS GRID
- $639,9002 bd2 ba895 sqft65 Lindsley Ave #513, Nashville, TN 37210For SaleMLS ID #3592043, Mark Snider. RealTracs MLS as distributed by MLS GRID
- $449,9992 bd2 ba816 sqft1325 5th Ave N #4, Nashville, TN 37208For SaleMLS ID #3248785, Anna Shea Woodruff. RealTracs MLS as distributed by MLS GRID
- $500,0001 bd2 ba828 sqft601 Madison St Unit 210, Nashville, TN 37208For SaleMLS ID #3193046, Aaron Ammon. RealTracs MLS as distributed by MLS GRID
- $565,0002 bd2 ba868 sqft303 31st Ave N #307, Nashville, TN 37203For SaleMLS ID #3191337, Rani Jain. RealTracs MLS as distributed by MLS GRID
- $580,0003 bd3 ba1.2k sqft4810 Gallatin Pike APT 301, Nashville, TN 37216For SaleMLS ID #3243526, Alexis McNellie. RealTracs MLS as distributed by MLS GRID
- $575,0003 bd3 ba1.3k sqft1700 14th Ave N, Nashville, TN 37208For SaleMLS ID #3526746, Michael Gomez. RealTracs MLS as distributed by MLS GRID
- $472,0002 bd2 ba1.1k sqft3116 W End Cir #205, Nashville, TN 37203For SaleMLS ID #3262147, Crystal Atkinson. RealTracs MLS as distributed by MLS GRID
- $599,9003 bd2 ba1.1k sqft1310 Lischey Ave Unit 101, Nashville, TN 37207For SaleMLS ID #3530753, Deborah Vahle. RealTracs MLS as distributed by MLS GRID
- $409,9002 bd2 ba1k sqft1402 Pillow St #207, Nashville, TN 37203For SaleMLS ID #3530697, Robert Drimmer. RealTracs MLS as distributed by MLS GRID
- $565,0001 bd1 ba1k sqft555 Church St APT 2305, Nashville, TN 37219For SaleMLS ID #3269546, Patrick Higgins. RealTracs MLS as distributed by MLS GRID
