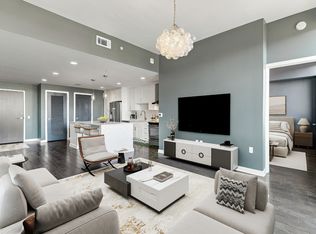
THE BEST STR DEAL OUT THERE! Been looking for a short term rental that really makes a statement? Look no further. This fabulous 3BR unit at Starlet is dripping with details. If you want a short term rental that will stand out from the other listings in Nashville, you've found it. The pictures hardly do this unit justice. You have to see it in person to truly appreciate all of the amazing touches throughout the space. It's also designed to last: Durable finishes like quartz countertops and premium LVT that you prefer, while smart upgrades like CAT6 wiring and keyless entry keep it future proof. Take in the cardio gym, the rooftop deck with panoramic downtown views, and the fact that there is actual ample free parking which is a rare unicorn in Nashville. With MUN zoning and NOOSTR friendly design, you can sleep easy knowing this investment plays by the rules. The location is prime. You are minutes from Broadway, Oracle, Nissan Stadium, Topgolf, and East Nashville’s buzziest bars and restaurants. It's exactly where tourists want to be. This unit comes fully furnished and decorated. It's a completely turnkey investment.
Active
$599,900
1310 Lischey Ave Unit 101, Nashville, TN 37207
3beds
1,185sqft
Apartment, Residential, Condominium
Built in 2024
-- sqft lot
$-- Zestimate®
$506/sqft
$269/mo HOA
What's special
Fully furnished and decoratedAmple free parkingKeyless entry
- 51 days
- 86
- 3
Zillow last checked:
Listing updated:
Listed by:
Deborah Vahle 615-335-0770,
Compass 615-369-3278,
Mark Deutschmann 615-383-6964,
Compass
Source: RealTracs MLS as distributed by MLS GRID,MLS#: 3530753
Facts & features
Interior
Bedrooms & bathrooms
- Bedrooms: 3
- Bathrooms: 2
- Full bathrooms: 2
- Main level bedrooms: 3
Heating
- Central, Electric
Cooling
- Central Air, Electric
Appliances
- Included: Electric Oven, Electric Range, Dishwasher, Disposal, Microwave, Refrigerator
- Laundry: Electric Dryer Hookup, Washer Hookup
Features
- Ceiling Fan(s), Entrance Foyer, High Ceilings, Smart Thermostat, High Speed Internet
- Flooring: Carpet, Wood, Tile
- Basement: None
Interior area
- Total structure area: 1,185
- Total interior livable area: 1,185 sqft
- Finished area above ground: 1,185
Property
Parking
- Total spaces: 2
- Parking features: Parking Lot
- Uncovered spaces: 2
Features
- Levels: One
- Stories: 1
- Patio & porch: Deck
- Exterior features: Smart Irrigation, Smart Light(s)
Lot
- Size: 1,306 Square Feet
Details
- Parcel number: 071150Z10100CO
- Special conditions: Standard
Construction
Type & style
- Home type: Condo
- Architectural style: Contemporary
- Property subtype: Apartment, Residential, Condominium
- Attached to another structure: Yes
Materials
- Frame
- Roof: Membrane
Condition
- New construction: No
- Year built: 2024
Utilities & green energy
- Sewer: Public Sewer
- Water: Public
- Utilities for property: Electricity Available, Water Available
Community & HOA
Community
- Security: Smoke Detector(s)
- Subdivision: Starlet East
HOA
- Has HOA: Yes
- Services included: Maintenance Structure, Maintenance Grounds, Insurance, Trash
- HOA fee: $269 monthly
Location
- Region: Nashville
Financial & listing details
- Price per square foot: $506/sqft
- Tax assessed value: $844,300
- Annual tax amount: $5,940
- Date on market: 9/3/2026
- Electric utility on property: Yes
Estimated market value
Not available
Estimated sales range
Not available
Not available
Price history
| Date | Event | Price |
|---|---|---|
| 9/3/2026 | Listed for sale | $599,900-20%$506/sqft |
Source:  RealTracs MLS as distributed by MLS GRID #3530753 Report a problem RealTracs MLS as distributed by MLS GRID #3530753 Report a problem | ||
| 4/1/2026 | Listing removed | $749,900$633/sqft |
Source: RealTracs MLS as distributed by MLS GRID #3015837 Report a problem | ||
| 10/14/2025 | Listed for sale | $749,900-3.8%$633/sqft |
Source: RealTracs MLS as distributed by MLS GRID #3015837 Report a problem | ||
| 9/30/2025 | Listing removed | $779,900$658/sqft |
Source: RealTracs MLS as distributed by MLS GRID #2886302 Report a problem | ||
| 8/19/2025 | Price change | $779,900-2.5%$658/sqft |
Source: RealTracs MLS as distributed by MLS GRID #2886302 Report a problem | ||
| 5/20/2025 | Listed for sale | $799,900$675/sqft |
Source: RealTracs MLS as distributed by MLS GRID #2886302 Report a problem | ||
Public tax history
| Year | Property taxes | Tax assessment |
|---|---|---|
| 2025 | $5,940 +750% | $211,075 +882.9% |
| 2024 | $699 +14.5% | $21,475 +14.5% |
| 2023 | $610 | $18,750 |
Find assessor info on the county website
Monthly payment
Est. payment
Payment breakdown
Explore the cost of this home by adjusting the details. Changes won't be saved.Climate risks
Neighborhood: Highland Heights
Nearby schools
Schools provided by the listing agent
- Elementary: Shwab Elementary
- Middle: Jere Baxter Middle
- High: Maplewood Comp High School
Source: RealTracs MLS as distributed by MLS GRID. This data may not be complete. We recommend contacting the local school district to confirm school assignments for this home.


Similar homes
- $595,0002 bd2 ba996 sqft1002 1st Ave N, Nashville, TN 37201For Sale

 MLS ID #3592373, Laura Lee Scoggins. RealTracs MLS as distributed by MLS GRID
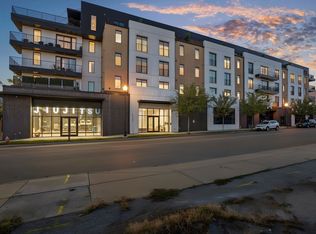
 - $699,5003 bd2 ba1.2k sqft1212 Laurel St APT 205, Nashville, TN 37203For Sale
 MLS ID #3620818, Chad Wohlers. RealTracs MLS as distributed by MLS GRID
 - $599,9902 bd2 ba895 sqft65 Lindsley Ave #312, Nashville, TN 37210For Sale
 MLS ID #3147954, Owen Canavan. RealTracs MLS as distributed by MLS GRID
 - $549,0002 bd2 ba921 sqft815 Main St #202, Nashville, TN 37206For Sale
 MLS ID #3518807, Erin Krueger. RealTracs MLS as distributed by MLS GRID
 - $639,9002 bd2 ba895 sqft65 Lindsley Ave #513, Nashville, TN 37210For SaleMLS ID #3592043, Mark Snider. RealTracs MLS as distributed by MLS GRID
- $525,0001 bd1 ba908 sqft1212 Laurel St APT 301, Nashville, TN 37203For SaleMLS ID #3626336, Catherine Languido. RealTracs MLS as distributed by MLS GRID
- $580,0003 bd3 ba1.2k sqft4810 Gallatin Pike APT 301, Nashville, TN 37216For SaleMLS ID #3243526, Alexis McNellie. RealTracs MLS as distributed by MLS GRID
- $499,9002 bd2 ba1k sqft1125 10th Ave N #202, Nashville, TN 37208For SaleMLS ID #3618605, Blake Glaskox. RealTracs MLS as distributed by MLS GRID
- $799,0003 bd3 ba1.7k sqft1233 Lischey Ave #D, Nashville, TN 37207For SaleMLS ID #3078876, Deborah Vahle. RealTracs MLS as distributed by MLS GRID
- $599,0001 bd1 ba893 sqft600 12th Ave S APT 902, Nashville, TN 37203For SaleMLS ID #3615358, Lisa Landyn. RealTracs MLS as distributed by MLS GRID
- $549,9993 bd3 ba1.5k sqft858 Seymour Ave, Nashville, TN 37206For SaleMLS ID #3232370, Sara Evers. RealTracs MLS as distributed by MLS GRID
- $639,0003 bd4 ba1.7k sqft613 27th Ave N APT 2, Nashville, TN 37209For SaleMLS ID #3263073, Donna D. Walsh. RealTracs MLS as distributed by MLS GRID
- $629,0004 bd4 ba1.7k sqft2403 Jefferson St #E, Nashville, TN 37208For SaleMLS ID #3619585, Michael Gomez. RealTracs MLS as distributed by MLS GRID
- $574,9992 bd1 ba928 sqft612 21st Ave N APT 313, Nashville, TN 37203For SaleMLS ID #3232275, Nichole Holmes. RealTracs MLS as distributed by MLS GRID
- $634,9003 bd3 ba1.5k sqft719 Bradford Ave, Nashville, TN 37204For SaleMLS ID #3516621, Ruth Picha. RealTracs MLS as distributed by MLS GRID
- $599,9004 bd4 ba1.7k sqft1000 W Trinity Ln, Nashville, TN 37218For SaleMLS ID #3231727, Jessica Jean Towe. RealTracs MLS as distributed by MLS GRID
- $545,0002 bd2 ba1.3k sqft205 31st Ave N APT 305, Nashville, TN 37203For SaleMLS ID #3603440, Luke Maas. RealTracs MLS as distributed by MLS GRID
- $605,3393 bd3 ba1.5k sqft2000 S Hamilton Rd #2, Nashville, TN 37218For SaleMLS ID #3514172, Gabriela Lira Sjogren. RealTracs MLS as distributed by MLS GRID
- $550,0002 bd2 ba1.4k sqft3116 W End Cir #309, Nashville, TN 37203For SaleMLS ID #3335330, Sutton Lipman Costanza. RealTracs MLS as distributed by MLS GRID
- $638,5002 bd3 ba1.5k sqft3131 Long Blvd #301, Nashville, TN 37203For SaleMLS ID #3269964, John Morrissey. RealTracs MLS as distributed by MLS GRID
