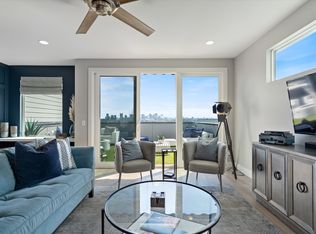
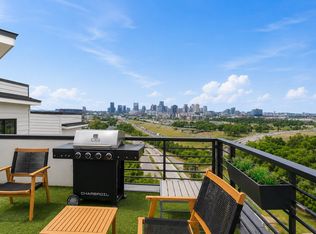
Incredible Investment Opportunity in East Nashville! This is your chance to purchase three turnkey short-term rental (STR) properties sold as a package OR INDIVIDUALLY—ideal for investors seeking a 1031 exchange or expanding their STR portfolio. These townhomes are NOO STR permit eligible (Non-Owner Occupied) with MUN-A zoning, and each one is fully furnished and professionally decorated. Simply bring in your property manager and start generating income immediately. Located at 1233 Lischey Ave, these units sit in a prime pocket of East Nashville, steps away from All People Coffee and Beverage Hall and less than 10 minutes to Downtown Nashville (or 12–15 minutes with traffic). You're also just 5 minutes from the heart of East Nashville's 5 Points district, with endless local dining, nightlife, and shopping options that keep guests coming back. Designed for maximum flexibility and revenue, these three townhomes are perfect for hosting large groups or events. Booked individually or together, they offer a unique edge in the STR market by catering to both solo travelers and larger parties. Don't miss this rare opportunity to own three income-producing properties in one of Nashville's hottest and fastest-growing neighborhoods.
Active
$799,000
1233 Lischey Ave #D, Nashville, TN 37207
3beds
1,755sqft
Townhouse, Residential, Condominium
Built in 2024
0.26 Acres Lot
$-- Zestimate®
$455/sqft
$450/mo HOA
What's special
- 287 days
- 24
- 0
Zillow last checked:
Listing updated:
Listed by:
Deborah Vahle 615-335-0770,
Compass 615-369-3278,
Mark Deutschmann 615-383-6964,
Compass
Source: RealTracs MLS as distributed by MLS GRID,MLS#: 3078876
Facts & features
Interior
Bedrooms & bathrooms
- Bedrooms: 3
- Bathrooms: 3
- Full bathrooms: 3
Bedroom 1
- Area: 240 Square Feet
- Dimensions: 16x15
Bedroom 2
- Area: 156 Square Feet
- Dimensions: 12x13
Bedroom 3
- Area: 144 Square Feet
- Dimensions: 12x12
Kitchen
- Area: 208 Square Feet
- Dimensions: 16x13
Living room
- Area: 190 Square Feet
- Dimensions: 19x10
Other
- Area: 54 Square Feet
- Dimensions: 9x6
Recreation room
- Features: Second Floor
- Level: Second Floor
- Area: 35 Square Feet
- Dimensions: 7x5
Heating
- Central, Electric
Cooling
- Central Air
Appliances
- Included: Range, Dishwasher, Microwave, Refrigerator
Features
- Flooring: Wood, Tile
- Basement: None
Interior area
- Total structure area: 1,755
- Total interior livable area: 1,755 sqft
- Finished area above ground: 1,755
Video & virtual tour
Property
Parking
- Total spaces: 2
- Parking features: Alley Access, Parking Lot
- Uncovered spaces: 2
Features
- Levels: One
- Stories: 3
Lot
- Size: 0.26 Acres
- Dimensions: 72 x 172
Details
- Parcel number: 071150Y90000CO
- Special conditions: Standard
Construction
Type & style
- Home type: Townhouse
- Property subtype: Townhouse, Residential, Condominium
- Attached to another structure: Yes
Materials
- Hardboard Siding, Brick
- Roof: Shingle
Condition
- New construction: No
- Year built: 2024
Utilities & green energy
- Sewer: Public Sewer
- Water: Public
- Utilities for property: Electricity Available, Water Available
Community & HOA
Community
- Security: Smoke Detector(s)
- Subdivision: Starlet East Townhomes
HOA
- Has HOA: Yes
- Services included: Maintenance Structure, Maintenance Grounds, Trash, Water
- HOA fee: $450 monthly
- Second HOA fee: $250 one time
Location
- Region: Nashville
Financial & listing details
- Price per square foot: $455/sqft
- Annual tax amount: $5,980
- Date on market: 1/9/2026
- Electric utility on property: Yes
Estimated market value
Not available
Estimated sales range
Not available
Not available
Price history
| Date | Event | Price |
|---|---|---|
| 1/10/2026 | Listed for sale | $799,000$455/sqft |
Source:  RealTracs MLS as distributed by MLS GRID #3078876 Report a problem RealTracs MLS as distributed by MLS GRID #3078876 Report a problem | ||
| 1/1/2026 | Listing removed | $799,000$455/sqft |
Source: RealTracs MLS as distributed by MLS GRID #2972536 Report a problem | ||
| 9/1/2025 | Price change | $799,000-6%$455/sqft |
Source: RealTracs MLS as distributed by MLS GRID #2972536 Report a problem | ||
| 8/13/2025 | Listed for sale | $850,000+0%$484/sqft |
Source: RealTracs MLS as distributed by MLS GRID #2972536 Report a problem | ||
| 8/26/2024 | Listing removed | -- |
Source: RealTracs MLS as distributed by MLS GRID #2690743 Report a problem | ||
| 8/12/2024 | Listed for sale | $849,900-5.6%$484/sqft |
Source: RealTracs MLS as distributed by MLS GRID #2690743 Report a problem | ||
| 8/8/2024 | Listing removed | -- |
Source: RealTracs MLS as distributed by MLS GRID #2658606 Report a problem | ||
| 6/7/2024 | Price change | $899,900-2.7%$513/sqft |
Source: RealTracs MLS as distributed by MLS GRID #2658606 Report a problem | ||
| 5/29/2024 | Listed for sale | $925,000$527/sqft |
Source: RealTracs MLS as distributed by MLS GRID #2658606 Report a problem | ||
Public tax history
Tax history is unavailable.
Monthly payment
Est. payment
Payment breakdown
Explore the cost of this home by adjusting the details. Changes won't be saved.Climate risks
Neighborhood: Highland Heights
Nearby schools
Schools provided by the listing agent
- Elementary: Shwab Elementary
- Middle: Jere Baxter Middle
- High: Maplewood Comp High School
Source: RealTracs MLS as distributed by MLS GRID. This data may not be complete. We recommend contacting the local school district to confirm school assignments for this home.

Similar homes
- $800,0003 bd4 ba1.9k sqft62 Fern Ave, Nashville, TN 37207For Sale
 MLS ID #3182888, Stephen Miller. RealTracs MLS as distributed by MLS GRID
 - $649,9003 bd3 ba1.9k sqft1085 Whites Creek Pike, Nashville, TN 37207For Sale
 MLS ID #3213540, Faith Swift. RealTracs MLS as distributed by MLS GRID
 - $649,9003 bd3 ba2.1k sqft1083 Whites Creek Pike, Nashville, TN 37207For Sale
 MLS ID #3213539, Faith Swift. RealTracs MLS as distributed by MLS GRID
 - $649,9003 bd3 ba2.1k sqft1081 Whites Creek Pike, Nashville, TN 37207For Sale
 MLS ID #3213536, Faith Swift. RealTracs MLS as distributed by MLS GRID
 - $799,0003 bd4 ba2.3k sqft505 Wedgewood Ave #I, Nashville, TN 37203For SaleMLS ID #3070960, Michael Swift, Guild Certified Luxury Home Marketing Specialist. RealTracs MLS as distributed by MLS GRID
- $775,0004 bd4 ba1.8k sqft2511 Clifton Ave APT 3, Nashville, TN 37209For SaleMLS ID #3287592, Meredith Garrett. RealTracs MLS as distributed by MLS GRID
- $510,0003 bd4 ba1.7k sqft530 Edwin St #20, Nashville, TN 37207For SaleMLS ID #3335908, Stephen Whitfield. RealTracs MLS as distributed by MLS GRID
- $632,5004 bd3 ba2k sqft113B Elmhurst Ave, Nashville, TN 37207For SaleMLS ID #3213541, Faith Swift. RealTracs MLS as distributed by MLS GRID
- $450,0003 bd2 ba1.2k sqft910 Ward St, Nashville, TN 37207For SaleMLS ID #3518891, Joe Garrido. RealTracs MLS as distributed by MLS GRID
- $525,0003 bd4 ba2.2k sqft731 Douglas Ave, Nashville, TN 37207For SaleMLS ID #3255662, Kina McKissack. RealTracs MLS as distributed by MLS GRID
- $925,0003 bd5 ba1.8k sqft98 N 8th St, Nashville, TN 37206For SaleMLS ID #3154939, Steven Asadoorian. RealTracs MLS as distributed by MLS GRID
- $775,0003 bd3 ba1.1k sqft815 Main St #406, Nashville, TN 37206For SaleMLS ID #3071816, Missy Davidson. RealTracs MLS as distributed by MLS GRID
- $719,0003 bd4 ba2k sqft1242 2nd Ave S #10, Nashville, TN 37210For SaleMLS ID #3598067, Haleigh Sport. RealTracs MLS as distributed by MLS GRID
- $510,0003 bd2 ba1.3k sqft813 Chickasaw Ave, Nashville, TN 37207For SaleMLS ID #3530060, Jacob Jones. RealTracs MLS as distributed by MLS GRID
- $599,0003 bd2 ba2k sqft2408 Inga St, Nashville, TN 37206For SaleMLS ID #3620227, Jaden Ismael Porto. RealTracs MLS as distributed by MLS GRID
- $900,0003 bd3 ba2k sqft1614 7th Ave N, Nashville, TN 37208For SaleMLS ID #3311641, Aaron Joyce. RealTracs MLS as distributed by MLS GRID
- $624,9003 bd3 ba1.8k sqft3010 Edwin Cir, Nashville, TN 37207New ConstructionMLS ID #3302418, Newell Anatol Anderson. RealTracs MLS as distributed by MLS GRID
- $599,8004 bd3 ba2.1k sqft2013 Sultana Ave #A, Nashville, TN 37207New ConstructionMLS ID #3531845, Wael Zaki. RealTracs MLS as distributed by MLS GRID
- $849,0003 bd3 ba2.4k sqft809 Gwynn Dr, Nashville, TN 37216For SaleMLS ID #3515337, Georgia Murphy. RealTracs MLS as distributed by MLS GRID
- $799,0004 bd4 ba1.9k sqft2208 Elliott Ave #A, Nashville, TN 37204For SaleMLS ID #3530235, Katelyn Hamby. RealTracs MLS as distributed by MLS GRID
