Live at the center of Nashville's creative energy in this beautifully designed townhome in Wedgewood-Houston. Just moments from Soho House and within walking distance of some of the city's most celebrated cafés, breweries, art galleries, restaurants, and local shops. This home offers an unmatched opportunity to experience one of Nashville's most vibrant neighborhoods.
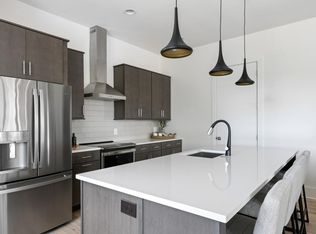
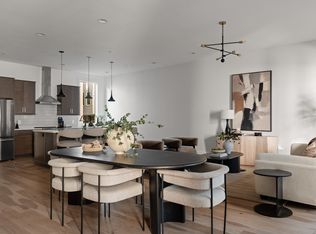
A bright open-concept main floor seamlessly connects the kitchen, dining, and living spaces to a spacious balcony, extending the living area outdoors. The entry level offers a private bedroom or office suite and a two-car attached garage, while the top floor features the owner's suite with its own private balcony, an additional guest bedroom, and a full bathroom.
Offered fully furnished, this turnkey residence provides a rare opportunity to immediately enjoy the Wedgewood-Houston lifestyle in one of Nashville's fastest-growing neighborhoods.
Active
$749,900
1242 2nd Ave S #10, Nashville, TN 37210
3beds
2,031sqft
:
Get pre-qualified$4,771/mo
Horizontal Property Regime - Attached, Residential
Built in 2022
1,089 Square Feet Lot
$-- Zestimate®
$369/sqft
$298/mo HOA
What's special
- 56 days |
- 180 |
- 7 |
Zillow last checked:
Listing updated:
Listed by:
Haleigh Sport 850-516-0675,
Compass RE 615-475-5616,
Kaitlyn Wolfcale 615-638-5799,
Compass Tennessee, LLC
Source: RealTracs MLS as distributed by MLS GRID,MLS#: 3245503
Facts & features
Interior
Bedrooms & bathrooms
- Bedrooms: 3
- Bathrooms: 4
- Full bathrooms: 3
- 1/2 bathrooms: 1
- Main level bedrooms: 1
Bedroom 1
- Features: Suite
- Level: Suite
- Area: 195 Square Feet
- Dimensions: 15x13
Bedroom 2
- Features: Bath
- Level: Bath
- Area: 132 Square Feet
- Dimensions: 12x11
Bedroom 3
- Features: Walk-In Closet(s)
- Level: Walk-In Closet(s)
- Area: 121 Square Feet
- Dimensions: 11x11
Kitchen
- Area: 187 Square Feet
- Dimensions: 11x17
Living room
- Area: 221 Square Feet
- Dimensions: 13x17
Heating
- Central
Cooling
- Central Air
Appliances
- Included: Built-In Electric Oven, Built-In Electric Range, Cooktop, Dishwasher, Disposal, Dryer, Freezer, Ice Maker, Microwave, Refrigerator, Stainless Steel Appliance(s), Washer
Features
- Entrance Foyer, High Ceilings, Open Floorplan, Pantry, Walk-In Closet(s)
- Flooring: Wood
- Basement: None
Interior area
- Total structure area: 2,031
- Total interior livable area: 2,031 sqft
- Finished area above ground: 2,031
Property
Parking
- Total spaces: 4
- Parking features: Attached, Parking Pad
- Attached garage spaces: 2
- Uncovered spaces: 2
Features
- Levels: One
- Stories: 3
- Patio & porch: Deck, Covered
- Exterior features: Balcony
Lot
- Size: 1,089 Square Feet
Details
- Parcel number: 105030V00100CO
- Special conditions: Standard
Construction
Type & style
- Home type: SingleFamily
- Property subtype: Horizontal Property Regime - Attached, Residential
- Attached to another structure: Yes
Materials
- Brick
Condition
- New construction: No
- Year built: 2022
Utilities & green energy
- Sewer: Public Sewer
- Water: Public
- Utilities for property: Water Available
Community & HOA
Community
- Subdivision: Wedgewood Houston
HOA
- Has HOA: Yes
- Amenities included: Sidewalks
- HOA fee: $298 monthly
Location
- Region: Nashville
Financial & listing details
- Price per square foot: $369/sqft
- Tax assessed value: $730,700
- Annual tax amount: $4,670
- Date on market: 6/18/2026
Estimated market value
Not available
Estimated sales range
Not available
Not available
Price history
| Date | Event | Price |
|---|---|---|
| 6/20/2026 | Listed for sale | $749,900+1.5%$369/sqft |
Source:  RealTracs MLS as distributed by MLS GRID #3245503 Report a problem RealTracs MLS as distributed by MLS GRID #3245503 Report a problem | ||
| 8/1/2025 | Listing removed | $739,000$364/sqft |
Source: RealTracs MLS as distributed by MLS GRID #2867183 Report a problem | ||
| 7/21/2025 | Listing removed | $4,000$2/sqft |
Source: RealTracs MLS as distributed by MLS GRID #2808133 Report a problem | ||
| 5/21/2025 | Price change | $4,000-11.1%$2/sqft |
Source: RealTracs MLS as distributed by MLS GRID #2808133 Report a problem | ||
| 5/6/2025 | Listed for sale | $739,000-1.3%$364/sqft |
Source: RealTracs MLS as distributed by MLS GRID #2867183 Report a problem | ||
| 5/6/2025 | Listing removed | $749,000$369/sqft |
Source: RealTracs MLS as distributed by MLS GRID #2817576 Report a problem | ||
| 4/15/2025 | Listed for sale | $749,000-6.1%$369/sqft |
Source: RealTracs MLS as distributed by MLS GRID #2817576 Report a problem | ||
| 3/24/2025 | Listed for rent | $4,500$2/sqft |
Source: RealTracs MLS as distributed by MLS GRID #2808133 Report a problem | ||
| 6/16/2022 | Sold | $797,400$393/sqft |
Source: RealTracs MLS as distributed by MLS GRID #2382939 Report a problem | ||
| 5/20/2022 | Pending sale | $797,400$393/sqft |
Source: RealTracs MLS as distributed by MLS GRID #2382939 Report a problem | ||
| 5/6/2022 | Listed for sale | $797,400$393/sqft |
Source: RealTracs MLS as distributed by MLS GRID #2382939 Report a problem | ||
Public tax history
| Year | Property taxes | Tax assessment |
|---|---|---|
| 2025 | $5,140 +10.1% | $182,675 +27.3% |
| 2024 | $4,670 | $143,525 |
| 2023 | $4,670 +192.8% | $143,525 +192.8% |
| 2022 | $1,595 +98% | $49,025 +100.1% |
| 2021 | $806 | $24,500 |
Find assessor info on the county website
Monthly payment
Est. payment
Payment breakdown
Explore the cost of this home by adjusting the details. Changes won't be saved.Climate risks
Neighborhood: Southside
Nearby schools
GreatSchools rating
- 4/10Napier Elementary Enhancement OptionGrades: PK-5Distance: 0.6 mi
- 4/10Margaret Allen Middle SchoolGrades: 6-8Distance: 2.4 mi
- 3/10Glencliff Comp High SchoolGrades: 9-12Distance: 3.5 mi
Schools provided by the listing agent
- Elementary: John B. Whitsitt Elementary
- Middle: Cameron College Preparatory
- High: Glencliff High School
Source: RealTracs MLS as distributed by MLS GRID. This data may not be complete. We recommend contacting the local school district to confirm school assignments for this home.
- $742,6003 bd4 ba2.2k sqft1242 2nd Ave S #9, Nashville, TN 37210Off Market
- $738,3003 bd4 ba2.1k sqft1242 2nd Ave S #7, Nashville, TN 37210Off Market

- $120,000-- bd-- ba-- sqft1242B 2nd Ave S, Nashville, TN 37210Off Market
- $743,3003 bd4 ba2.2k sqft1242 2nd Ave S #8, Nashville, TN 37210Off Market

- $726,4003 bd4 ba1.9k sqft1242 2nd Ave S #6, Nashville, TN 37210Off Market
- $722,3003 bd3 ba2.1k sqft1242 2nd Ave S #5, Nashville, TN 37210Off Market
- $749,9003 bd4 ba2.2k sqft1242 2nd Ave S #2, Nashville, TN 37210For Sale
- $718,9003 bd3 ba2k sqft1242 2nd Ave S #1, Nashville, TN 37210Off Market
A local agent can set up tours, give advice and negotiate with sellers.
A local lender can help you make sure your offer is ready when you are.
Similar homes
- $749,9003 bd4 ba2.2k sqft1242 2nd Ave S #2, Nashville, TN 37210For Sale
 MLS ID #3185952, Haleigh Sport. RealTracs MLS as distributed by MLS GRID
 - $749,9003 bd4 ba2.2k sqft15 N Hill St #A, Nashville, TN 37210New Construction
 MLS ID #3217046, Sophia Cruse. RealTracs MLS as distributed by MLS GRID
 - $799,0003 bd4 ba2.5k sqft109 Demoss Rd, Nashville, TN 37209For Sale
 MLS ID #3512696, Gary Ashton. RealTracs MLS as distributed by MLS GRID
 - $749,0003 bd3 ba1.6k sqft4421 Belmont Park Ter, Nashville, TN 37215For Sale
 MLS ID #3336069, Clint Atkins. RealTracs MLS as distributed by MLS GRID
 - $644,9004 bd5 ba2.6k sqft4D Trimble St Lot 4, Nashville, TN 37210New ConstructionMLS ID #3245667, Newell Anatol Anderson. RealTracs MLS as distributed by MLS GRID
- $765,0003 bd3 ba1.3k sqft3509 Charlotte Ave W #101, Nashville, TN 37209New ConstructionMLS ID #3511106, Erin Tunney. RealTracs MLS as distributed by MLS GRID
- $779,9003 bd4 ba2.4k sqft1502 Arthur Ave, Nashville, TN 37208For SaleMLS ID #3305296, Kate McClarnon. RealTracs MLS as distributed by MLS GRID
- $779,9003 bd4 ba2.2k sqft407A 35th Ave N, Nashville, TN 37209For SaleMLS ID #3233549, Cecilia Davis. RealTracs MLS as distributed by MLS GRID
- $765,0004 bd4 ba1.7k sqft1000 W Trinity Ln, Nashville, TN 37218For SaleMLS ID #3231727, Jessica Jean Towe. RealTracs MLS as distributed by MLS GRID
- $795,0002 bd4 ba2k sqft1257 Martin St, Nashville, TN 37203For SaleMLS ID #3214364, Kyle Yates. RealTracs MLS as distributed by MLS GRID
- $749,9993 bd4 ba1.8k sqft314 E Trinity Ln #3, Nashville, TN 37207New ConstructionMLS ID #3231897, Adam Myers. RealTracs MLS as distributed by MLS GRID
- $699,9903 bd3 ba2.1k sqft1081 Whites Creek Pike, Nashville, TN 37207For SaleMLS ID #3213536, Faith Swift. RealTracs MLS as distributed by MLS GRID
- $800,0003 bd4 ba1.9k sqft62 Fern Ave, Nashville, TN 37207For SaleMLS ID #3182888, Stephen Miller. RealTracs MLS as distributed by MLS GRID
- $699,9903 bd3 ba2.1k sqft1083 Whites Creek Pike, Nashville, TN 37207For SaleMLS ID #3213539, Faith Swift. RealTracs MLS as distributed by MLS GRID
- $844,5003 bd4 ba2k sqft1011C 12th Ave N, Nashville, TN 37208For SaleMLS ID #3206919, Jack Costigan. RealTracs MLS as distributed by MLS GRID
- $649,0004 bd3 ba2k sqft906 Morrison St, Nashville, TN 37208For SaleMLS ID #3304829, Lillian Bates. RealTracs MLS as distributed by MLS GRID
- $699,9003 bd4 ba2.7k sqft418D 37th Ave N, Nashville, TN 37209For SaleMLS ID #3314882, Nina Lampley. RealTracs MLS as distributed by MLS GRID
- $779,0002 bd2 ba1.1k sqft500 Merritt Ave #204, Nashville, TN 37203For SaleMLS ID #3320949, Emily Arms. RealTracs MLS as distributed by MLS GRID
- $650,0003 bd3 ba2.1k sqft98B Oceola Ave, Nashville, TN 37209For SaleMLS ID #3270514, JC Connolly. RealTracs MLS as distributed by MLS GRID
- $675,0003 bd4 ba1.8k sqft810 Melpark Ct, Nashville, TN 37204For SaleMLS ID #3226284, Caroline Rosenberg. RealTracs MLS as distributed by MLS GRID
