This is your chance to get into one of Nashville’s fastest-growing pockets with a well-designed townhome that brings together an open, light-filled layout and walkability to some of the city’s most talked-about spots.
Freshly painted and filled with natural light, the main level feels bright and refined from the moment you walk in. The kitchen, dining, and living areas flow seamlessly together, creating a space that works just as well for hosting as it does for everyday living. A balcony just off the living room extends the entertaining space outdoors, offering an easy place to unwind or gather with friends.
On the entry level, a private bedroom or office suite adds flexibility for guests or working from home, along with a two-car attached garage that’s hard to find in this location. Upstairs, the owner’s suite features its own balcony and is complemented by an additional guest bedroom, giving the layout a thoughtful balance of privacy and functionality.
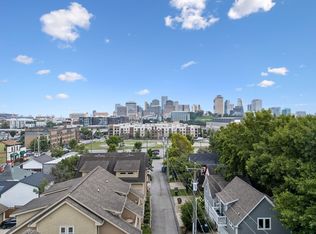
Located in Wedgewood-Houston, this is the kind of neighborhood where you can step out your front door and be part of what’s happening around you. Soho House, Aba, Sushi Row, Pastis, Cafe Babu, and Geodis Park are all just minutes away, along with a mix of breweries, cafés, and art galleries that give the area its character. With quick access to downtown, everything you want is within easy reach.
A lock-and-leave lifestyle makes this a strong fit for a primary residence, second home, or investment.
Active
$749,900
1242 2nd Ave S #2, Nashville, TN 37210
3beds
2,246sqft
:
Get pre-qualified$4,934/mo
Townhouse, Residential, Condominium
Built in 2022
871 Square Feet Lot
$-- Zestimate®
$334/sqft
$298/mo HOA
What's special
Freshly paintedAdditional guest bedroomOpen light-filled layoutFilled with natural lightTwo-car attached garage
- 94 days |
- 175 |
- 21 |
Zillow last checked:
Listing updated:
Listed by:
Haleigh Sport 850-516-0675,
Compass RE 615-475-5616,
Kaitlyn Wolfcale 615-638-5799,
Compass Tennessee, LLC
Source: RealTracs MLS as distributed by MLS GRID,MLS#: 3185952
Facts & features
Interior
Bedrooms & bathrooms
- Bedrooms: 3
- Bathrooms: 4
- Full bathrooms: 3
- 1/2 bathrooms: 1
- Main level bedrooms: 1
Bedroom 1
- Area: 210 Square Feet
- Dimensions: 14x15
Bedroom 2
- Features: Extra Large Closet
- Level: Extra Large Closet
- Area: 144 Square Feet
- Dimensions: 12x12
Bedroom 3
- Features: Bath
- Level: Bath
- Area: 169 Square Feet
- Dimensions: 13x13
Kitchen
- Features: Eat-in Kitchen
- Level: Eat-in Kitchen
- Area: 228 Square Feet
- Dimensions: 19x12
Living room
- Features: Combination
- Level: Combination
- Area: 437 Square Feet
- Dimensions: 19x23
Heating
- Central
Cooling
- Central Air
Appliances
- Included: Electric Oven, Cooktop, Dishwasher, Disposal, Microwave, Refrigerator
Features
- Flooring: Wood, Tile
- Basement: None
Interior area
- Total structure area: 2,246
- Total interior livable area: 2,246 sqft
- Finished area above ground: 2,246
Property
Parking
- Total spaces: 2
- Parking features: Garage Faces Front
- Attached garage spaces: 2
Features
- Levels: Three Or More
- Stories: 3
Lot
- Size: 871 Square Feet
Details
- Parcel number: 105030V00900CO
- Special conditions: Standard
Construction
Type & style
- Home type: Townhouse
- Property subtype: Townhouse, Residential, Condominium
- Attached to another structure: Yes
Materials
- Brick, Wood Siding
Condition
- New construction: No
- Year built: 2022
Utilities & green energy
- Sewer: Public Sewer
- Water: Public
- Utilities for property: Water Available
Community & HOA
Community
- Subdivision: Wedgewood Houston
HOA
- Has HOA: Yes
- HOA fee: $298 monthly
Location
- Region: Nashville
Financial & listing details
- Price per square foot: $334/sqft
- Tax assessed value: $733,100
- Annual tax amount: $5,157
- Date on market: 5/1/2026
Estimated market value
Not available
Estimated sales range
Not available
Not available
Price history
| Date | Event | Price |
|---|---|---|
| 5/1/2026 | Listed for sale | $749,900-4.5%$334/sqft |
Source:  RealTracs MLS as distributed by MLS GRID #3185952 Report a problem RealTracs MLS as distributed by MLS GRID #3185952 Report a problem | ||
| 10/22/2023 | Listing removed | -- |
Source: Zillow Rentals Report a problem | ||
| 10/5/2023 | Price change | $3,550-4.1%$2/sqft |
Source: Zillow Rentals Report a problem | ||
| 9/21/2023 | Listed for rent | $3,700+8.8%$2/sqft |
Source: Zillow Rentals Report a problem | ||
| 9/7/2022 | Listing removed | -- |
Source: Zillow Rental Manager Report a problem | ||
| 8/28/2022 | Listed for rent | $3,400$2/sqft |
Source: Zillow Rental Manager Report a problem | ||
| 7/12/2022 | Listing removed | -- |
Source: RealTracs MLS as distributed by MLS GRID #2379670 Report a problem | ||
| 6/13/2022 | Price change | $784,900+2.6%$349/sqft |
Source: RealTracs MLS as distributed by MLS GRID #2379670 Report a problem | ||
| 5/5/2022 | Pending sale | $764,900$341/sqft |
Source: RealTracs MLS as distributed by MLS GRID #2379670 Report a problem | ||
| 5/1/2022 | Listed for sale | $764,900$341/sqft |
Source: RealTracs MLS as distributed by MLS GRID #2379670 Report a problem | ||
Public tax history
| Year | Property taxes | Tax assessment |
|---|---|---|
| 2025 | $5,157 +10.1% | $183,275 +27.3% |
| 2024 | $4,685 | $143,975 |
| 2023 | $4,685 +193.1% | $143,975 +193.1% |
| 2022 | $1,599 +98.4% | $49,125 +100.5% |
| 2021 | $806 | $24,500 |
Find assessor info on the county website
Monthly payment
Est. payment
Payment breakdown
Explore the cost of this home by adjusting the details. Changes won't be saved.Climate risks
Neighborhood: Southside
Nearby schools
GreatSchools rating
- 4/10Napier Elementary Enhancement OptionGrades: PK-5Distance: 0.6 mi
- 4/10Margaret Allen Middle SchoolGrades: 6-8Distance: 2.4 mi
- 3/10Glencliff Comp High SchoolGrades: 9-12Distance: 3.5 mi
Schools provided by the listing agent
- Elementary: John B. Whitsitt Elementary
- Middle: Cameron College Preparatory
- High: Glencliff High School
Source: RealTracs MLS as distributed by MLS GRID. This data may not be complete. We recommend contacting the local school district to confirm school assignments for this home.
- $737,1003 bd4 ba2.2k sqft1242 2nd Ave S #8, Nashville, TN 37210Off Market

- $724,3003 bd4 ba1.9k sqft1242 2nd Ave S #6, Nashville, TN 37210Off Market

- $728,1003 bd3 ba2.1k sqft1242 2nd Ave S #5, Nashville, TN 37210Off Market
- $723,4003 bd3 ba2k sqft1242 2nd Ave S #1, Nashville, TN 37210Off Market
- $547,7003 bd4 ba2k sqft1242 2nd Ave S, Nashville, TN 37210Off Market
- $730,0003 bd4 ba2.2k sqft1242 2nd Ave S #3, Nashville, TN 37210Sold
- $742,4003 bd4 ba2.2k sqft1242 2nd Ave S #9, Nashville, TN 37210Off Market
- $737,4003 bd4 ba2.1k sqft1242 2nd Ave S #7, Nashville, TN 37210Off Market
A local agent can set up tours, give advice and negotiate with sellers.
A local lender can help you make sure your offer is ready when you are.
Similar homes
- $749,9003 bd4 ba2k sqft1242 2nd Ave S #10, Nashville, TN 37210For Sale

 MLS ID #3245503, Haleigh Sport. RealTracs MLS as distributed by MLS GRID
 - $644,9004 bd5 ba2.6k sqft4D Trimble St Lot 4, Nashville, TN 37210New Construction
 MLS ID #3245667, Newell Anatol Anderson. RealTracs MLS as distributed by MLS GRID
 - $850,0003 bd4 ba2.2k sqft321 Garfield St, Nashville, TN 37208For Sale
 MLS ID #3302544, Gary Ashton. RealTracs MLS as distributed by MLS GRID
 - $850,0003 bd3 ba1.9k sqft395 Monroe St, Nashville, TN 37208For Sale
 MLS ID #3302530, Lisa Gaston. RealTracs MLS as distributed by MLS GRID
 - $785,0003 bd4 ba2.4k sqft1502 Arthur Ave, Nashville, TN 37208For SaleMLS ID #3305296, Kate McClarnon. RealTracs MLS as distributed by MLS GRID
- $659,9003 bd3 ba1.5k sqft719 Bradford Ave, Nashville, TN 37204For SaleMLS ID #3244769, Ruth Picha. RealTracs MLS as distributed by MLS GRID
- $724,9003 bd4 ba2.6k sqft420A 37th Ave N, Nashville, TN 37209For SaleMLS ID #3224239, Jaclyn Smith. RealTracs MLS as distributed by MLS GRID
- $598,7003 bd4 ba1.8k sqft1021D Elvira Ave, Nashville, TN 37216For SaleMLS ID #3318681, Callie Loewen. RealTracs MLS as distributed by MLS GRID
- $779,9003 bd4 ba2.2k sqft407A 35th Ave N, Nashville, TN 37209For SaleMLS ID #3233549, Cecilia Davis. RealTracs MLS as distributed by MLS GRID
- $725,0003 bd4 ba1.8k sqft713A 49th Ave, Nashville, TN 37209New ConstructionMLS ID #3314672, John Omer. RealTracs MLS as distributed by MLS GRID
- $775,0004 bd5 ba3k sqft2723 Westwood Dr #B, Nashville, TN 37204For SaleMLS ID #3180098, Jessica Torres. RealTracs MLS as distributed by MLS GRID
- $1,049,0003 bd3 ba2.2k sqft1106 Sigler St #1106, Nashville, TN 37203For SaleMLS ID #3305176, Deneen Murphy. RealTracs MLS as distributed by MLS GRID
- $699,9903 bd3 ba2.1k sqft1081 Whites Creek Pike, Nashville, TN 37207For SaleMLS ID #3213536, Faith Swift. RealTracs MLS as distributed by MLS GRID
- $749,9993 bd4 ba1.8k sqft314 E Trinity Ln #3, Nashville, TN 37207New ConstructionMLS ID #3231897, Adam Myers. RealTracs MLS as distributed by MLS GRID
- $749,9993 bd4 ba1.8k sqft314 E Trinity Ln #2, Nashville, TN 37207New ConstructionMLS ID #3191711, Adam Myers. RealTracs MLS as distributed by MLS GRID
- $775,0004 bd5 ba3k sqft2723 Westwood Dr #A, Nashville, TN 37204For SaleMLS ID #3180096, Jessica Torres. RealTracs MLS as distributed by MLS GRID
- $975,0003 bd4 ba2.7k sqft542 Little Channing Way #542, Nashville, TN 37212For SaleMLS ID #3231091, Adam Walters. RealTracs MLS as distributed by MLS GRID
- $799,0003 bd3 ba1.7k sqft1233 Lischey Ave #D, Nashville, TN 37207For SaleMLS ID #3078876, Deborah Vahle. RealTracs MLS as distributed by MLS GRID
- $844,5003 bd4 ba2k sqft1011C 12th Ave N, Nashville, TN 37208For SaleMLS ID #3206919, Jack Costigan. RealTracs MLS as distributed by MLS GRID
- $844,5003 bd4 ba2k sqft1011D 12th Ave N, Nashville, TN 37208For SaleMLS ID #3206931, Jack Costigan. RealTracs MLS as distributed by MLS GRID
