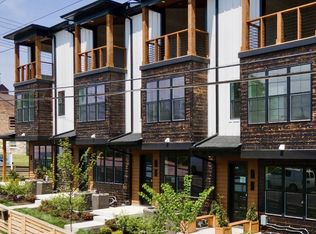
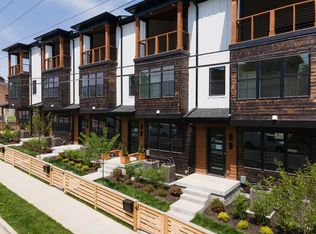
Walk to WeHo from The Wharf. Located a few blocks from the heart of Nashville’s creative epicenter and one of our most rapidly expanding and evolving neighborhoods, The Wharf is a small boutique development featuring a mix of Townhomes and Cottages. This gated townhome offers a primary suite with views of town, Top floor bedroom and bonus landing that opens to a covered outdoor terrace. A fenced front yard leads into the main level living room, dining and kitchen which features natural light from the front and back of the home thanks to the rear loaded garage being tucked below in the basement. Rare basement offers 4th BR or bonus room (fitness/theater) and legitimate storm shelter. Upgrades include tankless water heater, spray foam insulation package and low maintenance cedar siding with Japanese Yakisugi burn finish.
Active
$644,900
4D Trimble St Lot 4, Nashville, TN 37210
4beds
2,610sqft
Horizontal Property Regime - Attached, Residential
Built in 2024
435 Square Feet Lot
$-- Zestimate®
$247/sqft
$215/mo HOA
What's special
Gated townhomeFenced front yardTop floor bedroomLegitimate storm shelterTankless water heaterSpray foam insulation package
- 80 days
- 397
- 29
Zillow last checked:
Listing updated:
Listed by:
Newell Anatol Anderson 615-593-3570,
Compass 615-383-6964,
Mark Deutschmann 615-383-6964,
Compass
Source: RealTracs MLS as distributed by MLS GRID,MLS#: 3245667
Facts & features
Interior
Bedrooms & bathrooms
- Bedrooms: 4
- Bathrooms: 5
- Full bathrooms: 4
- 1/2 bathrooms: 1
Bedroom 3
- Features: Extra Large Closet
- Level: Extra Large Closet
- Area: 176 Square Feet
- Dimensions: 16x11
Primary bathroom
- Features: Double Vanity
- Level: Double Vanity
Den
- Area: 143 Square Feet
- Dimensions: 13x11
Heating
- Natural Gas
Cooling
- Central Air
Appliances
- Included: Built-In Gas Oven, Gas Range, Dishwasher, Microwave, Refrigerator
Features
- Ceiling Fan(s), Walk-In Closet(s)
- Flooring: Wood
- Basement: Full,Finished
Interior area
- Total structure area: 2,610
- Total interior livable area: 2,610 sqft
- Finished area above ground: 2,266
- Finished area below ground: 344
Property
Parking
- Total spaces: 2
- Parking features: Garage Faces Rear
- Attached garage spaces: 2
Features
- Levels: Three Or More
- Stories: 4
- Patio & porch: Deck, Covered, Porch
- Fencing: Other
- Has view: Yes
- View description: City
Lot
- Size: 435 Square Feet
- Features: Sloped
- Topography: Sloped
Details
- Additional structures: Storm Shelter
- Parcel number: 105030W00400CO
- Special conditions: Standard
Construction
Type & style
- Home type: SingleFamily
- Property subtype: Horizontal Property Regime - Attached, Residential
- Attached to another structure: Yes
Materials
- Hardboard Siding, Wood Siding
Condition
- New construction: Yes
- Year built: 2024
Utilities & green energy
- Sewer: Public Sewer
- Water: Public
- Utilities for property: Natural Gas Available, Water Available
Green energy
- Energy efficient items: Insulation, Water Heater
Community & HOA
Community
- Subdivision: The Wharf
HOA
- Has HOA: Yes
- Services included: Maintenance Grounds, Insurance, Trash
- HOA fee: $215 monthly
- Second HOA fee: $450 one time
Location
- Region: Nashville
Financial & listing details
- Price per square foot: $247/sqft
- Annual tax amount: $6,101
- Date on market: 6/19/2026
- Date available: 09/01/2024
Estimated market value
Not available
Estimated sales range
Not available
Not available
Price history
| Date | Event | Price |
|---|---|---|
| 6/19/2026 | Listed for sale | $644,900$247/sqft |
Source:  RealTracs MLS as distributed by MLS GRID #3245667 Report a problem RealTracs MLS as distributed by MLS GRID #3245667 Report a problem | ||
| 4/9/2026 | Contingent | $644,900$247/sqft |
Source: RealTracs MLS as distributed by MLS GRID #3153075 Report a problem | ||
| 4/2/2026 | Price change | $644,900-0.8%$247/sqft |
Source: RealTracs MLS as distributed by MLS GRID #3153075 Report a problem | ||
| 2/19/2026 | Price change | $649,900-1.5%$249/sqft |
Source: RealTracs MLS as distributed by MLS GRID #3007706 Report a problem | ||
| 11/13/2025 | Price change | $659,900-1.5%$253/sqft |
Source: RealTracs MLS as distributed by MLS GRID #3007706 Report a problem | ||
| 10/2/2025 | Price change | $669,900-0.8%$257/sqft |
Source: RealTracs MLS as distributed by MLS GRID #3007706 Report a problem | ||
| 7/24/2025 | Price change | $675,000-3.3%$259/sqft |
Source: RealTracs MLS as distributed by MLS GRID #2957476 Report a problem | ||
| 6/13/2025 | Listed for sale | $697,900$267/sqft |
Source: RealTracs MLS as distributed by MLS GRID #2912267 Report a problem | ||
Public tax history
Tax history is unavailable.
Monthly payment
Est. payment
Payment breakdown
Explore the cost of this home by adjusting the details. Changes won't be saved.Climate risks
Neighborhood: Southside
Nearby schools
Schools provided by the listing agent
- Elementary: John B. Whitsitt Elementary
- Middle: Cameron College Preparatory
- High: Glencliff High School
Source: RealTracs MLS as distributed by MLS GRID. This data may not be complete. We recommend contacting the local school district to confirm school assignments for this home.
Similar homes
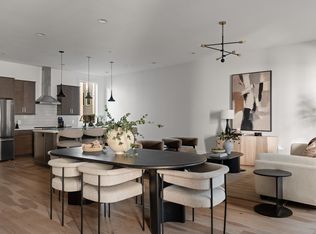
- $724,9003 bd4 ba2.2k sqft1242 2nd Ave S #2, Nashville, TN 37210For Sale
 MLS ID #3528521, Haleigh Sport. RealTracs MLS as distributed by MLS GRID
 - $--5 bd6 ba2.7k sqft818 Shelby Ave #B, Nashville, TN 37206Auction
 MLS ID #3529162, Amanda Pharr. RealTracs MLS as distributed by MLS GRID
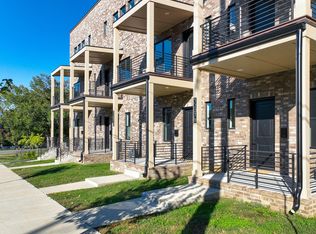
 - $--4 bd5 ba3k sqft3207C Long Blvd, Nashville, TN 37203Auction
 MLS ID #3530916, Jay Cash. RealTracs MLS as distributed by MLS GRID
 - $749,9003 bd4 ba2k sqft1242 2nd Ave S #10, Nashville, TN 37210For Sale
 MLS ID #3245503, Haleigh Sport. RealTracs MLS as distributed by MLS GRID
 - $--4 bd6 ba3k sqft3207B Long Blvd, Nashville, TN 37203AuctionMLS ID #3530917, Jay Cash. RealTracs MLS as distributed by MLS GRID
- $629,9994 bd4 ba2k sqft1120 Harmony Way, Nashville, TN 37207For SaleMLS ID #3530653, Jack Costigan. RealTracs MLS as distributed by MLS GRID
- $649,0004 bd3 ba2k sqft906 Morrison St, Nashville, TN 37208For SaleMLS ID #3304829, Lillian Bates. RealTracs MLS as distributed by MLS GRID
- $749,9004 bd4 ba3.2k sqft3308 Trevor St #2, Nashville, TN 37209For SaleMLS ID #3536019, Blake Glaskox. RealTracs MLS as distributed by MLS GRID
- $579,0004 bd4 ba2.3k sqft3802B Hutson Ave, Nashville, TN 37216For SaleMLS ID #3526624, Jeffrey Donald Liles. RealTracs MLS as distributed by MLS GRID
- $750,0004 bd3 ba1.9k sqft151A Rains Ave, Nashville, TN 37203For SaleMLS ID #3298490, Courtney Lovell. RealTracs MLS as distributed by MLS GRID
- $684,9004 bd3 ba2.2k sqft217 Eastmoreland St #A, Nashville, TN 37207For SaleMLS ID #3180463, Missy Harris. RealTracs MLS as distributed by MLS GRID
- $650,0003 bd3 ba2.1k sqft98B Oceola Ave, Nashville, TN 37209For SaleMLS ID #3270514, JC Connolly. RealTracs MLS as distributed by MLS GRID
- $639,0003 bd4 ba2.4k sqft916D 32nd Ave N, Nashville, TN 37209For SaleMLS ID #3255514, Gwen Burlew. RealTracs MLS as distributed by MLS GRID
- $689,9004 bd4 ba2k sqft110 Myrtle St #D, Nashville, TN 37206New ConstructionMLS ID #3524702, Casey Carpenter. RealTracs MLS as distributed by MLS GRID
- $625,0004 bd4 ba2k sqft2106C 24th Ave N, Nashville, TN 37208For SaleMLS ID #3245824, Heather Waters. RealTracs MLS as distributed by MLS GRID
- $699,9904 bd3 ba2k sqft113B Elmhurst Ave, Nashville, TN 37207For SaleMLS ID #3213541, Faith Swift. RealTracs MLS as distributed by MLS GRID
- $634,9003 bd3 ba1.5k sqft719 Bradford Ave, Nashville, TN 37204For SaleMLS ID #3516621, Ruth Picha. RealTracs MLS as distributed by MLS GRID
- $575,0003 bd4 ba1.9k sqft617A Vernon Ave, Nashville, TN 37209For SaleMLS ID #3531640, Larry Kloess. RealTracs MLS as distributed by MLS GRID
- $629,9993 bd4 ba2k sqft12B Fern Ave, Nashville, TN 37207For SaleMLS ID #3013856, Tyler Faulkner. RealTracs MLS as distributed by MLS GRID
- $775,0004 bd5 ba3k sqft2725 Westwood Dr #D, Nashville, TN 37204For SaleMLS ID #3312590, Anna Campbell. RealTracs MLS as distributed by MLS GRID
