Skip main navigation
Closed
  • $555,000

    19A Keith St, Nashville, TN 37210

    2beds
    1,457sqft
    Horizontal Property Regime - Detached, Residential
    Built in 2024
    5,662 Square Feet Lot
    $525,100 Zestimate®
    $381/sqft
    $2,727 Estimated rent

    Home value

    $525,100

    $499,000 - $551,000

    $2,727/mo

    Zestimate® history
    Loading
    Loading...

    Owner options

    List your home for rent

    $2,727/mo

    Rent Zestimate®

    Find your next renter with Zillow Rental Manager. Plus, with online applications, you can quickly screen prospective tenants – for free.

    Learn more

    $2,727/mo

    Rent Zestimate®

    Refinance and save

    $3,235/mo

    Est. payment

    Refinancing to a lower rate could help reduce your monthly payments and save thousands over the life of the loan.

    See today's rates

    $3,235/mo

    Est. payment

    Explore your selling options

    Work with a Zillow partner agent

    Leverage their expertise and Zillow's premium Showcase listings to get your home seen by more buyers.

    Get started

    List with your own agent

    Get your home in front of millions of buyers by listing it on Zillow.

    Learn how to do it

    Sell it yourself

    Take full control of how buyers see your home on Zillow by listing For Sale by Owner (FSBO).

    List your home

    What's special

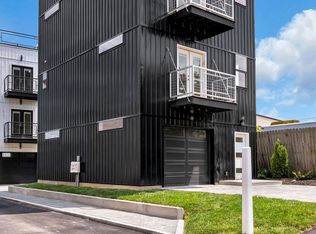
    NOO-STR! New downtown home that is eligible for non-owner occupied or owner occupied short-term rental property Unbeatable location! This 3-story home is just 2 minutes from the vibrant downtown core of Lower Broadway, Ascend Amphitheater, Nissan Stadium, restaurants, and more! Only 5 minutes to BNA! This is an open floorplan offering 2 bedrooms, 2.5 bathrooms, an attached oversized garage, 2 balconies, and a private TREX decking rooftop patio with unobstructed views of the beautiful Nashville skyline! Maintenance-free exteriors with Sherwin Williams baked on panels. The finished garage easily converts to an extra bedroom or entertainment room. Underground utilities and separate central HVAC systems on each floor for maximum comfort. *Virtually staged, home has never been occupied*

    Zillow last checked:

    Listing updated:

    Listed by:

    Chloe Drake 615-788-3096,

    Market Place Realty

    Bought with:

    Michael (Mike) Rister, 356346

    Keller Williams Realty

    Source: RealTracs MLS as distributed by MLS GRID,MLS#: 2752174MLS Logo

    Facts & features

    Interior

    Bedrooms & bathrooms
    • Bedrooms: 2
    • Bathrooms: 3
    • Full bathrooms: 2
    • 1/2 bathrooms: 1
    Bedroom 1
    • Area: 168 Square Feet
    • Dimensions: 14x12
    Bedroom 2
    • Area: 143 Square Feet
    • Dimensions: 13x11
    Dining room
    • Area: 99 Square Feet
    • Dimensions: 9x11
    Kitchen
    • Area: 99 Square Feet
    • Dimensions: 9x11
    Living room
    • Area: 216 Square Feet
    • Dimensions: 18x12
    Heating
    • Central, Electric
    Cooling
    • Central Air, Electric
    Appliances
    • Included: Electric Oven, Electric Range
    Features
    • Flooring: Tile, Vinyl
    • Basement: Crawl Space
    • Has fireplace: No
    Interior area
    • Total structure area: 1,457
    • Total interior livable area: 1,457 sqft
    • Finished area above ground: 1,457

    Property

    Parking
    • Total spaces: 2
    • Parking features: Attached
    • Attached garage spaces: 1
    • Uncovered spaces: 1
    Features
    • Levels: One
    • Stories: 3
    • Has view: Yes
    • View description: City
    Lot
    • Size: 5,662 Square Feet
    • Dimensions: 35 x 150
    Details
    • Parcel number: 09413000500
    • Special conditions: Standard

    Construction

    Type & style
    • Home type: SingleFamily
    • Property subtype: Horizontal Property Regime - Detached, Residential
    Materials
    • Other
    Condition
    • New construction: Yes
    • Year built: 2024

    Utilities & green energy

    • Sewer: Public Sewer
    • Water: Public
    • Utilities for property: Electricity Available, Water Available

    Community & HOA

    Community
    • Subdivision: Hermitage
    HOA
    • Has HOA: No
    Location
    • Region: Nashville

    Financial & listing details

    • Price per square foot: $381/sqft
    • Annual tax amount: $940
    • Date on market: 10/25/2024
    • Electric utility on property: Yes

    Price history

    DateEventPrice
    6/20/2026Listing removed$533,900$366/sqft
    Source: RealTracs MLS as distributed by MLS GRID #3159069 Report a problem
    3/30/2026Price change$533,900-0.4%$366/sqft
    Source: RealTracs MLS as distributed by MLS GRID #3159069 Report a problem
    3/24/2026Listed for sale$535,900-3.4%$368/sqft
    Source: RealTracs MLS as distributed by MLS GRID #3159069 Report a problem
    2/5/2025Sold$555,000-4.1%$381/sqft
    Source: RealTracs MLS as distributed by MLS GRID #2752174 Report a problem
    12/26/2024Contingent$579,000$397/sqft
    Source: RealTracs MLS as distributed by MLS GRID #2752174 Report a problem
    12/10/2024Price change$579,000-3.3%$397/sqft
    Source: RealTracs MLS as distributed by MLS GRID #2752174 Report a problem
    10/30/2024Price change$599,000-4.9%$411/sqft
    Source: RealTracs MLS as distributed by MLS GRID #2752174 Report a problem
    10/25/2024Listed for sale$629,900-2.9%$432/sqft
    Source: RealTracs MLS as distributed by MLS GRID #2752174 Report a problem
    9/30/2024Listing removed$649,000-7%$445/sqft
    Source: RealTracs MLS as distributed by MLS GRID #2694481 Report a problem
    9/23/2024Price change$698,000-0.1%$479/sqft
    Source: RealTracs MLS as distributed by MLS GRID #2694481 Report a problem
    9/18/2024Price change$699,000-2.8%$480/sqft
    Source: RealTracs MLS as distributed by MLS GRID #2694481 Report a problem
    8/21/2024Listed for sale$719,000$493/sqft
    Source: RealTracs MLS as distributed by MLS GRID #2694481 Report a problem

    Public tax history

    Tax history is unavailable.

    Neighborhood: 37210

    Nearby schools

    GreatSchools rating
    Schools provided by the listing agent
    • Elementary: McGavock Elementary
    • Middle: Two Rivers Middle
    • High: McGavock Comp High School

    Source: RealTracs MLS as distributed by MLS GRID. This data may not be complete. We recommend contacting the local school district to confirm school assignments for this home.

    Get a cash offer in 3 minutes
    Find out how much your home could sell for in as little as 3 minutes with a no-obligation cash offer.
    Estimated market value
    $525,100
    Get a cash offer in 3 minutes
    Find out how much your home could sell for in as little as 3 minutes with a no-obligation cash offer.
    Estimated market value
    $525,100